
423 Western Drive, Lawrenceville, VA 23868
Local realty services provided by:ERA Woody Hogg & Assoc.
423 Western Drive,Lawrenceville, VA 23868
$299,950
- 1 Beds
- 1 Baths
- 640 sq. ft.
- Single family
- Pending
Listed by: jimmy taylor
Office: prince george realty
MLS#:2623252
Source:RV
Price summary
- Price:$299,950
- Price per sq. ft.:$468.67
About this home
Come see this Amazing one bedroom, one bath Cottage on 20 acres of woodland in Brunswick County. Sit in your Adirondack chairs on your covered Country porch and feed the deer as they approach from the trees. This Cottage has just recently been remodeled. Fresh Paint, New LVP Flooring and New solid wood Kitchen Cabinets with soft close drawers and Quartz countertops. New Stainless-Steel Appliances Convey as well as all the furnishings. The Drilled well goes down approx. 225' and has a new well pump, pressure tank and a citrus water filtration system. New 40-gallon electric water heater. Washer and Dryer hookups in the utility closet located in the bathroom. The bathroom has a large vanity and a tile shower with a glass door. The Septic system was designed for a 4 Bedroom house and with 20 acres you have room to build on. The Cottage has a 200 Amp service; there is an extra 220 disconnect located outside the house to feed a hot tub or a workshop. There is also an outdoor shower and drying deck. New roof, gutters and gutter guards. There is a propane tank that feeds the kitchen stove and the space heater. Electric baseboard heaters, 2 wall mounted heat pumps and a wood burning heater will keep you either warm or cold depending on your preference. Fiber Optic High Speed Internet will keep you in touch with the outside world if so desired. The back yard contains a shed and a stone fire pit....
Contact an agent
Home facts
- Year built:2001
- Subdivision & Development:None
- Listing ID #:2623252
- Added:57 day(s) ago
- Updated:October 23, 2026 at 08:31 AM
Rooms and interior
- Bedrooms:1
- Total bathrooms:1
- Full bathrooms:1
- Rooms Total:4
- Flooring:Laminate
- Dining Description:Dining Area
- Kitchen Description:Gas Cooking, Refrigerator
- Basement:Yes
- Basement Description:Crawl Space
- Living area:640 sq. ft.
Heating and cooling
- Cooling:Central Air
- Heating:Baseboard, Electric, Heat Pump
- Central air:Yes
Structure and exterior
- Roof:Shingle
- Year built:2001
- Building area:640 sq. ft.
- Lot area:20 Acres
- Architectural Style:Bungalow, Cottage
- Construction Materials:Frame, Vinyl Siding
- Exterior Features:Front Porch
- Levels:One
Schools
- High school:Brunswick
- Middle school:James S. Russell
- Elementary school:Meherrin Powellton
Utilities
- Water:Well
- Sewer:Septic Tank
Finances and disclosures
- Price:$299,950
- Price per sq. ft.:$468.67
- Tax amount:$530 (2025)
Features and amenities
- Appliances:Electric Water Heater, Gas Cooking, Refrigerator
- Laundry features:Dryer Hookup
- Amenities:Ceiling Fans, Thermal Windows
Parking
- Parking description:Driveway, Unpaved, Unpaved Driveway
 The information being provided is for consumers' personal, non-commercial use and may not be used for any purpose other than to identify prospective properties for purchasing. All information provided is deemed reliable but is not guaranteed accurate.The multiple listing information is provided by Central Virginia Regional Multiple Listing Service, LLC from a copyrighted compilation of listings. The compilation of listings and each individual listing are © 2026 Central Virginia Regional Multiple Listing Service, LLC. All rights reserved.
New listings near 423 Western Drive
 $289,900Active3 beds 2 baths1,080 sq. ft.
4700 Old Stage Road, Lawrenceville, VA 23868
MLS# 2619242Listed by: KELLER WILLIAMS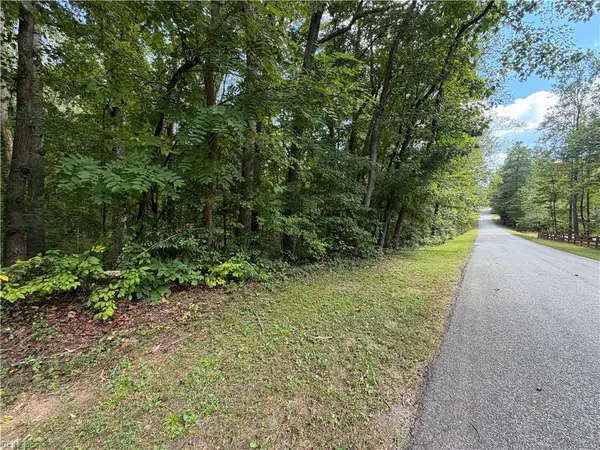 $70,000Active6.72 Acres
6.72Ac Hudson Mill Drive Drive, Lawrenceville, VA 23868
MLS# 10656179Listed by: Summit Realty Group LLC $39,900Pending3 beds 1 baths1,131 sq. ft.
207 Simmons Dr, LAWRENCEVILLE, VA 23868
MLS# VABW2000138Listed by: BEYCOME BROKERAGE REALTY LLC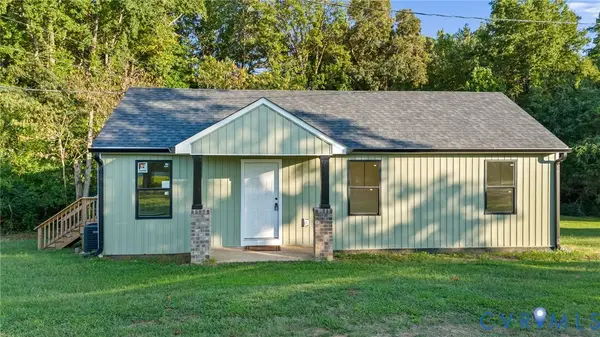 $199,999Pending2 beds 2 baths1,100 sq. ft.
2700 Old Stage Road, Lawrenceville, VA 23868
MLS# 2625299Listed by: EXP REALTY, LLC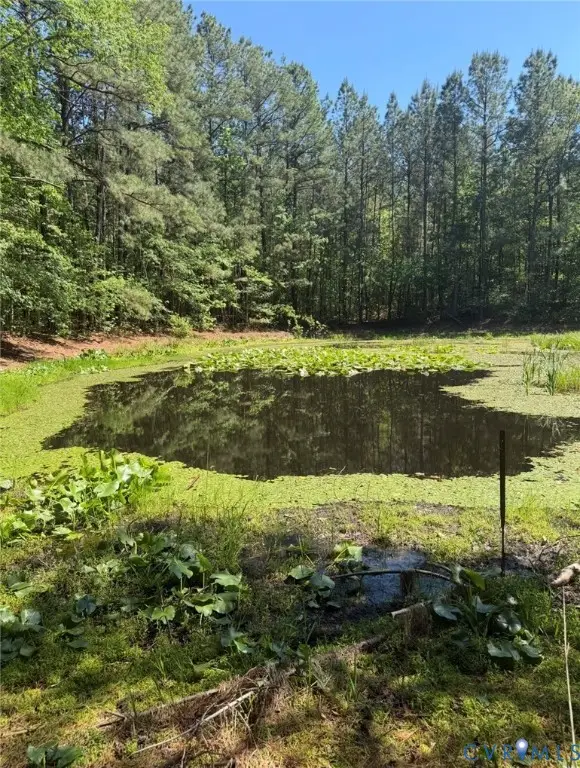 $62,200Active7.08 Acres
0 Sturgeon Road, Lawrenceville, VA 23868
MLS# 2624171Listed by: LUXE LIVING REALTY GROUP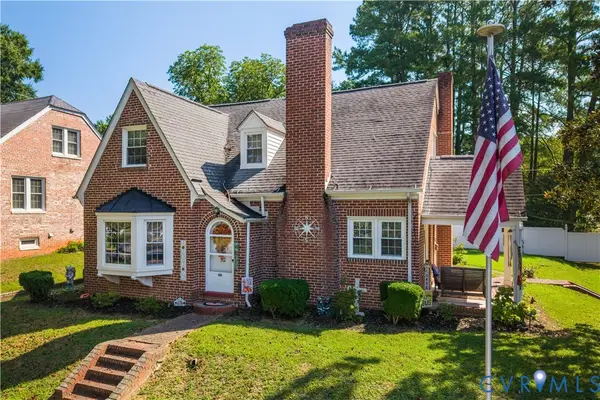 $249,000Active3 beds 2 baths2,107 sq. ft.
406 S Main Street, Lawrenceville, VA 23868
MLS# 2624104Listed by: SOUTHERN VIRGINIA REALTY INC $119,000Pending3 beds 2 baths1,937 sq. ft.
115 W 6th Avenue, Lawrenceville, VA 23868
MLS# 2621443Listed by: LONG & FOSTER REALTORS $105,000Active3 beds 1 baths1,164 sq. ft.
7137 Western Mill Road, Lawrenceville, VA 23868
MLS# 10643996Listed by: EXP Realty LLC $29,000Active5.5 Acres
00 Dillard Road, Lawrenceville, VA 23868
MLS# 2618783Listed by: THE GREENE REALTY GROUP


Protect your home and budget from life's surprises with an Assurant Home Warranty, backed by a partner that supports you through every step of homeownership. Explore Plans.
© 2023 - 2026 ERA Franchise Systems LLC. All rights reserved. ERA Franchise Systems LLC fully supports the principles of the Fair Housing Act and the Equal Opportunity Act. ERA, ERA Real Estate powered, and their respective logos are registered service marks of ERA Franchise Systems LLC. Each office is independently owned and operated.