
114 Prosperity Ave Se #d, Leesburg, VA 20175
Local realty services provided by:ERA OakCrest Realty, Inc.
Listed by: kathryn l jones
Office: long & foster real estate, inc.
MLS#:VALO2139644
Source:BRIGHTMLS
Price summary
- Price:$335,000
- Price per sq. ft.:$355.63
About this home
This home is a great place to start! Imagine starting the New Year in your new home! Come enjoy one level living in Leesburg. The foyer welcomes you when you step in, then look at the spacious living room offering hardwood floors, this room opens to the sunroom, where you can relax and enjoy on a sunny day. The kitchen features white cabinets, granite countertops, backsplash, stainless steel appliances and a tile floor, which is also featured in the dining room. The hall bath offers a shower, single bowl vanity and tile floor and is next to the secondary bedroom. The primary bedroom is spacious, you could enjoy a small sitting area, offers a regular closet and walk-in closet. The bath tub and tile surround have recently been updated. The utility room is off the bath, featuring the washer and dryer.
Carpeting was recently replaced and HVAC replaced in 2023.
Contact an agent
Home facts
- Year built:1986
- Subdivision & Development:FOX CHAPEL AT TUDOR KNOLLS
- Listing ID #:VALO2139644
- Added:1 day(s) ago
- Updated:November 13, 2026 at 03:01 PM
Rooms and interior
- Bedrooms:2
- Total bathrooms:2
- Full bathrooms:2
- Rooms Total:6
- Kitchen Description:Dishwasher, Disposal, Exhaust Fan, Icemaker, Oven/Range - Electric, Range Hood, Refrigerator, Stainless Steel Appliances
- Living area:942 sq. ft.
Heating and cooling
- Cooling:Ceiling Fan(s), Central A/C
- Heating:Electric, Forced Air
Structure and exterior
- Year built:1986
- Building area:942 sq. ft.
- Architectural Style:Traditional
- Levels:1 Story
Schools
- High school:LOUDOUN COUNTY
- Middle school:J. L. SIMPSON
- Elementary school:FREDERICK DOUGLASS
Utilities
- Water:Public
- Sewer:Public Sewer
Finances and disclosures
- Price:$335,000
- Price per sq. ft.:$355.63
- Tax amount:$2,972 (2026)
Features and amenities
- Laundry features:Dryer, Dryer - Electric, Washer
Parking
- Parking description:Parking Lot
New listings near 114 Prosperity Ave Se #d
- Coming Soon
 $479,900Coming Soon2 beds 2 baths1,476 sq. ft.
700 Mount Airy Ter Ne #204, LEESBURG, VA 20176
MLS# VALO2139204Listed by: KELLER WILLIAMS REALTY - Coming Soon
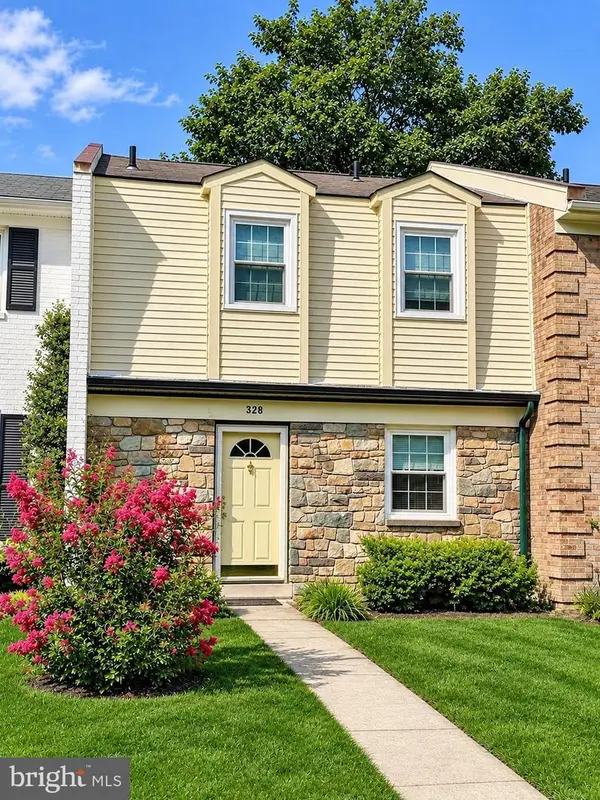 $399,999Coming Soon2 beds 3 baths1,220 sq. ft.
328 Rock Spring Dr Sw, LEESBURG, VA 20175
MLS# VALO2139854Listed by: SAMSON PROPERTIES - Coming Soon
 $695,000Coming Soon-- beds -- baths2,275 sq. ft.
18456 Sierra Springs Sq, LEESBURG, VA 20176
MLS# VALO2138522Listed by: BELTWAY REALTY, LLC. - Coming Soon
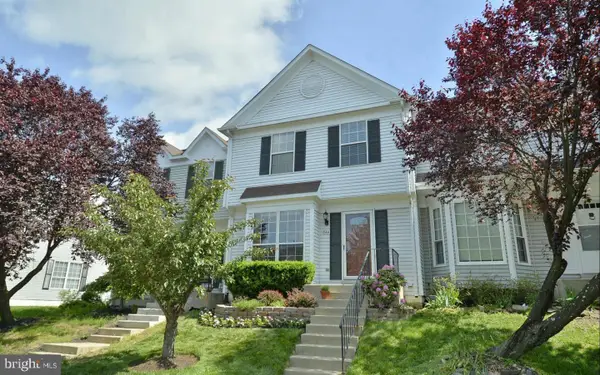 $515,000Coming Soon3 beds 4 baths1,702 sq. ft.
844 Smartts Ln Ne, LEESBURG, VA 20176
MLS# VALO2139830Listed by: KELLER WILLIAMS REALTY - Coming Soon
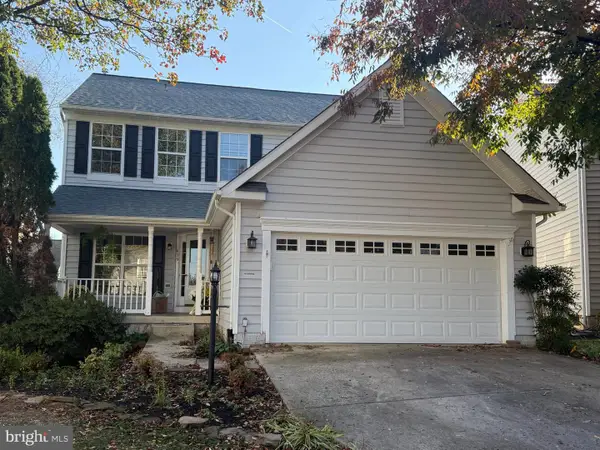 $749,000Coming Soon4 beds 3 baths2,094 sq. ft.
639 Nathan Pl Ne, LEESBURG, VA 20176
MLS# VALO2139716Listed by: PEARSON SMITH REALTY, LLC - Coming Soon
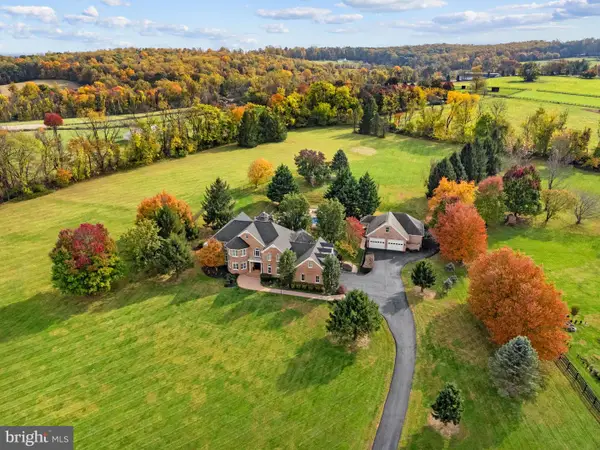 $2,300,000Coming Soon5 beds 5 baths5,508 sq. ft.
18930 Loudoun Orchard Rd, LEESBURG, VA 20175
MLS# VALO2138552Listed by: HUNT COUNTRY SOTHEBY'S INTERNATIONAL REALTY - Coming Soon
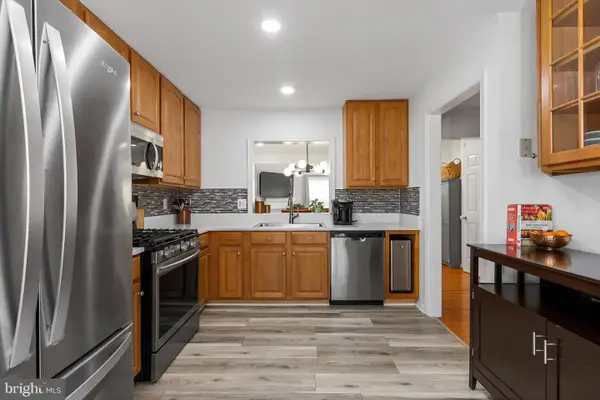 $534,000Coming Soon2 beds 4 baths1,754 sq. ft.
528 Jared Sq Ne, LEESBURG, VA 20176
MLS# VALO2139388Listed by: KELLER WILLIAMS REALTY - Coming Soon
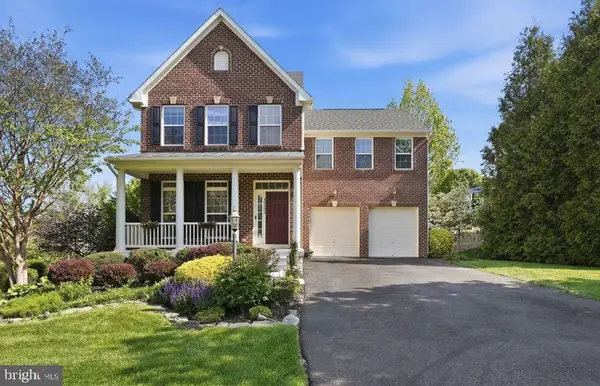 $1,100,000Coming Soon4 beds 4 baths3,216 sq. ft.
40482 Oconnors Cir, LEESBURG, VA 20175
MLS# VALO2137628Listed by: PEARSON SMITH REALTY, LLC - Open Fri, 4 to 6pmNew
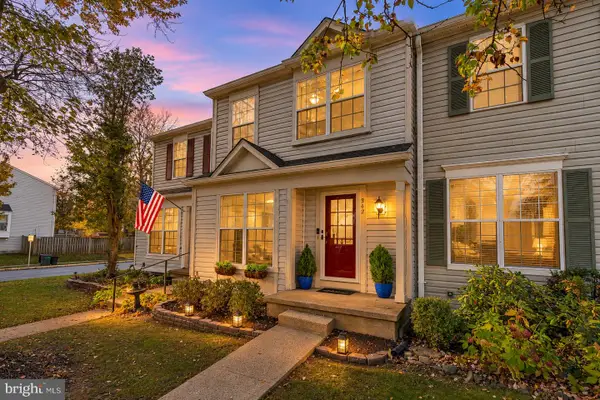 $544,900Active3 beds 3 baths1,488 sq. ft.
342 Stable View Ter Ne, LEESBURG, VA 20176
MLS# VALO2139828Listed by: COMPASS - Open Sun, 1 to 3pmNew
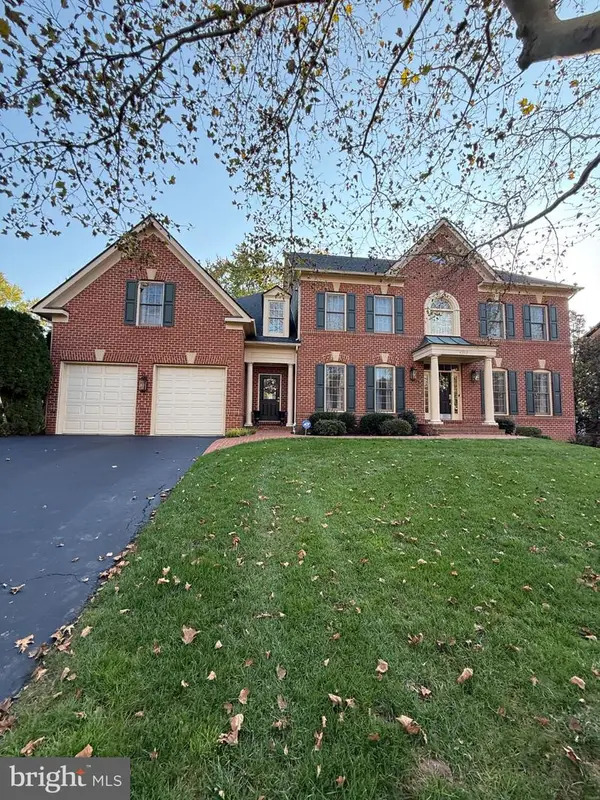 $1,525,000Active4 beds 5 baths5,327 sq. ft.
43317 Crystal Lake St, LEESBURG, VA 20176
MLS# VALO2139224Listed by: COLDWELL BANKER REALTY


Protect your home and budget from life's surprises with an Assurant Home Warranty, backed by a partner that supports you through every step of homeownership. Explore Plans.
© 2023 - 2026 ERA Franchise Systems LLC. All rights reserved. ERA Franchise Systems LLC fully supports the principles of the Fair Housing Act and the Equal Opportunity Act. ERA, ERA Real Estate powered, and their respective logos are registered service marks of ERA Franchise Systems LLC. Each office is independently owned and operated.