
40482 Oconnors Cir, Leesburg, VA 20175
Local realty services provided by:O'BRIEN REALTY ERA POWERED
40482 Oconnors Cir,Leesburg, VA 20175
$1,100,000
- 4 Beds
- 4 Baths
- 3,216 sq. ft.
- Single family
- Coming Soon
Listed by: andy y meruvia
Office: pearson smith realty, llc.
MLS#:VALO2137628
Source:BRIGHTMLS
Price summary
- Price:$1,100,000
- Price per sq. ft.:$342.04
- Monthly HOA dues:$112
About this home
**Charming Corner Lot Home in Courtland Rural Village**
Welcome to 40482 O’Connors Circle, a meticulously maintained gem nestled on a premium corner lot in the highly coveted Courtland Rural Village community. Spanning over 3,200 square feet, this stunning 4-bedroom, 3.5-bath residence seamlessly blends elegant finishes with functional living spaces and exceptional outdoor areas.
The inviting main level impresses with gleaming floors and a thoughtfully designed layout. A private home office and formal dining room lead you to a spacious family room adorned with soaring two-story ceilings, ample natural light, and a cozy gas fireplace, creating a warm and welcoming atmosphere.
The gourmet kitchen is perfect for everyday living and entertaining, featuring beautiful granite countertops, a large center island, double ovens, and an adjoining morning room that opens directly to an expansive Trex deck for outdoor gatherings.
Upstairs, retreat to the luxurious primary suite, which boasts a tray ceiling, generous sitting area, walk-in closets, and a spa-inspired ensuite bath for ultimate relaxation. Three additional bedrooms provide ample space and comfort for family and guests.
The fully finished walkout lower level enhances your living experience with a large recreation room, game area, full bath, and a versatile bonus room ideal for a guest suite, fitness area, or media room. Enjoy a premium audio experience with pre-wired surround sound.
Step outside to a screened patio, a fenced backyard, and beautifully landscaped grounds featuring multiple outdoor living areas designed for relaxation and entertaining.
Conveniently located near shopping, dining, wineries, and commuter routes, this exceptional home perfectly balances comfort, style, and convenience while offering all the charm of historic Leesburg. Don’t miss the opportunity to make this your dream home!...
Contact an agent
Home facts
- Year built:2010
- Subdivision & Development:COURTLAND RURAL VILLAGE
- Listing ID #:VALO2137628
- Updated:October 08, 2026 at 02:34 AM
Rooms and interior
- Bedrooms:4
- Total bathrooms:4
- Full bathrooms:3
- Half bathrooms:1
- Dining Description:Dining Area, Formal/Separate Dining Room
- Bathrooms Description:Primary Bath(s)
- Kitchen Description:Breakfast Area, Built-In Microwave, Carpet, Cooktop, Crown Moldings, Dishwasher, Disposal, Icemaker, Kitchen - Island, Oven - Double, Oven - Wall, Pantry, Recessed Lighting, Refrigerator, Upgraded Countertops
- Bedroom Description:Carpet, Walk In Closet(s)
- Basement:Yes
- Basement Description:Full
- Living area:3,216 sq. ft.
Heating and cooling
- Cooling:Central A/C
- Heating:Hot Water, Propane - Leased
Structure and exterior
- Year built:2010
- Building area:3,216 sq. ft.
- Lot area:0.33 Acres
- Architectural Style:Colonial
- Construction Materials:Masonry
- Exterior Features:Deck(s), Exterior Lighting, Patio(s), Porch(es), Sidewalks
- Foundation Description:Brick/Mortar
- Levels:3 Story
Schools
- High school:LOUDOUN COUNTY
- Middle school:J.LUMPTON SIMPSON
- Elementary school:SYCOLIN CREEK
Utilities
- Water:Public
- Sewer:Public Sewer
Finances and disclosures
- Price:$1,100,000
- Price per sq. ft.:$342.04
- Tax amount:$6,957 (2026)
Features and amenities
- Laundry features:Dryer, Dryer In Unit, Washer, Washer In Unit
- Amenities:Carpet, Ceiling Fan(s), Chair Railings, Crown Moldings, Recessed Lighting, Store/Office, Window Treatments
Parking
- Parking description:Attached Garage, Garage - Front Entry, Garage Door Opener, Paved Driveway
- Garage:Yes
- Garage spaces:2
New listings near 40482 Oconnors Cir
- Coming SoonOpen Sat, 12 to 3pm
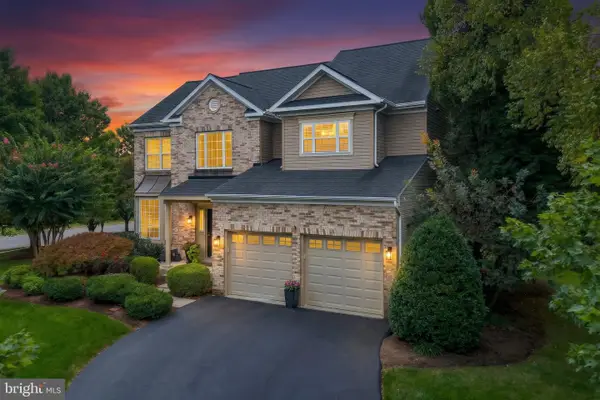 $935,000Coming Soon5 beds 4 baths3,294 sq. ft.
608 Shanks Evans Rd Ne, LEESBURG, VA 20176
MLS# VALO2137804Listed by: CENTURY 21 REDWOOD REALTY - Coming Soon
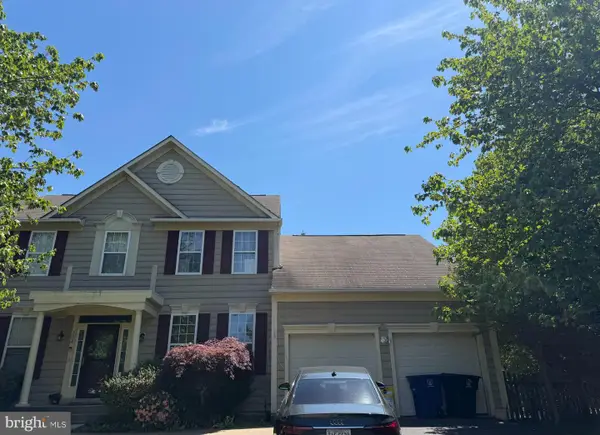 $750,000Coming Soon5 beds 4 baths3,085 sq. ft.
308 Whitehorse Ct Sw, LEESBURG, VA 20175
MLS# VALO2137998Listed by: WEICHERT, REALTORS - Coming Soon
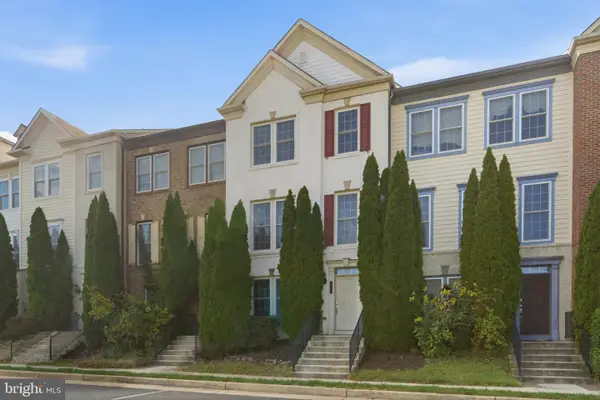 $600,000Coming Soon4 beds 4 baths2,240 sq. ft.
193 Great Laurel Sq Se, LEESBURG, VA 20175
MLS# VALO2136186Listed by: SAMSON PROPERTIES - Coming SoonOpen Sun, 1 to 3pm
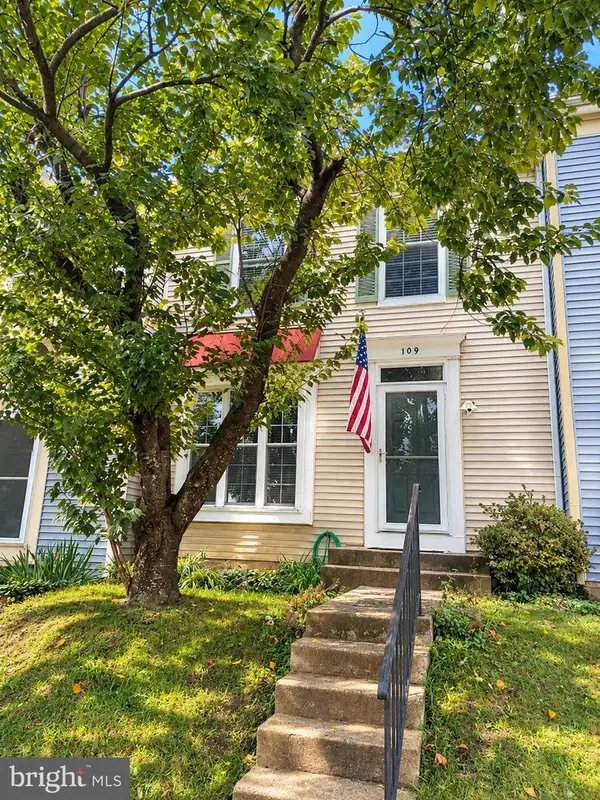 $500,000Coming Soon3 beds 4 baths1,887 sq. ft.
109 Chelsea Ct Ne, LEESBURG, VA 20176
MLS# VALO2137938Listed by: LONG & FOSTER REAL ESTATE, INC. - Coming SoonOpen Sun, 1 to 4pm
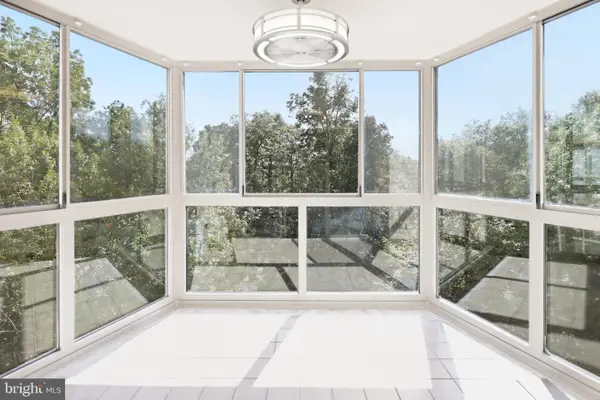 $374,900Coming Soon2 beds 2 baths1,038 sq. ft.
19385 Cypress Ridge Ter #604, LEESBURG, VA 20176
MLS# VALO2137462Listed by: CARTER BRAXTON PREFERRED PROPERTIES - Coming Soon
 $659,900Coming Soon3 beds 4 baths2,318 sq. ft.
18554 Sierra Springs Sq, LEESBURG, VA 20176
MLS# VALO2137770Listed by: PACIFIC REALTY - Coming Soon
 $1,025,000Coming Soon4 beds 5 baths4,160 sq. ft.
43576 Merchant Mill Ter, LEESBURG, VA 20176
MLS# VALO2136762Listed by: REDFIN CORPORATION - Coming SoonOpen Sat, 1 to 3pm
 $999,999Coming Soon4 beds 5 baths2,804 sq. ft.
265 Crescent Station Ter Se, LEESBURG, VA 20175
MLS# VALO2137638Listed by: KELLER WILLIAMS REALTY - Coming SoonOpen Sat, 1 to 3pm
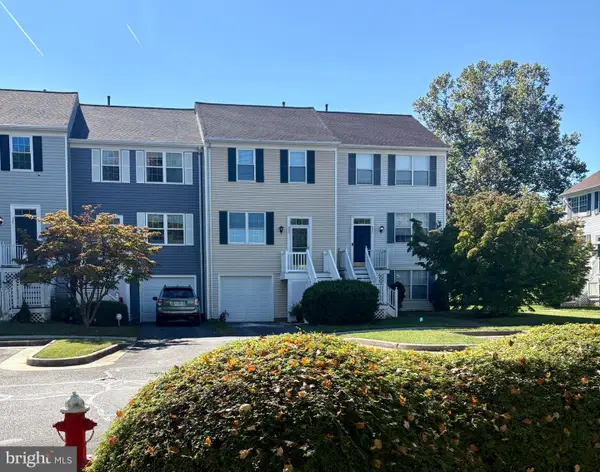 $534,900Coming Soon3 beds 3 baths1,584 sq. ft.
523 Radford Ter Ne, LEESBURG, VA 20176
MLS# VALO2137610Listed by: PEARSON SMITH REALTY, LLC


Protect your home and budget from life's surprises with an Assurant Home Warranty, backed by a partner that supports you through every step of homeownership. Explore Plans.
© 2023 - 2026 ERA Franchise Systems LLC. All rights reserved. ERA Franchise Systems LLC fully supports the principles of the Fair Housing Act and the Equal Opportunity Act. ERA, ERA Real Estate powered, and their respective logos are registered service marks of ERA Franchise Systems LLC. Each office is independently owned and operated.