
13870 Steed Hill Ln, Leesburg, VA 20176
Local realty services provided by:ERA OakCrest Realty, Inc.
Upcoming open houses
- Sat, Nov 1402:00 pm - 04:00 pm
Listed by: rodney b appleton
Office: century 21 new millennium
MLS#:VALO2137364
Source:BRIGHTMLS
Price summary
- Price:$1,289,990
- Price per sq. ft.:$296.07
About this home
$10,000 Closing Cost credit offered for acceptable offer.
Nestled on the serene slopes of Bald Hill Mountain in the heart of Loudoun County, this extraordinary custom Douglas Fir timber home offers a rare combination of timeless craftsmanship, refined comfort, and breathtaking natural beauty. Set on 9.35 private, wooded acres, this one-of-a-kind retreat delivers exceptional privacy while remaining minutes from Loudoun’s historic towns, renowned vineyards, and commuter routes.<br><br>
Inside, reclaimed 19th-century log barn wood floors, exposed timber posts and beams, and soaring cathedral ceilings create a warm, sophisticated sense of place. The dramatic great room centers around a floor-to-ceiling stone fireplace with blower and gravity distribution system, creating an inviting gathering space in every season. Walls of windows and doors open to a spectacular 72-foot wraparound composite deck, where expansive views overlook your private woodland sanctuary.<br><br>
The chef’s kitchen is equally impressive, featuring new soapstone quartz countertops, a custom live-edge walnut burl island, and premium appliances including a Sub-Zero refrigerator, Wolf range, and Miele dishwasher. Designed for both everyday living and entertaining, the kitchen flows naturally into the home’s open living spaces.<br><br>
The main-level primary suite is a true private retreat, with vaulted ceilings, a secluded loft, and a spa-inspired bath featuring a soaking tub, dual-head steam shower, heated floors, and walk-in closet. A private study just off the bedroom overlooks the backyard, creating an inspiring work-from-home space. Skylights throughout the bedrooms and stairwells fill the home with natural light, enhancing its warm and inviting atmosphere.<br><br>
A spacious upper-level bedroom suite offers privacy and its own full bath. The finished lower level expands the living space with two additional bedrooms, a full bath, large recreation room, dedicated wine/bar room, abundant windows, and a walkout to the wooded grounds. Eight-zone radiant floor heating provides exceptional comfort throughout.<br><br>
Thoughtful upgrades include a freshly stained exterior, new gutters, 50-year impact-resistant metal roof, whole-house Generac generator, Starlink high-speed internet, and electric vehicle charger. Above the two-car garage, a generous bonus space offers endless possibilities for a private office, studio, workshop, or creative retreat.<br><br>
The property also offers exciting potential for expansion: the septic system is perked for an additional bathroom, creating an opportunity for an ADU, guest cabin, or private retreat. A circular driveway completes the welcoming arrival and adds everyday convenience.<br><br>
This is more than a residence—it is a private mountain sanctuary designed for living beautifully, entertaining effortlessly, and reconnecting with nature. Exceptional craftsmanship, modern amenities, and the tranquility of 9.35 wooded acres come together in a property that is truly rare.<br><br>
Crafted to endure. Designed to inspire. A remarkable Virginia retreat to call home....
Contact an agent
Home facts
- Year built:2006
- Subdivision & Development:NONE AVAILABLE
- Listing ID #:VALO2137364
- Added:47 day(s) ago
- Updated:November 13, 2026 at 03:02 PM
Rooms and interior
- Bedrooms:4
- Total bathrooms:4
- Full bathrooms:3
- Half bathrooms:1
- Flooring:Ceramic Tile, Hardwood, Heated, Wood
- Dining Description:Combination Kitchen/Dining
- Bathrooms Description:Primary Bath(s), WhirlPool/HotTub
- Kitchen Description:Built-In Microwave, Cedar Closet(s), Dishwasher, Disposal, Kitchen - Country, Microwave, Oven/Range - Gas, Range Hood, Refrigerator, Stainless Steel Appliances, Upgraded Countertops, Water Heater
- Bedroom Description:Cedar Closet(s), Entry Level Bedroom, Walk In Closet(s)
- Basement:Yes
- Basement Description:Connecting Stairway, Daylight, Full, Fully Finished, Heated, Rear Entrance, Walkout Level, Windows
- Living area:4,357 sq. ft.
Heating and cooling
- Cooling:Ceiling Fan(s), Central A/C, Ductless/Mini-Split, Multi Units, Zoned
- Heating:Electric, Forced Air, Heat Pump - Gas BackUp, Humidifier, Propane - Leased, Radiant, Zoned
Structure and exterior
- Roof:Metal
- Year built:2006
- Building area:4,357 sq. ft.
- Lot area:9.35 Acres
- Lot Features:Backs to Trees, Cleared, Landscaping, Premium, Private, Secluded, Trees/Wooded
- Architectural Style:Post & Beam
- Construction Materials:Cedar
- Exterior Features:Deck(s), Gutter System, Patio(s), Wrap Around
- Foundation Description:Concrete Perimeter
- Levels:3 Story
Schools
- High school:WOODGROVE
- Middle school:HARMONY
- Elementary school:WATERFORD
Utilities
- Water:Well
Finances and disclosures
- Price:$1,289,990
- Price per sq. ft.:$296.07
- Tax amount:$9,777 (2026)
Features and amenities
- Laundry features:Dryer - Front Loading, Washer - Front Loading
- Amenities:Air Filter System, Cedar Closet(s), Ceiling Fan(s), Exposed Beams, Humidifer, Skylight(s), Sliding Windows, Underground Utilities
Parking
- Parking description:Additional Storage Area, Attached Garage, Circular Driveway, Garage - Front Entry, Garage Door Opener, Inside Access
- Garage:Yes
- Garage spaces:2
New listings near 13870 Steed Hill Ln
- Coming Soon
 $479,900Coming Soon2 beds 2 baths1,476 sq. ft.
700 Mount Airy Ter Ne #204, LEESBURG, VA 20176
MLS# VALO2139204Listed by: KELLER WILLIAMS REALTY - Coming Soon
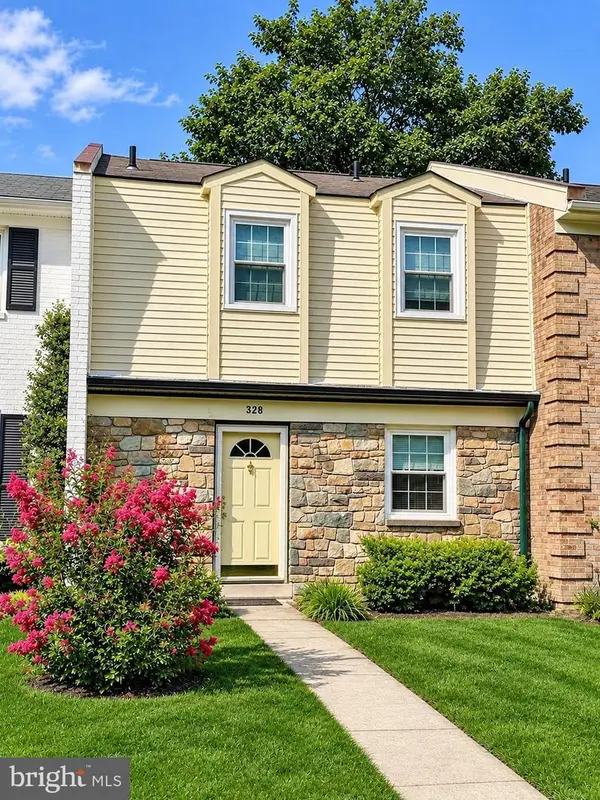 $399,999Coming Soon2 beds 3 baths1,220 sq. ft.
328 Rock Spring Dr Sw, LEESBURG, VA 20175
MLS# VALO2139854Listed by: SAMSON PROPERTIES - Coming Soon
 $695,000Coming Soon-- beds -- baths2,275 sq. ft.
18456 Sierra Springs Sq, LEESBURG, VA 20176
MLS# VALO2138522Listed by: BELTWAY REALTY, LLC. - Coming Soon
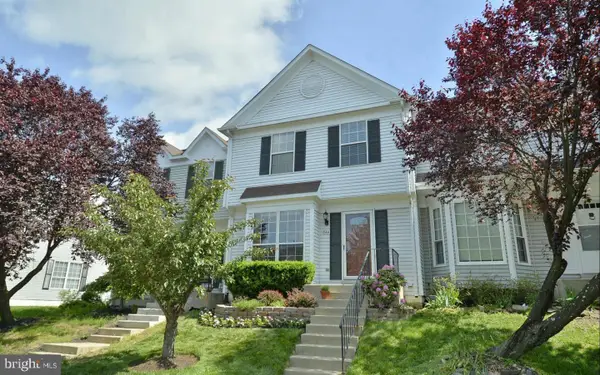 $515,000Coming Soon3 beds 4 baths1,702 sq. ft.
844 Smartts Ln Ne, LEESBURG, VA 20176
MLS# VALO2139830Listed by: KELLER WILLIAMS REALTY - Coming Soon
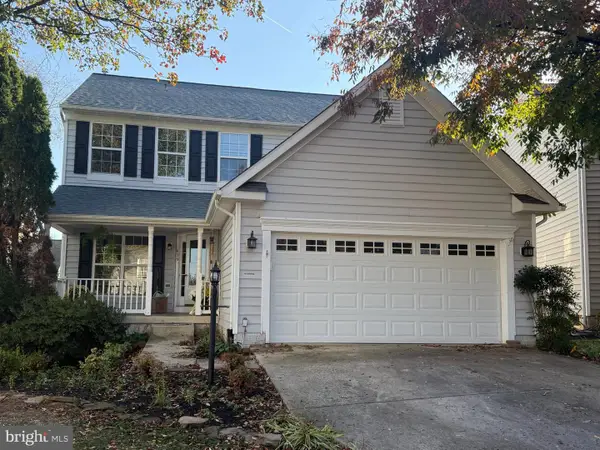 $749,000Coming Soon4 beds 3 baths2,094 sq. ft.
639 Nathan Pl Ne, LEESBURG, VA 20176
MLS# VALO2139716Listed by: PEARSON SMITH REALTY, LLC - Coming Soon
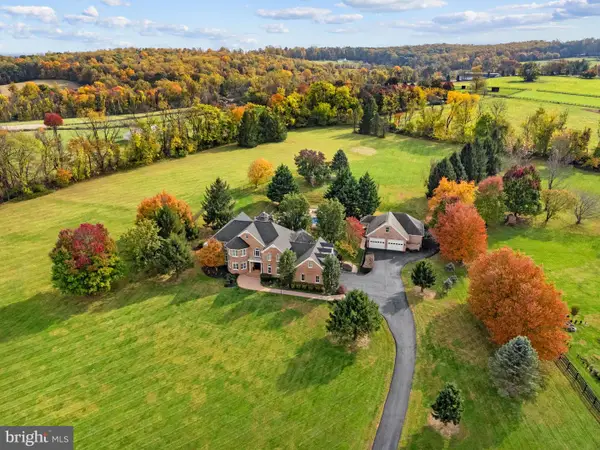 $2,300,000Coming Soon5 beds 5 baths5,508 sq. ft.
18930 Loudoun Orchard Rd, LEESBURG, VA 20175
MLS# VALO2138552Listed by: HUNT COUNTRY SOTHEBY'S INTERNATIONAL REALTY - Coming Soon
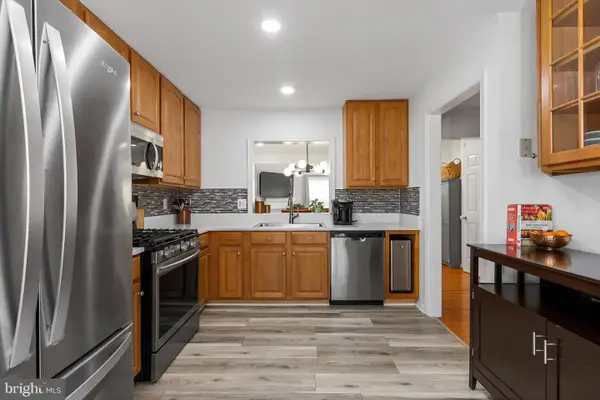 $534,000Coming Soon2 beds 4 baths1,754 sq. ft.
528 Jared Sq Ne, LEESBURG, VA 20176
MLS# VALO2139388Listed by: KELLER WILLIAMS REALTY - Coming Soon
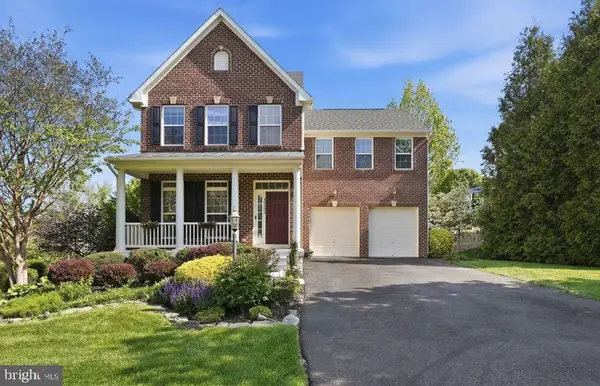 $1,100,000Coming Soon4 beds 4 baths3,216 sq. ft.
40482 Oconnors Cir, LEESBURG, VA 20175
MLS# VALO2137628Listed by: PEARSON SMITH REALTY, LLC - Open Fri, 4 to 6pmNew
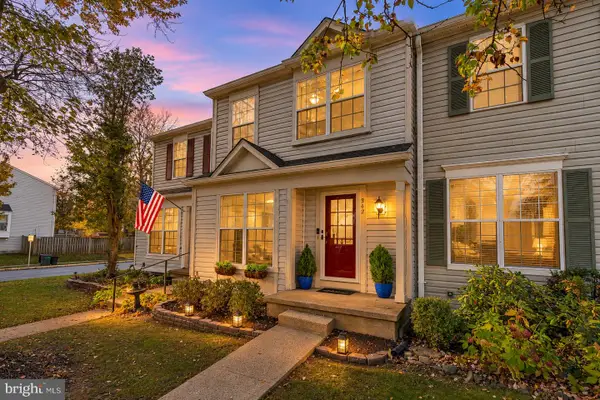 $544,900Active3 beds 3 baths1,488 sq. ft.
342 Stable View Ter Ne, LEESBURG, VA 20176
MLS# VALO2139828Listed by: COMPASS - Open Sun, 1 to 3pmNew
 $1,525,000Active4 beds 5 baths5,327 sq. ft.
43317 Crystal Lake St, LEESBURG, VA 20176
MLS# VALO2139224Listed by: COLDWELL BANKER REALTY


Protect your home and budget from life's surprises with an Assurant Home Warranty, backed by a partner that supports you through every step of homeownership. Explore Plans.
© 2023 - 2026 ERA Franchise Systems LLC. All rights reserved. ERA Franchise Systems LLC fully supports the principles of the Fair Housing Act and the Equal Opportunity Act. ERA, ERA Real Estate powered, and their respective logos are registered service marks of ERA Franchise Systems LLC. Each office is independently owned and operated.