
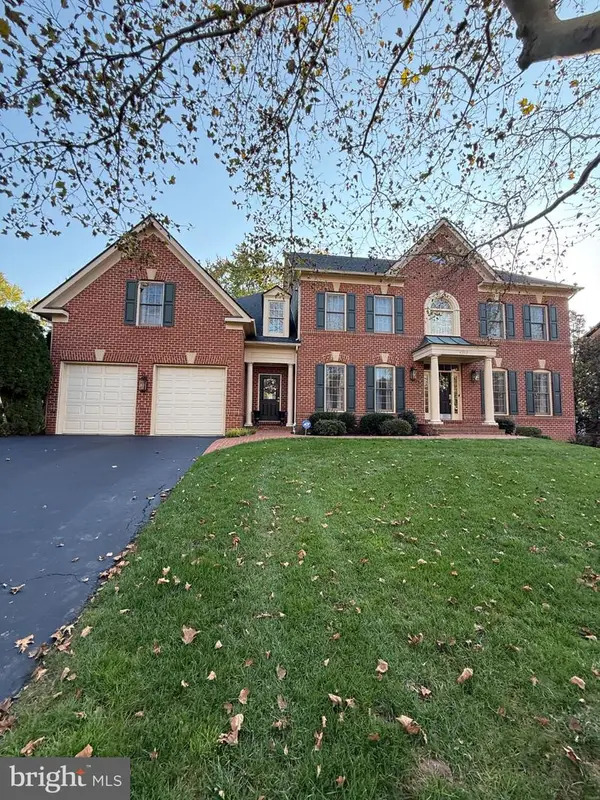
18320 Sugar Snap Cir, Leesburg, VA 20176
Local realty services provided by:ERA Martin Associates
Listed by: robert w caines
Office: re/max distinctive real estate, inc.
MLS#:VALO2136118
Source:BRIGHTMLS
Price summary
- Price:$1,349,943
- Price per sq. ft.:$291.94
- Monthly HOA dues:$225
About this home
**Absolutely the Best Property Available in Cattail Run!!**
<b>OVER $273,000 IN BUILDER UPGRADES, LOT PREMIUM & ADDITIONAL IMPROVEMENTS! ONE OF THE BEST LOTS & LOCATIONS IN CATTAIL RUN!</b> Save Time & Money - **Seller Open to Closing Cost or Buy-Down Credit!!** Stunning 1-Year-Young Pulte Meriwether Craftsman Loaded with Upgrades & Designer Finishes in Leesburg's Desirable Cattail Run Community! | <b>PREMIUM HOMESITE & OUTDOOR LIVING:</b> Premium $60,000 Lot Perfectly Situated Across from the Community Pond, Green Space & Playground with Beautiful Wooded Views! Upgraded Elevation 5 Architectural Package with Full Wraparound Front Porch | <b>AMAZING $32,000 SCREENED PORCH WITH GAS FIREPLACE</b> - An Incredible Extension of the Main Level Living Space! | Full-Yard Inground Irrigation System | <b>BEAUTIFUL MAIN LEVEL & CHEF'S KITCHEN:</b> Wide-Open Kitchen, Dining Room & Family Room | Gourmet Kitchen with Beautiful 2-Tone Cabinetry, Quartz Countertops, Huge Center Island, 36" KitchenAid Range & Smart KitchenAid Appliances | Main Level Office + Bonus Planning Nook w/Built-In Desk off Kitchen | Extensive Upgraded Hardwood/LVP Flooring, Ceramic Tile, Hardware & Fixtures | Custom Handblown Bicycle Glass Co. Kitchen Pendants & Coordinating Dining Room Chandelier | Rear-Load 2-Car Garage w/4' Extension w/ EV Hook-up Leads to Large Mud Room & Separate Main Level Laundry w/Upgraded Cabinetry | <b>SPACIOUS BEDROOM LEVEL:</b> Luxurious Primary Suite with 2 Walk-In Closets & Expanded Spa Bath Featuring a MASSIVE Luxury Shower | 2 Additional Bedrooms with Private Full Baths + 4th Bedroom w/Walk-In Closet & Access to 4th Full Bath | Spacious Bonus Room/Flex Space - Perfect for a 2nd Family Room, Homework Stations or Playroom! | <b>FULLY FINISHED LOWER LEVEL:</b> Spacious Recreation Room with Wet Bar | 5th Bedroom & 5th Full Bath | Dedicated Media Room That Could Also Serve as a Home Gym, Hobby Room or Den | Beautiful Upgraded Oak Staircase | Abundant Closet & Storage Space Throughout! | <b>DESIGNER FINISHES & SMART HOME FEATURES:</b> Recently Refreshed with Professional Paint Touch-Ups Throughout All 3 Levels - Shows Like New! | Custom Window Treatments Throughout All 27 Windows | 7 Premium Fanimation Ceiling Fans | Whole-House Mesh Wi-Fi Network with Ethernet Wiring | Wi-Fi Enabled Irrigation System | Smart Locks on All Exterior Doors | Smart Light Switches & Upgraded Electrical Plates | Ecobee Smart Thermostat | Smart Doorbell w/Camera | Smart Garage Door Keypad & Opener w/Cameras | Electric Car Charging Plug in Garage | Tankless Water Heater | Whole-Home Fresh Air Circulation System | <b>FANTASTIC COMMUNITY & LOCATION:</b> Low HOA Dues Include Lawn Maintenance & Landscaping! Convenient to Shopping, Dining & Downtown Leesburg + Steps from 85-Acre Cattail Regional Park! An Incredible Opportunity to Own a Nearly New Home with Extensive Upgrades Already Completed!...
Contact an agent
Home facts
- Year built:2025
- Subdivision & Development:CATTAIL RUN
- Listing ID #:VALO2136118
- Updated:November 13, 2026 at 03:01 PM
Rooms and interior
- Bedrooms:5
- Total bathrooms:6
- Full bathrooms:5
- Half bathrooms:1
- Flooring:Carpet, Ceramic Tile, Luxury Vinyl Plank
- Dining Description:Dining Area, Dining Room
- Bathrooms Description:Bathroom 2, Bathroom 3, Full Bath, Half Bath, Primary Bath(s), Primary Bathroom
- Kitchen Description:Built-In Microwave, Built-Ins, Carpet, Dishwasher, Disposal, Icemaker, Kitchen - Gourmet, Kitchen - Island, Oven - Wall, Oven/Range - Gas, Pantry, Range Hood, Refrigerator, Stainless Steel Appliances, Upgraded Countertops, Water Heater - Tankless
- Bedroom Description:Carpet, Primary Bedroom, Walk In Closet(s)
- Basement:Yes
- Basement Description:Full, Fully Finished, Heated, Improved, Interior Access
- Living area:4,624 sq. ft.
Heating and cooling
- Cooling:Ceiling Fan(s), Central A/C, Programmable Thermostat
- Heating:Heat Pump(s), Natural Gas, Programmable Thermostat
Structure and exterior
- Roof:Architectural Shingle
- Year built:2025
- Building area:4,624 sq. ft.
- Lot area:0.18 Acres
- Lot Features:Corner, Corner Lot/Unit, Landscaping
- Architectural Style:Colonial, Craftsman
- Construction Materials:Batts Insulation, Combination, HardiPlank Type, Stone
- Exterior Features:Lawn Sprinkler, Porch(es), Screened, Sidewalks, Underground Lawn Sprinkler, Wrap Around
- Foundation Description:Concrete Perimeter
- Levels:3 Story
Schools
- High school:TUSCARORA
- Middle school:SMART'S MILL
- Elementary school:BALL'S BLUFF
Utilities
- Water:Public
- Sewer:Public Sewer
Finances and disclosures
- Price:$1,349,943
- Price per sq. ft.:$291.94
- Tax amount:$9,753 (2026)
Features and amenities
- Laundry features:Hookup, Laundry
- Amenities:Air Filter System, Bar, Built-Ins, Carpet, Ceiling Fan(s), Main Entrance Lock, Smoke Detector, Sprinkler System, Window Treatments
- Smart home:Yes
Parking
- Parking description:Additional Storage Area, Attached Garage, Electric Vehicle Charging Station(s), Garage - Rear Entry, Garage Door Opener, Inside Access, Oversized, Paved Driveway
- Garage:Yes
- Garage spaces:2
New listings near 18320 Sugar Snap Cir
- Coming Soon
 $479,900Coming Soon2 beds 2 baths1,476 sq. ft.
700 Mount Airy Ter Ne #204, LEESBURG, VA 20176
MLS# VALO2139204Listed by: KELLER WILLIAMS REALTY - Coming Soon
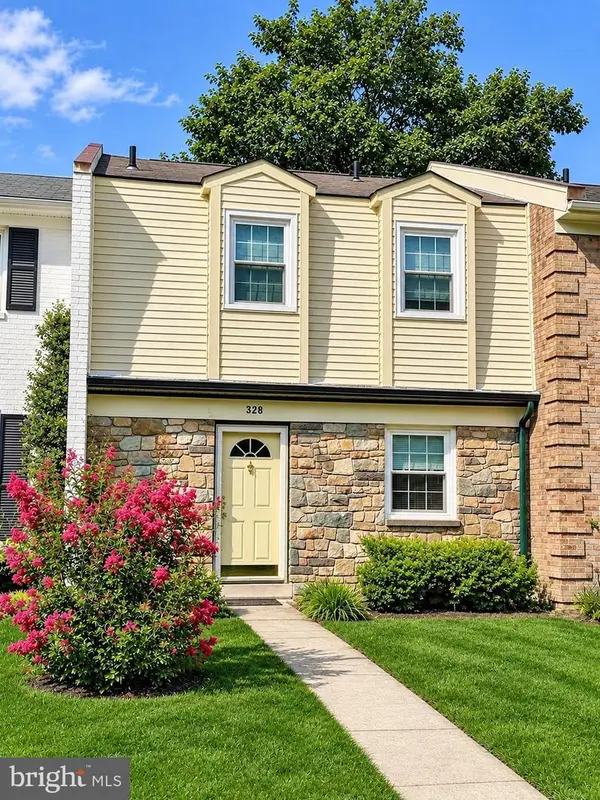 $399,999Coming Soon2 beds 3 baths1,220 sq. ft.
328 Rock Spring Dr Sw, LEESBURG, VA 20175
MLS# VALO2139854Listed by: SAMSON PROPERTIES - Coming Soon
 $695,000Coming Soon-- beds -- baths2,275 sq. ft.
18456 Sierra Springs Sq, LEESBURG, VA 20176
MLS# VALO2138522Listed by: BELTWAY REALTY, LLC. - Coming Soon
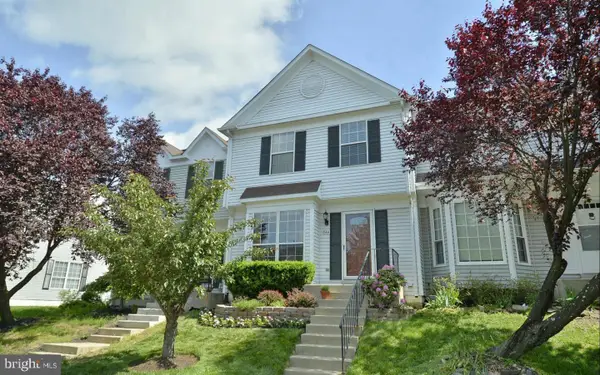 $515,000Coming Soon3 beds 4 baths1,702 sq. ft.
844 Smartts Ln Ne, LEESBURG, VA 20176
MLS# VALO2139830Listed by: KELLER WILLIAMS REALTY - Coming Soon
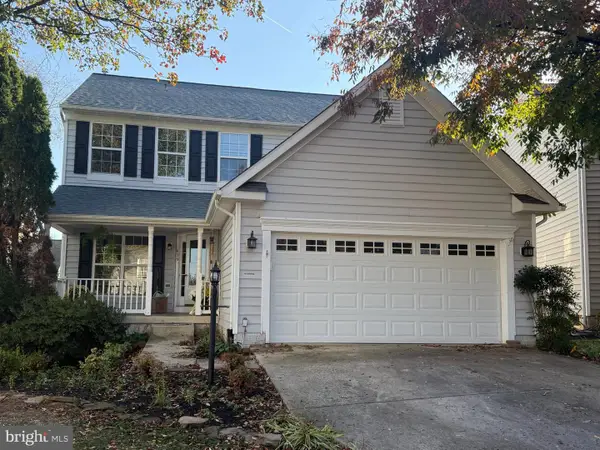 $749,000Coming Soon4 beds 3 baths2,094 sq. ft.
639 Nathan Pl Ne, LEESBURG, VA 20176
MLS# VALO2139716Listed by: PEARSON SMITH REALTY, LLC - Coming Soon
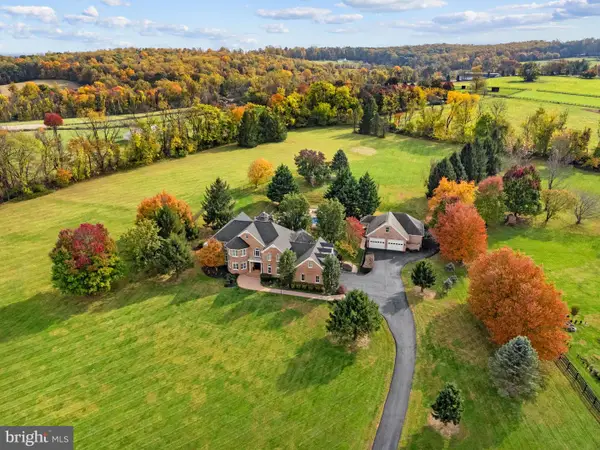 $2,300,000Coming Soon5 beds 5 baths5,508 sq. ft.
18930 Loudoun Orchard Rd, LEESBURG, VA 20175
MLS# VALO2138552Listed by: HUNT COUNTRY SOTHEBY'S INTERNATIONAL REALTY - Coming Soon
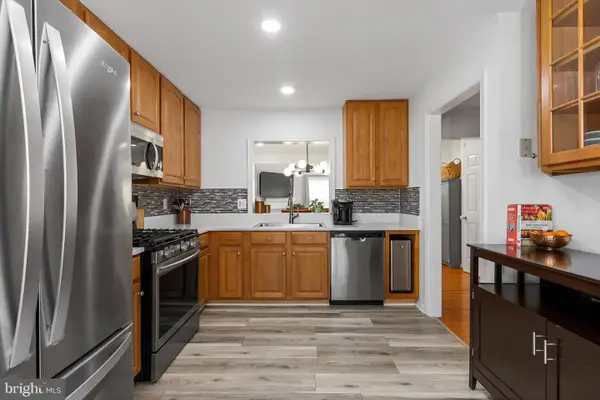 $534,000Coming Soon2 beds 4 baths1,754 sq. ft.
528 Jared Sq Ne, LEESBURG, VA 20176
MLS# VALO2139388Listed by: KELLER WILLIAMS REALTY - Coming Soon
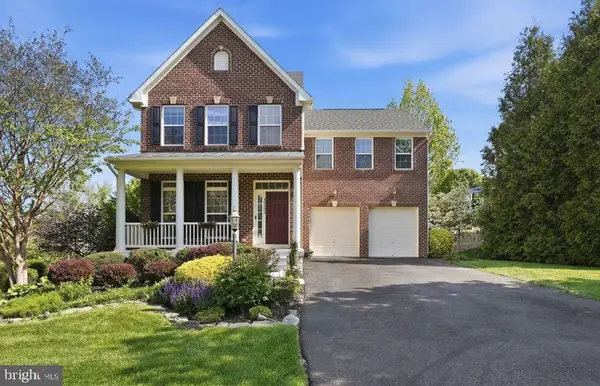 $1,100,000Coming Soon4 beds 4 baths3,216 sq. ft.
40482 Oconnors Cir, LEESBURG, VA 20175
MLS# VALO2137628Listed by: PEARSON SMITH REALTY, LLC - Open Fri, 4 to 6pmNew
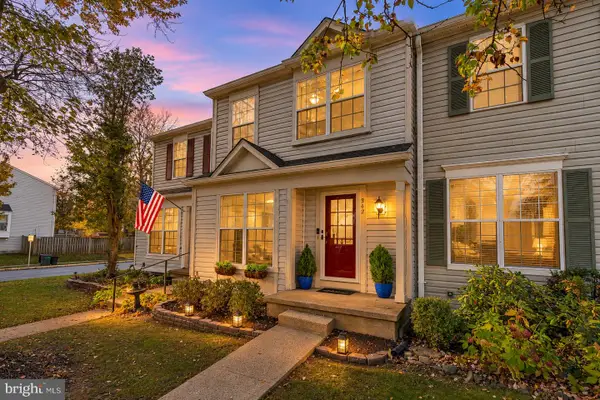 $544,900Active3 beds 3 baths1,488 sq. ft.
342 Stable View Ter Ne, LEESBURG, VA 20176
MLS# VALO2139828Listed by: COMPASS - Open Sun, 1 to 3pmNew
 $1,525,000Active4 beds 5 baths5,327 sq. ft.
43317 Crystal Lake St, LEESBURG, VA 20176
MLS# VALO2139224Listed by: COLDWELL BANKER REALTY


Protect your home and budget from life's surprises with an Assurant Home Warranty, backed by a partner that supports you through every step of homeownership. Explore Plans.
© 2023 - 2026 ERA Franchise Systems LLC. All rights reserved. ERA Franchise Systems LLC fully supports the principles of the Fair Housing Act and the Equal Opportunity Act. ERA, ERA Real Estate powered, and their respective logos are registered service marks of ERA Franchise Systems LLC. Each office is independently owned and operated.