
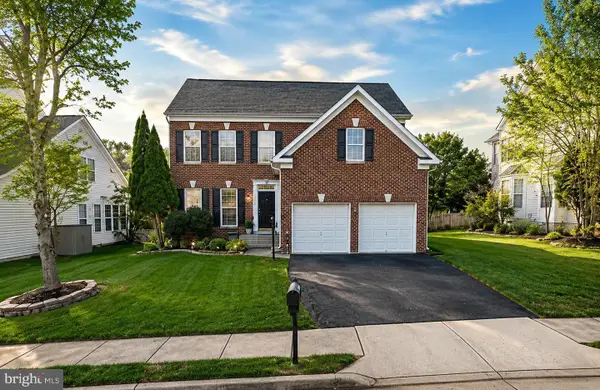
18465 Sugar Snap Cir, Leesburg, VA 20176
Local realty services provided by:ERA Reed Realty, Inc.
Listed by: shawn m evans
Office: monument sotheby's international realty
MLS#:VALO2111246
Source:BRIGHTMLS
Price summary
- Price:$1,494,990
- Price per sq. ft.:$235.36
- Monthly HOA dues:$225
About this home
The largest home at Cattail Run, the impressive Skyview boasts plenty of room for growing & multi-gen families with its 2-story gathering room, casual living room, dedicated office space, dining room and more! Finished rec room included.
Contact an agent
Home facts
- Year built:2025
- Listing ID #:VALO2111246
- Added:229 day(s) ago
- Updated:July 05, 2026 at 08:11 AM
Rooms and interior
- Bedrooms:5
- Total bathrooms:6
- Full bathrooms:6
- Flooring:Ceramic Tile, Engineered Wood, Luxury Vinyl Plank, Partially Carpeted
- Dining Description:Combination Dining/Living, Combination Kitchen/Dining, Dining Area, Formal/Separate Dining Room
- Bathrooms Description:Primary Bath(s)
- Kitchen Description:Breakfast Area, Carpet, Combination Kitchen/Living, Dishwasher, Disposal, Freezer, Kitchen - Island, Microwave, Oven/Range - Gas, Recessed Lighting, Refrigerator, Stainless Steel Appliances
- Bedroom Description:Carpet, Walk In Closet(s)
- Basement:Yes
- Basement Description:Daylight, Full, Heated, Interior Access, Outside Entrance, Partial, Partially Finished, Poured Concrete, Rear Entrance, Rough Bath Plumb, Space For Rooms, Sump Pump, Walkout Level, Walkout Stairs, Windows
- Living area:6,352 sq. ft.
Heating and cooling
- Cooling:Central A/C, Programmable Thermostat
- Heating:Forced Air, Hot Water, Natural Gas, Programmable Thermostat, Radiant
Structure and exterior
- Roof:Architectural Shingle
- Year built:2025
- Building area:6,352 sq. ft.
- Lot area:0.25 Acres
- Architectural Style:Traditional
- Construction Materials:Batts Insulation, Brick Front, CPVC/PVC, Combination, Concrete, HardiPlank Type, Stone
- Exterior Features:Exterior Lighting, Gutter System, Sidewalks, Street Lights
- Foundation Description:Concrete Perimeter
- Levels:3 Story
Schools
- High school:TUSCARORA
- Middle school:SMART'S MILL
- Elementary school:BALL'S BLUFF
Utilities
- Water:Public
- Sewer:Public Sewer
Finances and disclosures
- Price:$1,494,990
- Price per sq. ft.:$235.36
- Tax amount:$13,664 (2025)
Features and amenities
- Laundry features:Hookup
- Amenities:Air Filter System, Attic, Cable TV Available, Carpet, Electric Available, Natural Gas Available, Phone Available, Recessed Lighting, Underground Utilities
Parking
- Parking description:Attached Garage, Concrete Driveway, Garage - Rear Entry, Garage Door Opener, Inside Access, Lighted Parking, Private
- Garage:Yes
- Garage spaces:3
New listings near 18465 Sugar Snap Cir
- Coming Soon
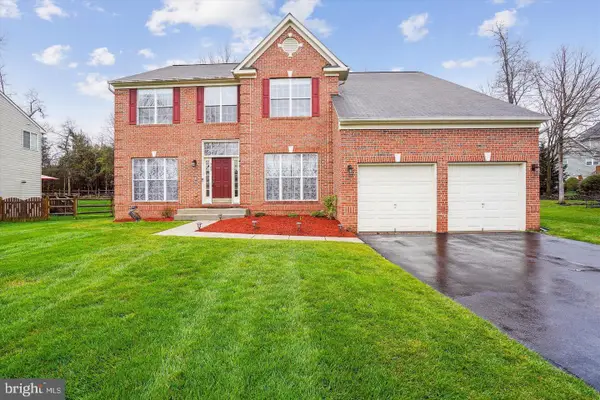 $1,050,000Coming Soon5 beds 5 baths
909 Sweet William Ct Se, LEESBURG, VA 20175
MLS# VALO2130296Listed by: RE/MAX GALAXY - New
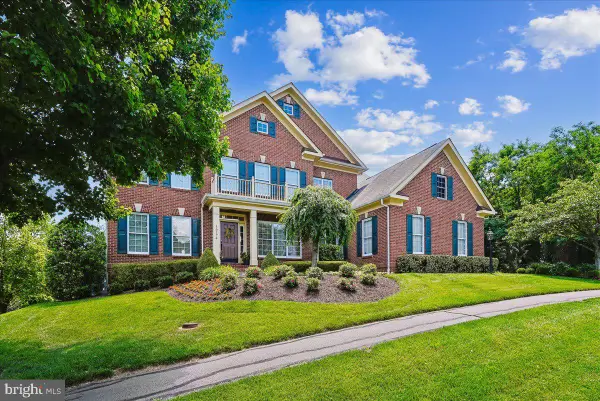 $1,400,000Active5 beds 5 baths5,288 sq. ft.
16174 Garriland Dr, LEESBURG, VA 20176
MLS# VALO2129052Listed by: PEARSON SMITH REALTY, LLC - Coming Soon
 $530,000Coming Soon3 beds 3 baths
918 California Dr Ne, LEESBURG, VA 20176
MLS# VALO2130384Listed by: SAMSON PROPERTIES - New
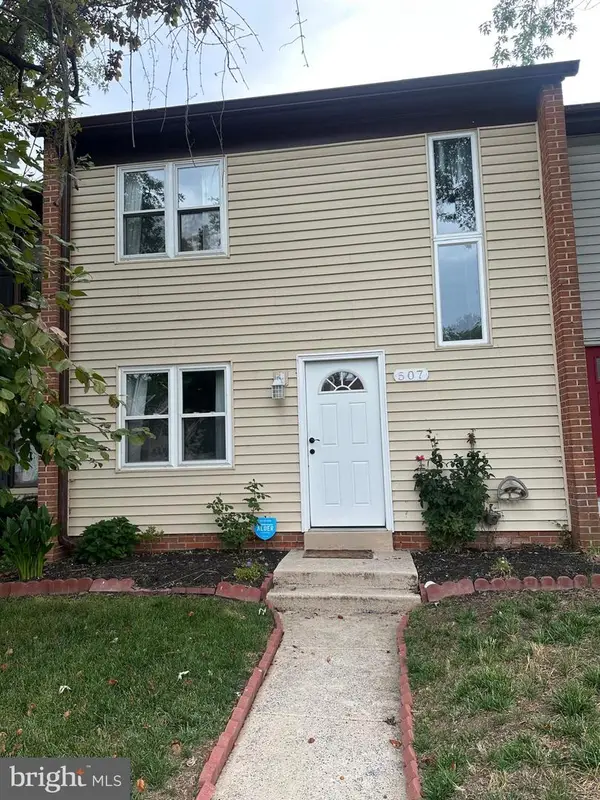 $499,900Active3 beds 3 baths1,280 sq. ft.
507 Crestwood St Sw, LEESBURG, VA 20175
MLS# VALO2130372Listed by: IMPACT REAL ESTATE, LLC - Coming Soon
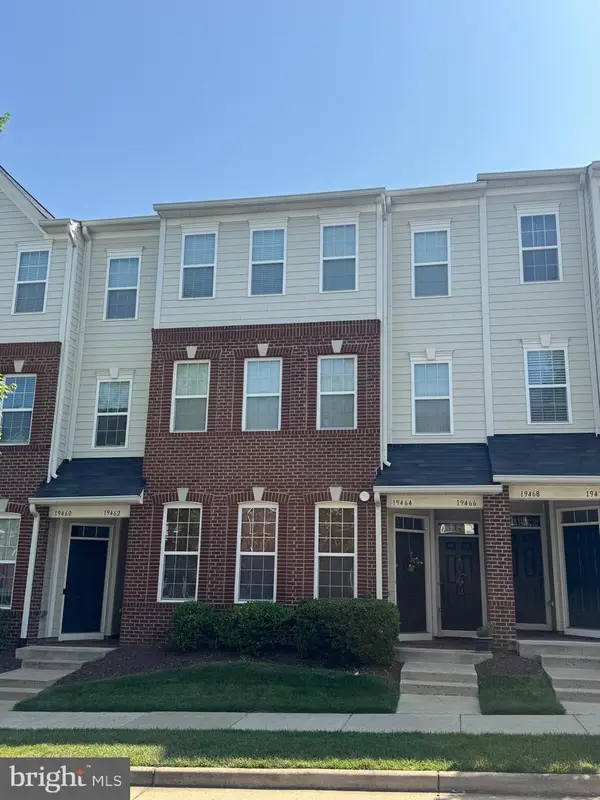 $435,000Coming Soon2 beds 2 baths
19466 Promenade Dr, LEESBURG, VA 20176
MLS# VALO2130344Listed by: PEARSON SMITH REALTY, LLC - Coming Soon
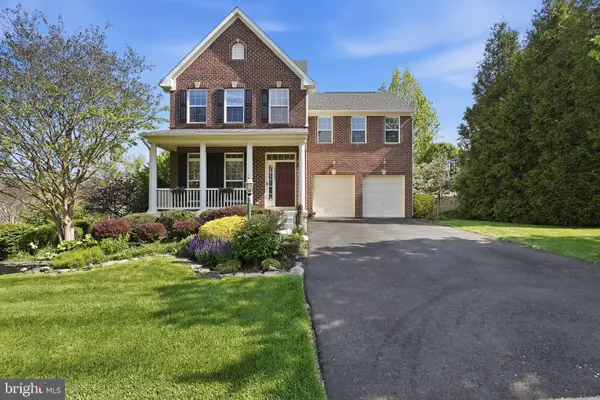 $1,100,000Coming Soon4 beds 4 baths
40482 Oconnors Cir, LEESBURG, VA 20175
MLS# VALO2121788Listed by: EXP REALTY, LLC - New
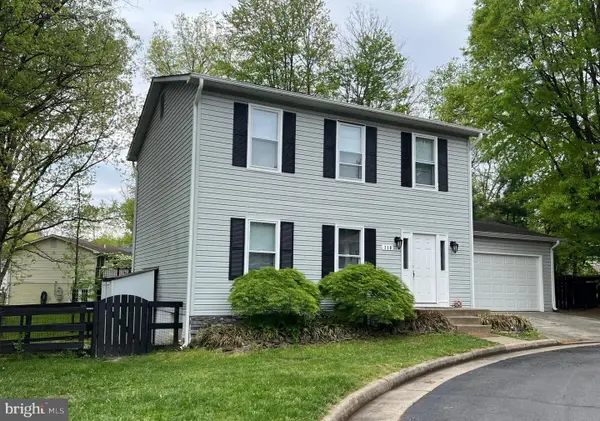 $649,900Active4 beds 4 baths2,352 sq. ft.
110 Oak View Dr Se, LEESBURG, VA 20175
MLS# VALO2130128Listed by: SPRING HILL REAL ESTATE, LLC. - Coming Soon
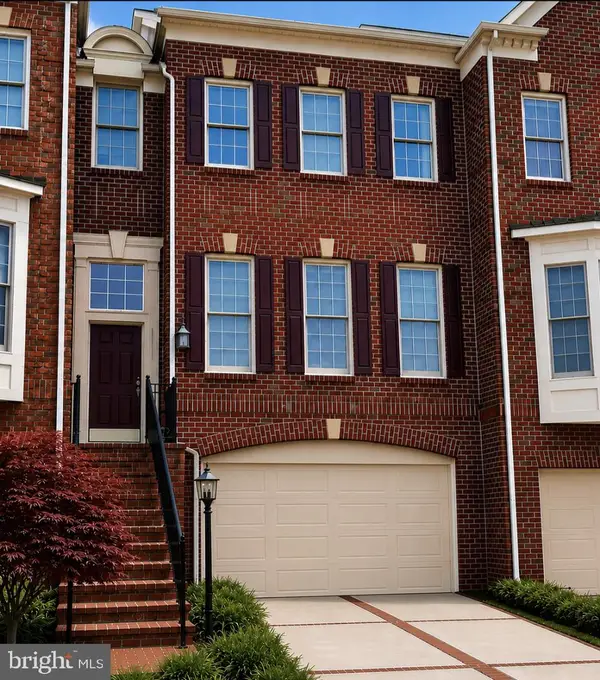 $915,000Coming Soon3 beds 4 baths
43757 Bent Creek Ter, LEESBURG, VA 20176
MLS# VALO2129684Listed by: LONG & FOSTER REAL ESTATE, INC. - New
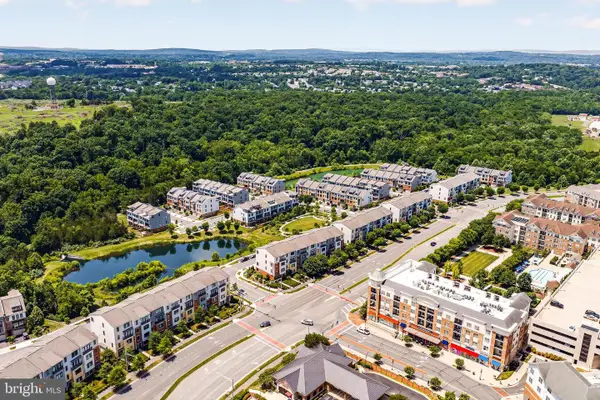 $588,500Active3 beds 3 baths2,650 sq. ft.
1210 Ribbon Limestone Ter Se, LEESBURG, VA 20175
MLS# VALO2128254Listed by: EXP REALTY, LLC - Coming Soon
 $875,000Coming Soon4 beds 4 baths
1603 Chickasaw Pl Ne, LEESBURG, VA 20176
MLS# VALO2130278Listed by: SAMSON PROPERTIES


Protect your home and budget from life's surprises with an Assurant Home Warranty, backed by a partner that supports you through every step of homeownership. Explore Plans.
© 2023 - 2026 ERA Franchise Systems LLC. All rights reserved. ERA Franchise Systems LLC fully supports the principles of the Fair Housing Act and the Equal Opportunity Act. ERA, ERA Real Estate powered, and their respective logos are registered service marks of ERA Franchise Systems LLC. Each office is independently owned and operated.