
1210 Ribbon Limestone Ter Se, Leesburg, VA 20175
Local realty services provided by:ERA Valley Realty
1210 Ribbon Limestone Ter Se,Leesburg, VA 20175
$580,000
- 3 Beds
- 3 Baths
- 2,650 sq. ft.
- Townhouse
- Pending
Listed by: christine m adkins, kimberly a barber
Office: exp realty, llc.
MLS#:VALO2128254
Source:BRIGHTMLS
Price summary
- Price:$580,000
- Price per sq. ft.:$218.87
- Monthly HOA dues:$86
About this home
NEW PRICE + SELLER ASSISTANCE! Seller is offering closing cost assistance that may be applied toward an interest-rate buydown with an acceptable offer—an opportunity to lower your monthly payment while making this beautiful home your own.
Welcome to 1210 Ribbon Limestone Terrace SE, where move-in ready comfort meets one of Leesburg’s most convenient lifestyle locations. Beautifully positioned near Village at Leesburg, this home offers quick access to Wegmans, restaurants, shops, Route 7, the Dulles Greenway, W&OD Trail, wineries, and Dulles International Airport. Inside, the open main level feels bright and connected, with luxury vinyl plank flooring, crown molding, recessed lighting, and a thoughtful custom wood accent feature that helps define the living, dining, and flex spaces without interrupting the airy flow. The office area with barn doors adds privacy and character, creating an ideal work-from-home space. The upgraded kitchen features a large island with sink and seating, pendant lighting, transom windows, gas cooking, side-by-side refrigerator, pantry, and generous room to gather. Fresh paint and freshly cleaned carpets give the home a crisp, welcoming feel. Upstairs, the spacious primary suite offers crown molding, recessed lighting, ceiling fan, two walk-in closets, and a well-appointed bath with dual vanities, tile flooring, soaking tub, and separate shower. Two additional bedrooms offer comfortable space, including one with a walk-in closet and another with wainscoting and ceiling fan. The upper-level laundry has tile flooring and added organization for everyday ease. Smart and practical upgrades include Ethernet/Cat5 wiring, Ring doorbell, Nest thermostat, and WiFi-enabled garage opener. With open space behind the home, nearby common areas, a neighborhood pond, and walkable access to everyday favorites, this home delivers the perfect blend of style, function, and location....
Contact an agent
Home facts
- Year built:2018
- Subdivision & Development:LOFTS AT VILLAGE WALK
- Listing ID #:VALO2128254
- Added:93 day(s) ago
- Updated:October 04, 2026 at 08:14 AM
Rooms and interior
- Bedrooms:3
- Total bathrooms:3
- Full bathrooms:2
- Half bathrooms:1
- Flooring:Hardwood
- Dining Description:Dining Room, Formal/Separate Dining Room
- Bathrooms Description:Bathroom 2, Primary Bath(s), Primary Bathroom
- Kitchen Description:Built-In Microwave, ENERGY STAR Dishwasher, ENERGY STAR Refrigerator, Kitchen - Eat-In, Kitchen - Gourmet, Kitchen - Island, Oven/Range - Gas, Recessed Lighting, Upgraded Countertops
- Bedroom Description:Primary Bedroom, Walk In Closet(s)
- Living area:2,650 sq. ft.
Heating and cooling
- Cooling:Ceiling Fan(s), Central A/C
- Heating:Central, Natural Gas
Structure and exterior
- Year built:2018
- Building area:2,650 sq. ft.
- Lot Features:Adjoins - Open Space, Backs - Open Common Area, Landscaping, No Thru Street, Pond
- Construction Materials:Masonry
- Exterior Features:Exterior Lighting, Gutter System, Sidewalks
- Foundation Description:Slab
- Levels:2 Stories
Utilities
- Water:Public
- Sewer:Public Sewer
Finances and disclosures
- Price:$580,000
- Price per sq. ft.:$218.87
- Tax amount:$5,796 (2026)
Features and amenities
- Laundry features:Dryer - Front Loading, Dryer In Unit, ENERGY STAR Clothes Washer, Laundry, Washer In Unit
- Amenities:Ceiling Fan(s), Recessed Lighting, Sprinkler System
Parking
- Parking description:Attached Garage, Garage - Rear Entry, Garage Door Opener, On Street
- Garage:Yes
- Garage spaces:1
New listings near 1210 Ribbon Limestone Ter Se
- Coming Soon
 $1,025,000Coming Soon4 beds 5 baths4,160 sq. ft.
43576 Merchant Mill Ter, LEESBURG, VA 20176
MLS# VALO2136762Listed by: REDFIN CORPORATION - Coming SoonOpen Sat, 1 to 3pm
 $999,999Coming Soon4 beds 5 baths2,804 sq. ft.
265 Crescent Station Ter Se, LEESBURG, VA 20175
MLS# VALO2137638Listed by: KELLER WILLIAMS REALTY - Coming Soon
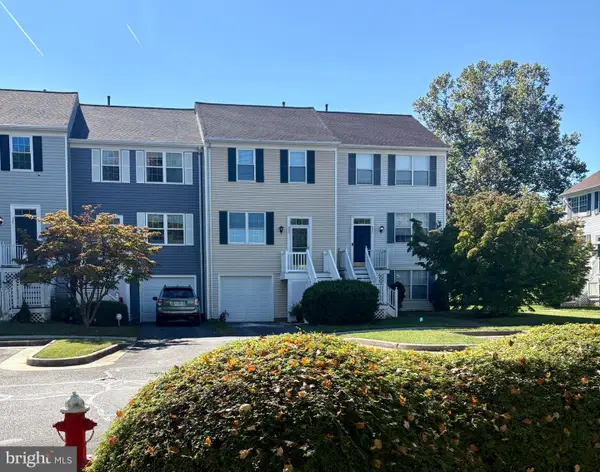 $534,900Coming Soon3 beds 3 baths1,584 sq. ft.
523 Radford Ter Ne, LEESBURG, VA 20176
MLS# VALO2137610Listed by: PEARSON SMITH REALTY, LLC - Coming Soon
 $465,000Coming Soon2 beds 2 baths1,864 sq. ft.
616 York Ln Se, LEESBURG, VA 20175
MLS# VALO2137600Listed by: HUNT COUNTRY SOTHEBY'S INTERNATIONAL REALTY - Coming Soon
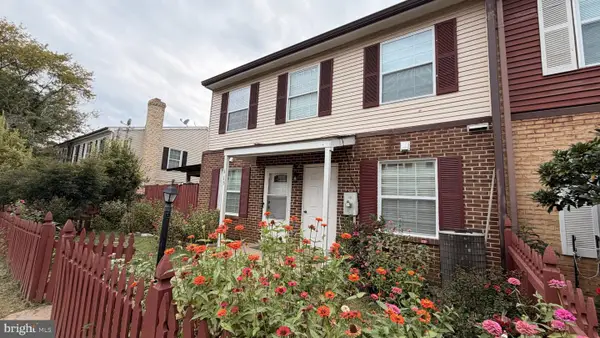 $335,000Coming Soon3 beds 2 baths1,176 sq. ft.
115 Hancock Pl Ne, LEESBURG, VA 20176
MLS# VALO2137400Listed by: KELLER WILLIAMS FAIRFAX GATEWAY - Coming Soon
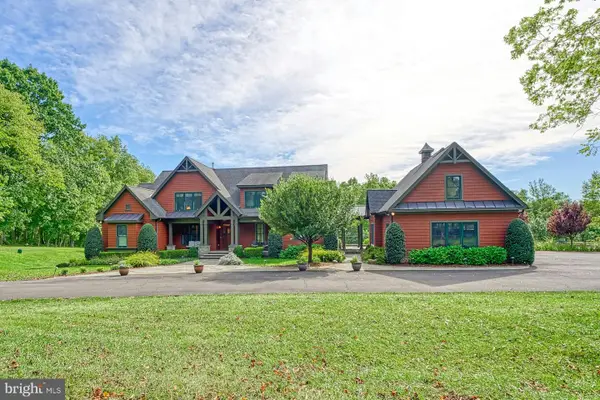 $2,750,000Coming Soon5 beds 7 baths5,676 sq. ft.
41531 Southpaw Pl, LEESBURG, VA 20175
MLS# VALO2137318Listed by: HUNT COUNTRY SOTHEBY'S INTERNATIONAL REALTY - Coming Soon
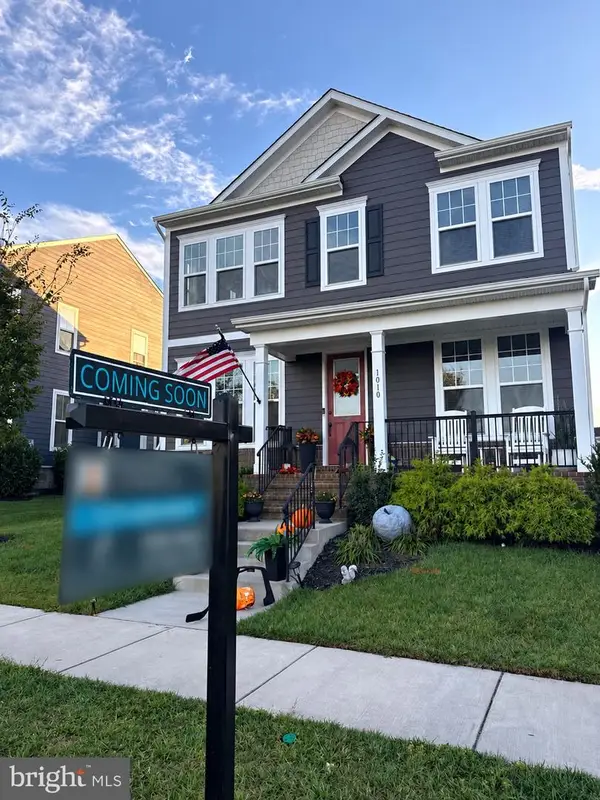 $1,099,000Coming Soon5 beds 4 baths3,278 sq. ft.
1010 Coubertin Dr Se, LEESBURG, VA 20175
MLS# VALO2137294Listed by: PEARSON SMITH REALTY, LLC - Coming Soon
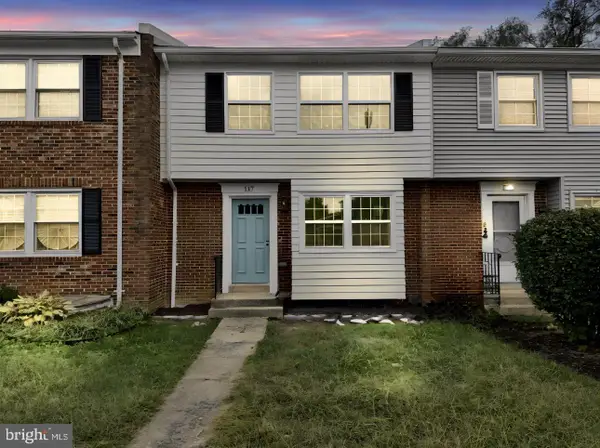 $599,995Coming Soon4 beds 4 baths2,227 sq. ft.
117 Davis Ave Sw, LEESBURG, VA 20175
MLS# VALO2137236Listed by: PEARSON SMITH REALTY LLC - Coming Soon
 $515,000Coming Soon2 beds 2 baths1,500 sq. ft.
19355 Cypress Ridge Ter #210, LEESBURG, VA 20176
MLS# VALO2136484Listed by: COMPASS - New
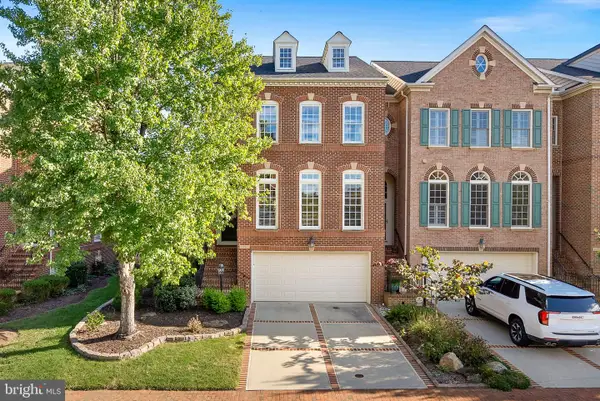 $1,099,900Active4 beds 3 baths3,375 sq. ft.
43781 Bent Creek Ter, LEESBURG, VA 20176
MLS# VALO2137482Listed by: KELLER WILLIAMS REALTY


Protect your home and budget from life's surprises with an Assurant Home Warranty, backed by a partner that supports you through every step of homeownership. Explore Plans.
© 2023 - 2026 ERA Franchise Systems LLC. All rights reserved. ERA Franchise Systems LLC fully supports the principles of the Fair Housing Act and the Equal Opportunity Act. ERA, ERA Real Estate powered, and their respective logos are registered service marks of ERA Franchise Systems LLC. Each office is independently owned and operated.