
18740 Canby Rd, Leesburg, VA 20175
Local realty services provided by:ERA Central Realty Group
Listed by: peter a leonard-morgan
Office: hunt country sotheby's international realty
MLS#:VALO2119002
Source:BRIGHTMLS
Price summary
- Price:$1,495,000
- Price per sq. ft.:$349.14
About this home
Designed and custom built in 1992 by renowned Loudoun County architect, Kevin Ruedisueli, and thoughtfully maintained during its single ownership, this 4-bedroom post and beam residence will delight its next owners with the impressive attention to detail apparent throughout.
The home offers a blend of country character and understated sophistication. Sited on 4.6 private acres on Canby Road, just off Harmony Church Road, the property enjoys a scenic 10-minute drive to historic downtown Leesburg and is served by Verizon Fios fiber optic internet.
The residence is finished on three levels and features a covered front porch and rear deck overlooking a level, well-established lawn and landscaped grounds.
The main level opens to an entry foyer with the family room to the left, anchored by a tall fireplace and designed as a comfortable gathering space. This area flows naturally into the kitchen, which includes a center island, breakfast nook with direct access to the rear deck, and an adjoining open sitting area.
To the right of the foyer is the formal dining room. A hallway beyond leads to a powder room and laundry room, with access to the attached two-car garage.
The upper level includes a primary bedroom with en-suite bath and walk-in closet, two additional bedrooms served by a hall bath, and an 11' x 11' storage or hobby room. A rolling ladder from the landing provides access to a lofted sleeping area.
The finished lower level offers a fourth bedroom, a spacious recreation room with kitchenette, an office nook with walk-out access to the covered patio, and a bathroom with shower that awaits final completion.
Hardwood flooring extends throughout much of the home, and a standing seam metal roof complements the overall craftsman aesthetic.
Mature plantings and established landscaping surround the residence, creating a private and well-defined setting. * Interior photos coming soon *...
Contact an agent
Home facts
- Year built:1992
- Subdivision & Development:HARRISON
- Listing ID #:VALO2119002
- Updated:October 23, 2026 at 01:40 PM
Rooms and interior
- Bedrooms:4
- Total bathrooms:4
- Full bathrooms:2
- Half bathrooms:2
- Rooms Total:21
- Flooring:Carpet, Hardwood
- Dining Description:Dining Room
- Bathrooms Description:Bathroom 1, Bathroom 2, Half Bath
- Kitchen Description:Cedar Closet(s), Combination Kitchen/Living
- Bedroom Description:Cedar Closet(s), Primary Bedroom
- Basement:Yes
- Basement Description:Daylight, Full, Interior Access, Outside Entrance, Partially Finished, Rough Bath Plumb, Windows
- Living area:4,282 sq. ft.
Heating and cooling
- Cooling:Central A/C
- Heating:Central, Propane - Leased
Structure and exterior
- Roof:Metal
- Year built:1992
- Building area:4,282 sq. ft.
- Lot area:4.6 Acres
- Lot Features:Front Yard, Landscaping, Not In Development, Private, Rear Yard, Rural
- Architectural Style:Post & Beam
- Construction Materials:Wood Siding
- Exterior Features:Satellite Dish
- Foundation Description:Concrete Perimeter
- Levels:2 Stories
Utilities
- Water:Well
Finances and disclosures
- Price:$1,495,000
- Price per sq. ft.:$349.14
- Tax amount:$8,977 (2026)
Features and amenities
- Laundry features:Has Laundry, Laundry
- Amenities:Cedar Closet(s), Electric Available
Parking
- Parking description:Asphalt Driveway, Attached Garage, Garage - Side Entry, Garage Door Opener, Inside Access
- Garage:Yes
- Garage spaces:2
New listings near 18740 Canby Rd
- Coming Soon
 $1,580,000Coming Soon5 beds 5 baths6,225 sq. ft.
43768 Riverpoint Dr, LEESBURG, VA 20176
MLS# VALO2138950Listed by: REALTY OF AMERICA LLC - Coming Soon
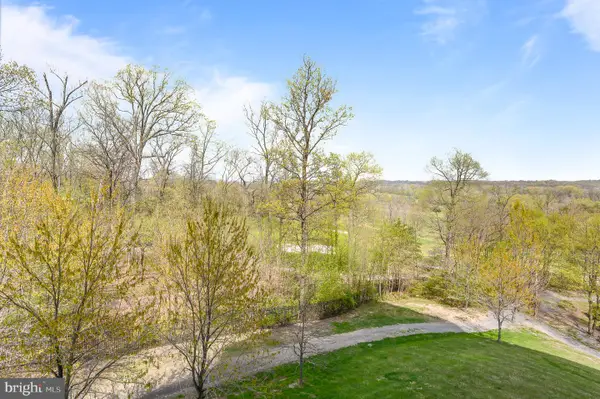 $475,000Coming Soon2 beds 2 baths1,500 sq. ft.
19355 Cypress Ridge Ter #219, LEESBURG, VA 20176
MLS# VALO2138932Listed by: COMPASS - Coming SoonOpen Sat, 12 to 2pm
 $599,000Coming Soon3 beds 4 baths2,002 sq. ft.
285 Golden Larch Ter Ne, LEESBURG, VA 20176
MLS# VALO2138766Listed by: BERKSHIRE HATHAWAY HOMESERVICES PENFED REALTY - Coming Soon
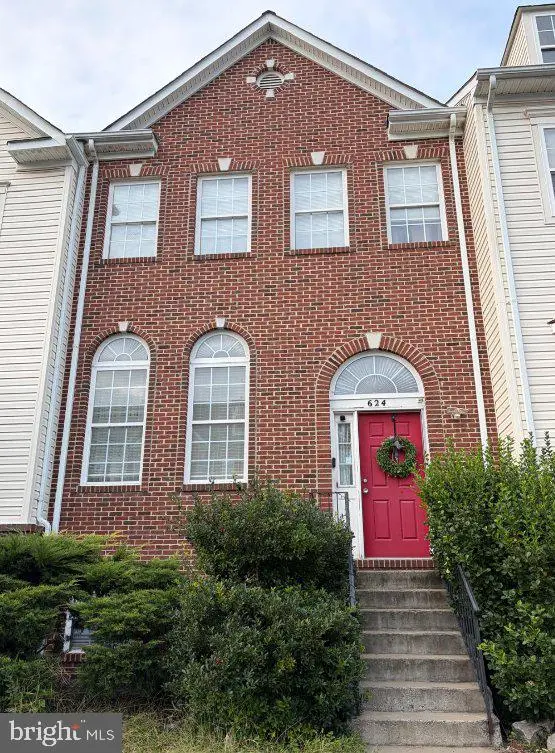 $649,900Coming Soon4 beds 4 baths3,492 sq. ft.
624 Springhouse Sq Se, LEESBURG, VA 20175
MLS# VALO2138494Listed by: H2YL PROPERTIES LLC - Coming Soon
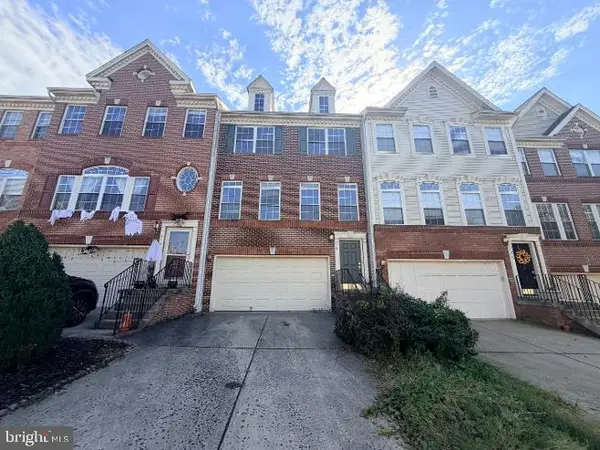 $649,000Coming Soon3 beds 3 baths2,558 sq. ft.
1214 Cambria Ter Ne, LEESBURG, VA 20176
MLS# VALO2138486Listed by: ADDRESS LLC - Coming Soon
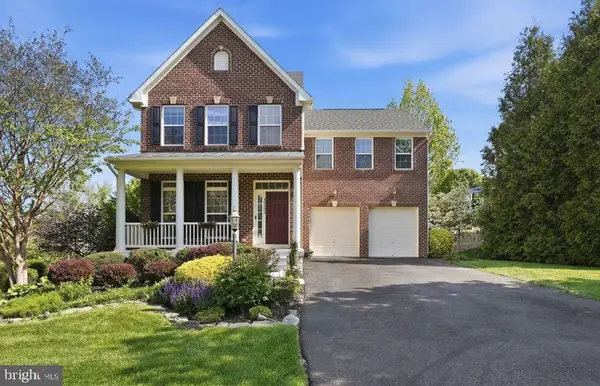 $1,100,000Coming Soon4 beds 4 baths3,216 sq. ft.
40482 Oconnors Cir, LEESBURG, VA 20175
MLS# VALO2137628Listed by: PEARSON SMITH REALTY, LLC - Coming Soon
 $515,000Coming Soon2 beds 2 baths1,500 sq. ft.
19355 Cypress Ridge Ter #210, LEESBURG, VA 20176
MLS# VALO2136484Listed by: COMPASS 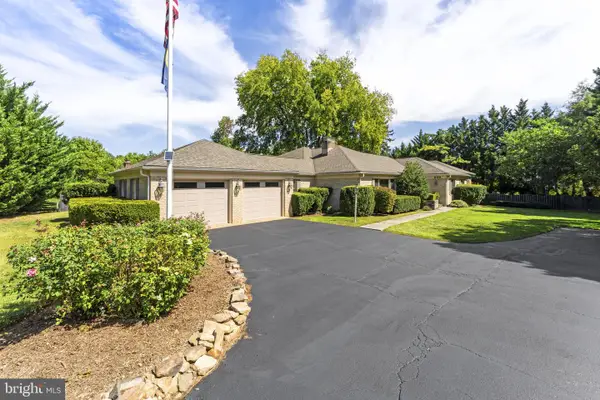 $1,329,000Pending3 beds 3 baths3,112 sq. ft.
208 Wirt St Nw, LEESBURG, VA 20176
MLS# VALO2136282Listed by: KELLER WILLIAMS REALTY- New
 $1,450,000Active5 beds 5 baths6,431 sq. ft.
18221 Glen Abbey Ct, LEESBURG, VA 20176
MLS# VALO2137622Listed by: WEICHERT, REALTORS


Protect your home and budget from life's surprises with an Assurant Home Warranty, backed by a partner that supports you through every step of homeownership. Explore Plans.
© 2023 - 2026 ERA Franchise Systems LLC. All rights reserved. ERA Franchise Systems LLC fully supports the principles of the Fair Housing Act and the Equal Opportunity Act. ERA, ERA Real Estate powered, and their respective logos are registered service marks of ERA Franchise Systems LLC. Each office is independently owned and operated.