
39014 Hughesville Rd, Leesburg, VA 20175
Local realty services provided by:ERA Liberty Realty
39014 Hughesville Rd,Leesburg, VA 20175
$699,000
- 3 Beds
- 2 Baths
- 1,260 sq. ft.
- Single family
- Active
Listed by: bethany joy durham
Office: samson properties
MLS#:VALO2135546
Source:BRIGHTMLS
Price summary
- Price:$699,000
- Price per sq. ft.:$554.76
About this home
NEW PRICE - $699,000! A fresh new look and a new opportunity to own this charming 1923 farmhouse on 3.25 acres just minutes from downtown Hamilton and Leesburg. Recent updates include fresh paint, new front porch flooring, and a brand-new septic system.
Full of classic farmhouse character, the home features charming details including a wood stove and built-ins, with plenty of outdoor space for entertaining, gardening, animals, or simply enjoying the acreage. The property offers a private, secluded feel while keeping shopping, dining, and major commuter routes just minutes away. Country living without feeling far from everything - now offered under $700K!
Contact an agent
Home facts
- Year built:1923
- Subdivision & Development:HUGHESVILLE
- Listing ID #:VALO2135546
- Added:18 day(s) ago
- Updated:September 29, 2026 at 04:24 PM
Rooms and interior
- Bedrooms:3
- Total bathrooms:2
- Full bathrooms:1
- Half bathrooms:1
- Flooring:Hardwood
- Dining Description:Dining Area
- Kitchen Description:Built-Ins
- Basement:Yes
- Basement Description:Full, Unfinished, Walkout Level
- Living area:1,260 sq. ft.
Heating and cooling
- Cooling:Central A/C
- Heating:Forced Air, Oil
Structure and exterior
- Roof:Metal
- Year built:1923
- Building area:1,260 sq. ft.
- Lot area:3.25 Acres
- Architectural Style:Cape Cod
- Construction Materials:Vinyl Siding
- Foundation Description:Brick/Mortar, Stone
- Levels:3 Story
Schools
- High school:LOUDOUN VALLEY
- Middle school:BLUE RIDGE
- Elementary school:KENNETH W. CULBERT
Utilities
- Water:Private, Well
- Sewer:On Site Septic
Finances and disclosures
- Price:$699,000
- Price per sq. ft.:$554.76
- Tax amount:$5,559 (2026)
Features and amenities
- Amenities:Attic, Built-Ins, Ceiling Fan(s)
New listings near 39014 Hughesville Rd
- Coming Soon
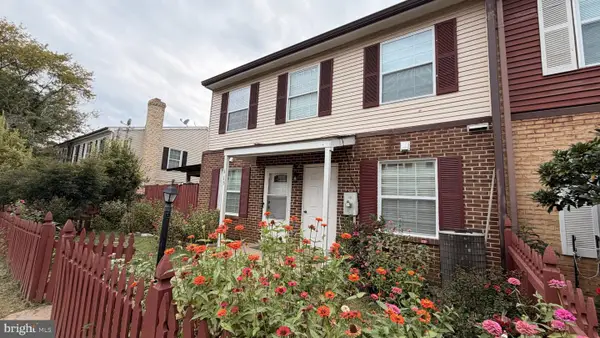 $335,000Coming Soon3 beds 2 baths1,176 sq. ft.
115 Hancock Pl Ne, LEESBURG, VA 20176
MLS# VALO2137400Listed by: KELLER WILLIAMS FAIRFAX GATEWAY - Coming SoonOpen Sat, 2 to 4pm
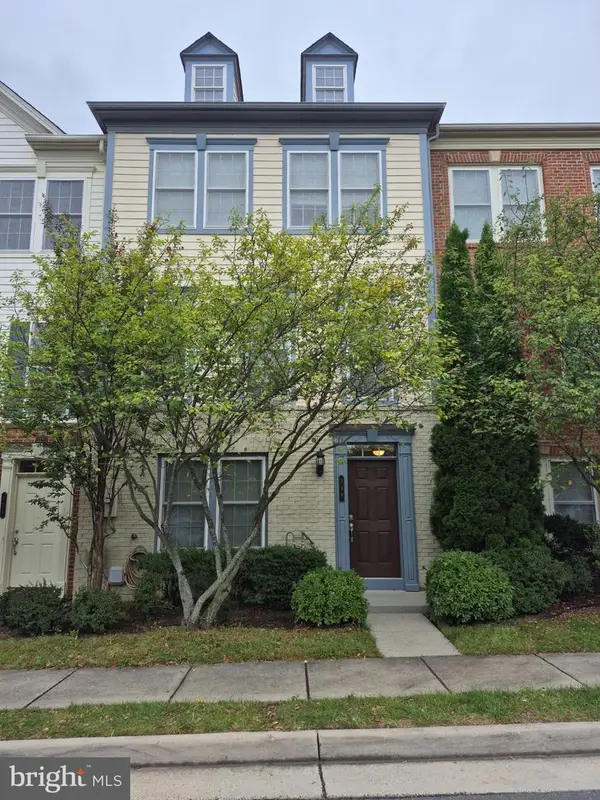 $615,000Coming Soon4 beds 4 baths2,204 sq. ft.
149 Great Laurel Sq Se, LEESBURG, VA 20175
MLS# VALO2137402Listed by: COLDWELL BANKER REALTY - Coming Soon
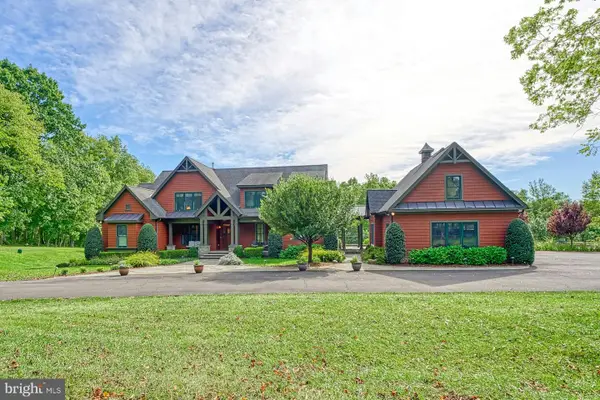 $2,750,000Coming Soon5 beds 7 baths5,676 sq. ft.
41531 Southpaw Pl, LEESBURG, VA 20175
MLS# VALO2137318Listed by: HUNT COUNTRY SOTHEBY'S INTERNATIONAL REALTY - Coming Soon
 $1,369,900Coming Soon4 beds 4 baths4,357 sq. ft.
13870 Steed Hill Ln, LEESBURG, VA 20176
MLS# VALO2137364Listed by: CENTURY 21 NEW MILLENNIUM - Coming Soon
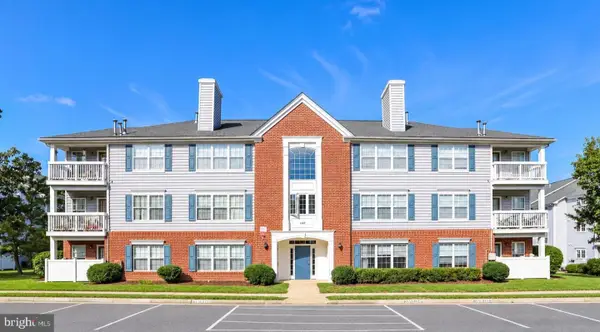 $360,000Coming Soon2 beds 2 baths1,004 sq. ft.
645 Constellation Sq Se #k, LEESBURG, VA 20175
MLS# VALO2117666Listed by: CENTURY 21 NEW MILLENNIUM - Coming Soon
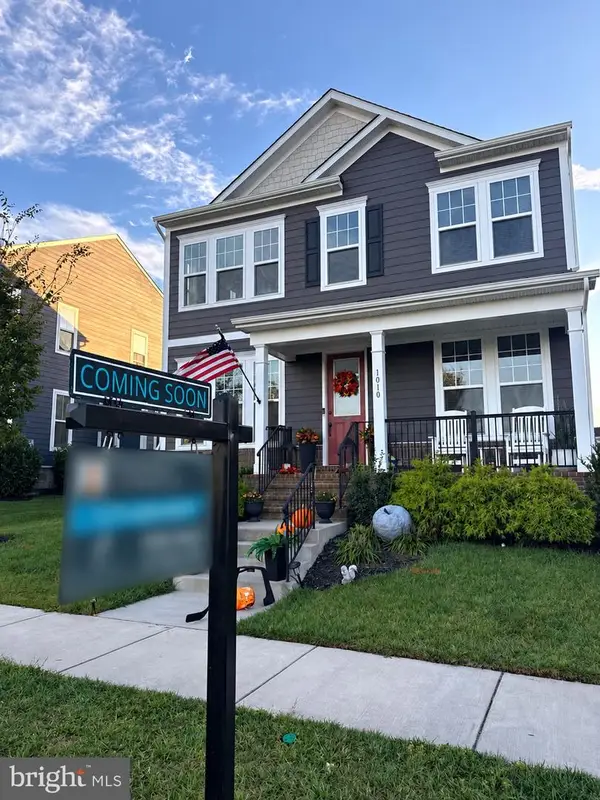 $1,099,000Coming Soon5 beds 4 baths3,278 sq. ft.
1010 Coubertin Dr Se, LEESBURG, VA 20175
MLS# VALO2137294Listed by: PEARSON SMITH REALTY, LLC - Coming SoonOpen Sat, 1 to 3pm
 $969,900Coming Soon4 beds 5 baths3,839 sq. ft.
1812 Yellow Garnet Ter Se, LEESBURG, VA 20175
MLS# VALO2136766Listed by: PEARSON SMITH REALTY, LLC - Coming SoonOpen Sun, 12 to 2pm
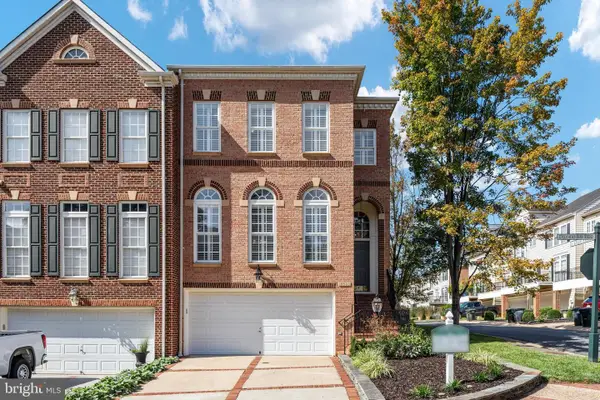 $875,000Coming Soon4 beds 5 baths2,795 sq. ft.
18533 Perdido Bay Ter, LEESBURG, VA 20176
MLS# VALO2135372Listed by: CENTURY 21 REDWOOD REALTY - Coming Soon
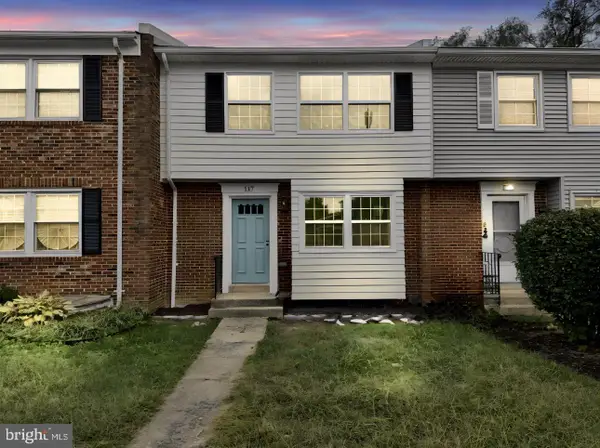 $599,995Coming Soon4 beds 4 baths2,227 sq. ft.
117 Davis Ave Sw, LEESBURG, VA 20175
MLS# VALO2137236Listed by: PEARSON SMITH REALTY LLC - Coming Soon
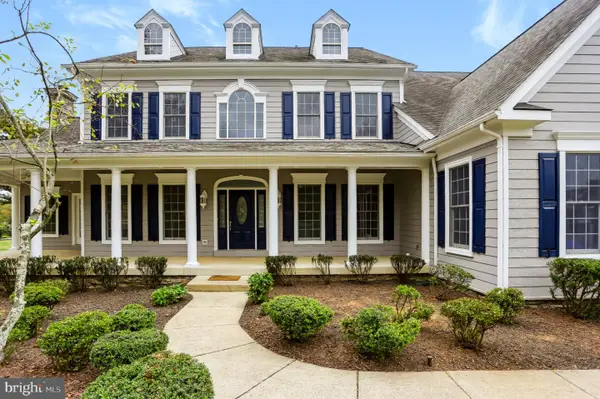 $1,625,000Coming Soon5 beds 7 baths5,281 sq. ft.
42365 Green Meadow Ln, LEESBURG, VA 20176
MLS# VALO2137198Listed by: SAMSON PROPERTIES


Protect your home and budget from life's surprises with an Assurant Home Warranty, backed by a partner that supports you through every step of homeownership. Explore Plans.
© 2023 - 2026 ERA Franchise Systems LLC. All rights reserved. ERA Franchise Systems LLC fully supports the principles of the Fair Housing Act and the Equal Opportunity Act. ERA, ERA Real Estate powered, and their respective logos are registered service marks of ERA Franchise Systems LLC. Each office is independently owned and operated.