
40957 Waxwing Dr, Leesburg, VA 20175
Local realty services provided by:ERA Liberty Realty
40957 Waxwing Dr,Leesburg, VA 20175
$2,950,000
- 6 Beds
- 9 Baths
- 7,082 sq. ft.
- Single family
- Active
Listed by: james e. lemon, jr., ellen cain
Office: washington fine properties, llc.
MLS#:VALO2133146
Source:BRIGHTMLS
Price summary
- Price:$2,950,000
- Price per sq. ft.:$416.55
- Monthly HOA dues:$180
About this home
Welcome to 40957 Waxwing Drive, a truly exceptional offering sited on a 10-acre conservancy lot amidst the rolling hills of Leesburg. With its size and scale, designer finishes, upgraded systems, and spectacular acreage, this residence stands as a rare opportunity for the lifestyle and enjoyment of a country estate that simultaneously exceeds all of the expectations of today’s modern living.
The gracious main level was thoughtfully designed with walls of windows and magnificent views to the secluded landscape. Seamlessly flow to the chef’s kitchen with luxurious counters, prep sink with reverse osmosis system for drinking water, a Wolf cook top with 4 gas burners and separate induction cook top, Bosch and Samsung appliances as well as a gracious walk in pantry.
The open living space embraces the dramatic two-story great room with a dual sided gas fire place and glass doors to the rear patio. Entertain in the formal living and dining rooms, or the sunroom with it's walls of windows. Also on the main level is a private home office, and optional main-level bedroom suite. Completing the main level are the formal powder room, mudoor room, and additional family powder room with direct access to the rear yard and with space to add in a shower for a future pool. This residence is thoughtfully designed around an ideal and timeless floor plan.
Upstairs, an impressive primary suite fosters respite and rejuvenation with views to the surrounding tree lines and landscape. The suite is complete by a spa-inspired bathroom and expansive closet space. Three additional upper-level bedrooms provide exceptional accommodations, including a private en-suite bedroom and two generously sized bedrooms enhanced with custom expanded closets, and the laundry room.
The walk-out lower level offers incredible opportunity for future living space with soaring ceiling heights, completed drywall, electrical, built-in speakers, along with a finished powder room and finished full bathroom. Additionally, the lower level glass doors leading to the walk-out stair case, along with a 240-volt panel, offering abundant potential for future customization.
Designed to maximize both functionality and flexibility, the property features two separate two-car garages, each equipped with its own 240-volt panel. Above one of the garages, a beautifully finished bonus space with a full bath and generous closet storage offers exceptional versatility — ideal as a private au pair or guest suite, executive home office, fitness studio, or additional recreational retreat.
Outdoors, the grounds are extraordinary. Dine al-freso in the recently added outdoor kitchen, creating seamless indoor and outdoor entertaining and everyday enjoyment. Relaxation is achieved in the oversized outdoor spa amongst the seemingly endless mature tree lines.
Spanning 10-acres, the discerning new owners may expand into limitless recreation, agriculture, and future enhancements, including ample space for a resort-like pool, additional entertainment, and more. Protected by a conservation easement, this unique offering provides the rare ability for future expansion and development.
Enhancing the home’s timeless architectural appeal, a custom exterior lighting system casts a warm and elegant glow at dusk, while also offering festive and ambient lighting features.
Thoughtful and curated construction features include a whole house surge protector, extensive flooring in the attic space for bonus space, and two-inch-thick spray foam insulation surrounding the home’s perimeter for exceptional energy efficiency and comfort.
Nestled within the Greene Mill Preserve community, enjoy access to the community pool, the annual 4th of July Fireworks display, and other regular offerings throughout the year. Truly an unparalleled balance of privacy and convenience, this estate is within easy access of Leesburg, Brambleton and surrounding shops, retail, dining, entertainment, and commuter routes....
Contact an agent
Home facts
- Year built:2016
- Subdivision & Development:WOODLAND
- Listing ID #:VALO2133146
- Added:60 day(s) ago
- Updated:October 01, 2026 at 03:01 PM
Rooms and interior
- Bedrooms:6
- Total bathrooms:9
- Full bathrooms:6
- Half bathrooms:3
- Flooring:Carpet, Laminate Plank, Luxury Vinyl Plank
- Dining Description:Dining Area, Formal/Separate Dining Room
- Kitchen Description:Built-In Microwave, Built-Ins, Carpet, Cooktop, Crown Moldings, Dishwasher, Disposal, Kitchen - Gourmet, Kitchen - Island, Kitchen - Table Space, Oven - Wall, Pantry, Recessed Lighting, Refrigerator, Upgraded Countertops
- Bedroom Description:Carpet, Walk In Closet(s)
- Basement:Yes
- Basement Description:Full, Heated, Partially Finished, Rear Entrance, Walkout Stairs, Windows
- Living area:7,082 sq. ft.
Heating and cooling
- Cooling:Ceiling Fan(s), Central A/C, Heat Pump(s), Zoned
- Heating:Electric, Forced Air, Natural Gas, Zoned
Structure and exterior
- Roof:Asphalt
- Year built:2016
- Building area:7,082 sq. ft.
- Lot area:10 Acres
- Lot Features:Backs to Trees, Hunting Available, Landscaping, Private, Trees/Wooded
- Architectural Style:Colonial
- Construction Materials:HardiPlank Type, Stone
- Exterior Features:Deck(s), Exterior Lighting, Patio(s)
- Foundation Description:Concrete Perimeter
- Levels:3 Story
Schools
- High school:INDEPENDENCE
- Middle school:BRAMBLETON
- Elementary school:SYCOLIN CREEK
Utilities
- Water:Public
- Sewer:Public Sewer
Finances and disclosures
- Price:$2,950,000
- Price per sq. ft.:$416.55
- Tax amount:$14,105 (2026)
Features and amenities
- Laundry features:Dryer, Washer
- Amenities:Attic, Built-Ins, Carpet, Crown Moldings, Double Pane Windows, Natural Gas Available, Recessed Lighting, Sound System, Underground Utilities, Water Treat System
Parking
- Parking description:Attached Garage, Garage - Front Entry, Garage - Side Entry, Garage Door Opener, Paved Driveway, Private
- Garage:Yes
- Garage spaces:4
New listings near 40957 Waxwing Dr
- Coming Soon
 $1,125,000Coming Soon4 beds 5 baths4,606 sq. ft.
43682 Lees Mill Sq, LEESBURG, VA 20176
MLS# VALO2137584Listed by: REAL BROKER, LLC - Coming SoonOpen Sat, 12 to 2pm
 $465,000Coming Soon2 beds 2 baths1,864 sq. ft.
616 York Ln Se, LEESBURG, VA 20175
MLS# VALO2137600Listed by: HUNT COUNTRY SOTHEBY'S INTERNATIONAL REALTY - Coming Soon
 $935,000Coming Soon4 beds 4 baths3,364 sq. ft.
702 Mount Holly Pl Ne, LEESBURG, VA 20176
MLS# VALO2137506Listed by: RE/MAX GATEWAY, LLC - Coming Soon
 $1,750,000Coming Soon5 beds 6 baths8,389 sq. ft.
43562 Firestone Pl, LEESBURG, VA 20176
MLS# VALO2137510Listed by: SAMSON PROPERTIES - Coming Soon
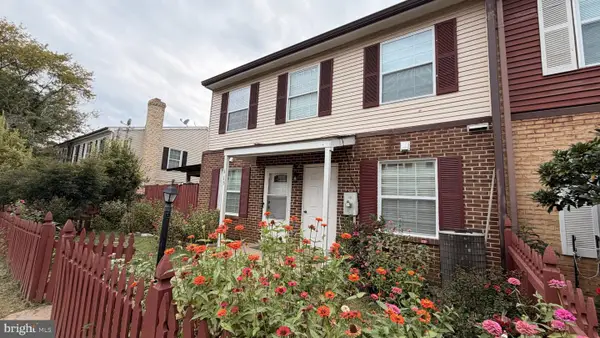 $335,000Coming Soon3 beds 2 baths1,176 sq. ft.
115 Hancock Pl Ne, LEESBURG, VA 20176
MLS# VALO2137400Listed by: KELLER WILLIAMS FAIRFAX GATEWAY - Coming SoonOpen Sat, 2 to 4pm
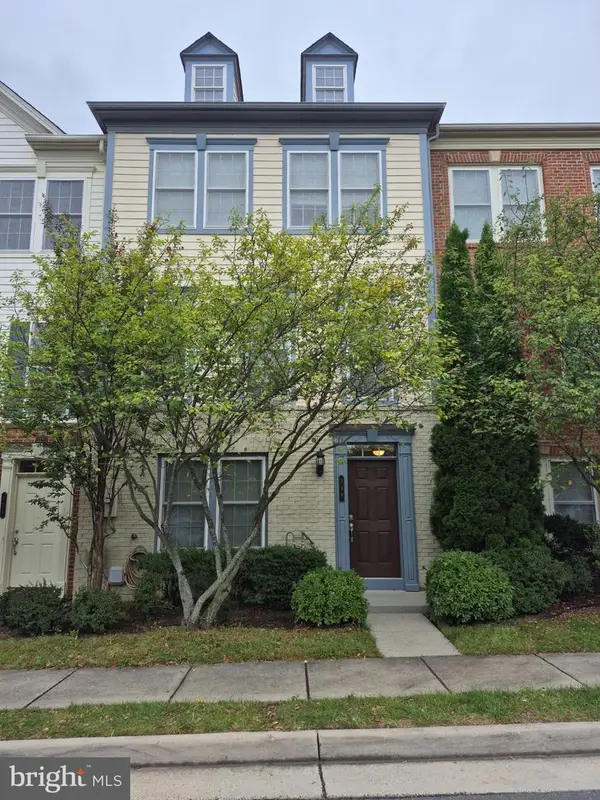 $615,000Coming Soon4 beds 4 baths2,204 sq. ft.
149 Great Laurel Sq Se, LEESBURG, VA 20175
MLS# VALO2137402Listed by: COLDWELL BANKER REALTY - Coming Soon
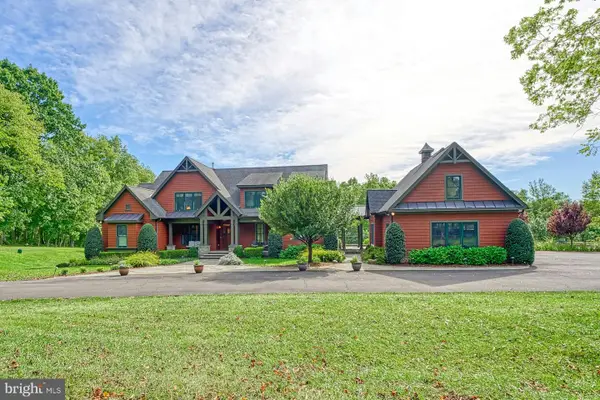 $2,750,000Coming Soon5 beds 7 baths5,676 sq. ft.
41531 Southpaw Pl, LEESBURG, VA 20175
MLS# VALO2137318Listed by: HUNT COUNTRY SOTHEBY'S INTERNATIONAL REALTY - Coming Soon
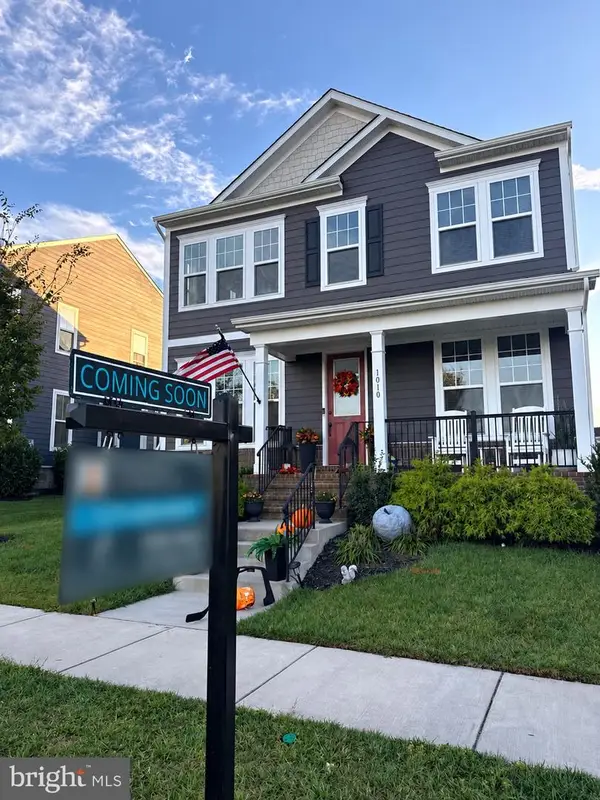 $1,099,000Coming Soon5 beds 4 baths3,278 sq. ft.
1010 Coubertin Dr Se, LEESBURG, VA 20175
MLS# VALO2137294Listed by: PEARSON SMITH REALTY, LLC - Coming SoonOpen Sat, 1 to 3pm
 $969,900Coming Soon4 beds 5 baths3,839 sq. ft.
1812 Yellow Garnet Ter Se, LEESBURG, VA 20175
MLS# VALO2136766Listed by: PEARSON SMITH REALTY, LLC - Coming Soon
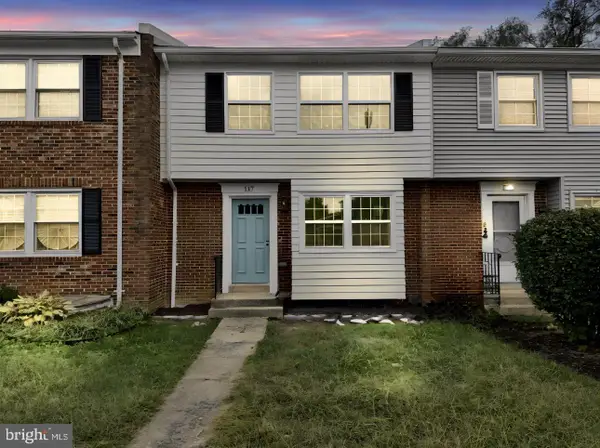 $599,995Coming Soon4 beds 4 baths2,227 sq. ft.
117 Davis Ave Sw, LEESBURG, VA 20175
MLS# VALO2137236Listed by: PEARSON SMITH REALTY LLC


Protect your home and budget from life's surprises with an Assurant Home Warranty, backed by a partner that supports you through every step of homeownership. Explore Plans.
© 2023 - 2026 ERA Franchise Systems LLC. All rights reserved. ERA Franchise Systems LLC fully supports the principles of the Fair Housing Act and the Equal Opportunity Act. ERA, ERA Real Estate powered, and their respective logos are registered service marks of ERA Franchise Systems LLC. Each office is independently owned and operated.