
41531 Southpaw Pl, Leesburg, VA 20175
Local realty services provided by:ERA Martin Associates
Listed by: lisa e thompson, tracy edmonds
Office: hunt country sotheby's international realty
MLS#:VALO2137318
Source:BRIGHTMLS
Price summary
- Price:$2,750,000
- Price per sq. ft.:$484.5
- Monthly HOA dues:$286
About this home
Striking architecture and natural splendor partner to present this rare haven, where nearly seventeen acres of rolling hillside frame this breathtaking timber-hued Craftsman. Within coveted Red Cedar, this 2011 Schulz Homes residence was thoughtfully adapted from Donald Gardner’s Cedar Ridge design. Though moments from Leesburg, the Greenway, Ashburn, and historic townships, your winding, fence-lined drive makes the world feel wonderfully removed unfolding to pastures, centuries old trees, and natural paths leading to overlooks and kayak adventures along 964 feet of Goose Creek frontage. Inside, 3,676 square feet embrace timeless Craftsman style, allowing sunlight and views to take center stage. Hardwood floors, handcrafted millwork, exposed beams, rustic fixtures, and an organic palette create an aesthetic both refined and wonderfully at ease. The kitchen inspires with Vermont soapstone, a butler’s pantry, and a showstopping AGA Legacy range, while the hearth-warmed living vista opens to a canopy-covered Trek deck made for long evenings and easy conversation entertained by birdsong or dreams of a summer-ready pool. Allowing life to naturally extend outdoors, a three-stall Amish-built barn with tack room, hay loft, riding ring, and automatic waterers make tending livestock effortless, while three-car and detached two-car garages offer generous room for vehicles, equipment, and projects. Beyond the breezeway, an above-garage bonus room invites artwork, yoga, or movie nights, while the main house lower level adds a kitchenette, gathering space, conveying entertainment system, and stone-clad launch room for adventure gear and muddy paws. Five bedrooms and seven baths include a main floor private primary with terrace access and a claw-foot bath, while the library, with en suite, may double as a place to host long-term guests. More than a home, this exceptional retreat of indoor/outdoor living is a way of life—wonderfully removed yet set within a community of miles of trails, annual events, clubhouse with pool and fitness center. Beyond - dining, shops, commuter routes, and all Hunt & Wine Country has to offer awaits....
Contact an agent
Home facts
- Year built:2011
- Subdivision & Development:NONE AVAILABLE
- Listing ID #:VALO2137318
- Updated:September 29, 2026 at 03:44 AM
Rooms and interior
- Bedrooms:5
- Total bathrooms:7
- Full bathrooms:6
- Half bathrooms:1
- Flooring:Bamboo, Hardwood, Slate, Solid Hardwood
- Dining Description:Combination Dining/Living, Combination Kitchen/Dining, Dining Room
- Bathrooms Description:Primary Bath(s)
- Kitchen Description:Breakfast Area, Built-Ins, Butlers Pantry, Crown Moldings, Kitchen - Country, Kitchen - Gourmet, Kitchenette, Pantry, Upgraded Countertops
- Bedroom Description:Entry Level Bedroom, Primary Bedroom, Walk In Closet(s)
- Basement:Yes
- Basement Description:Fully Finished, Shelving, Side Entrance, Walkout Level, Windows
- Living area:5,676 sq. ft.
Heating and cooling
- Cooling:Heat Pump(s), Programmable Thermostat, Zoned
- Heating:Electric, Heat Pump(s), Programmable Thermostat, Propane - Owned, Zoned
Structure and exterior
- Roof:Architectural Shingle
- Year built:2011
- Building area:5,676 sq. ft.
- Lot area:16.68 Acres
- Lot Features:Creek/Stream
- Architectural Style:Craftsman
- Construction Materials:Shingle Siding
- Exterior Features:Awning(s), Balcony, Breezeway, Bump-outs, Deck(s), Outbuilding(s), Patio(s), Screened
- Foundation Description:Concrete Perimeter
- Levels:3 Story
Utilities
- Water:Public, Well
- Sewer:Public Sewer
Finances and disclosures
- Price:$2,750,000
- Price per sq. ft.:$484.5
- Tax amount:$17,353 (2026)
Features and amenities
- Laundry features:Laundry
- Amenities:Attic, Bar, Built-Ins, Ceiling Fan(s), Crown Moldings, Exposed Beams, Security System, Sound System, Store/Office
Parking
- Parking description:Additional Storage Area, Attached Garage, Built In, Detached Garage, Garage - Side Entry
- Garage:Yes
- Garage spaces:5
New listings near 41531 Southpaw Pl
- Coming Soon
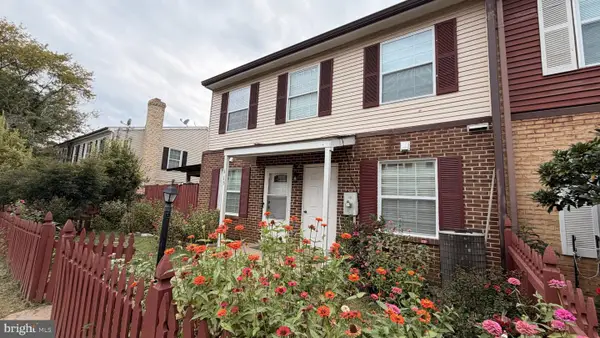 $335,000Coming Soon3 beds 2 baths1,176 sq. ft.
115 Hancock Pl Ne, LEESBURG, VA 20176
MLS# VALO2137400Listed by: KELLER WILLIAMS FAIRFAX GATEWAY - Coming SoonOpen Sat, 2 to 4pm
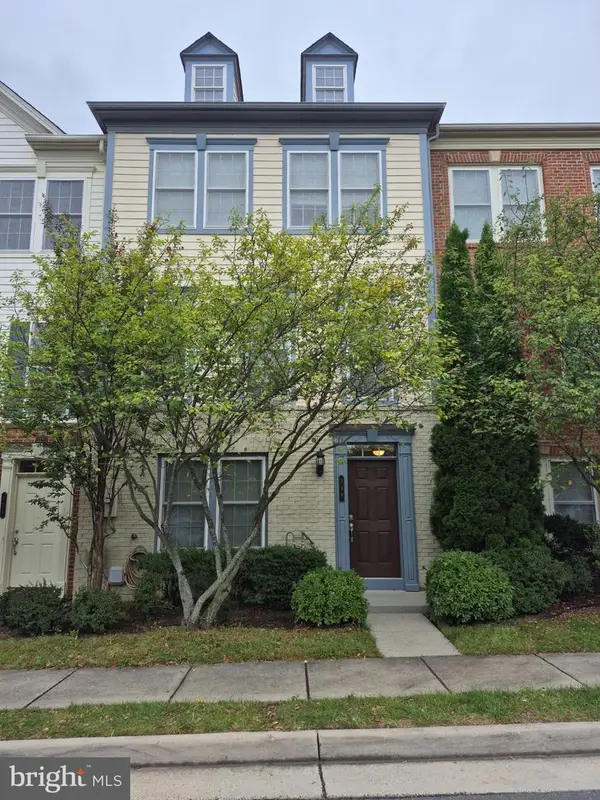 $615,000Coming Soon4 beds 4 baths2,204 sq. ft.
149 Great Laurel Sq Se, LEESBURG, VA 20175
MLS# VALO2137402Listed by: COLDWELL BANKER REALTY - Coming Soon
 $1,369,900Coming Soon4 beds 4 baths4,357 sq. ft.
13870 Steed Hill Ln, LEESBURG, VA 20176
MLS# VALO2137364Listed by: CENTURY 21 NEW MILLENNIUM - Coming Soon
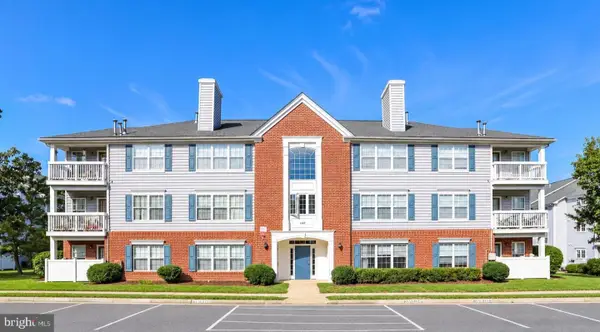 $360,000Coming Soon2 beds 2 baths1,004 sq. ft.
645 Constellation Sq Se #k, LEESBURG, VA 20175
MLS# VALO2117666Listed by: CENTURY 21 NEW MILLENNIUM - Coming Soon
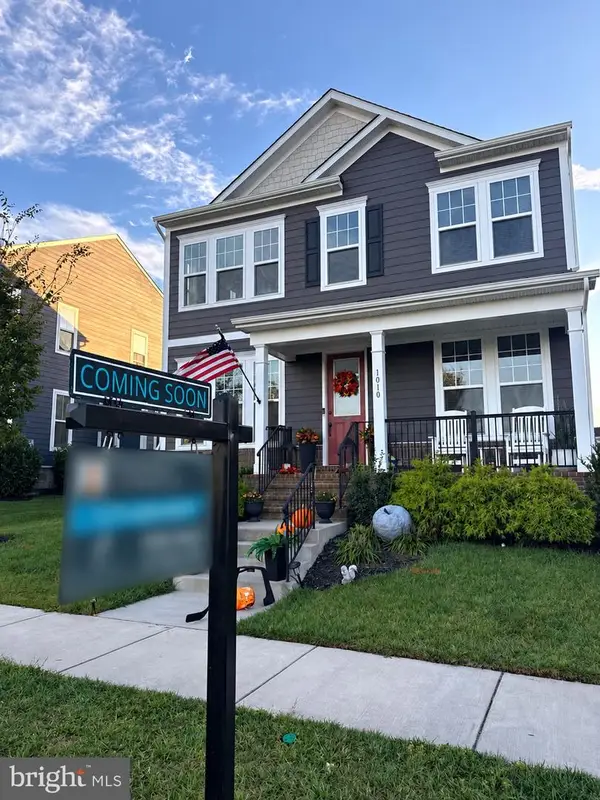 $1,099,000Coming Soon5 beds 4 baths3,278 sq. ft.
1010 Coubertin Dr Se, LEESBURG, VA 20175
MLS# VALO2137294Listed by: PEARSON SMITH REALTY, LLC - Coming SoonOpen Sat, 1 to 3pm
 $969,900Coming Soon4 beds 5 baths3,839 sq. ft.
1812 Yellow Garnet Ter Se, LEESBURG, VA 20175
MLS# VALO2136766Listed by: PEARSON SMITH REALTY, LLC - Coming SoonOpen Sun, 12 to 2pm
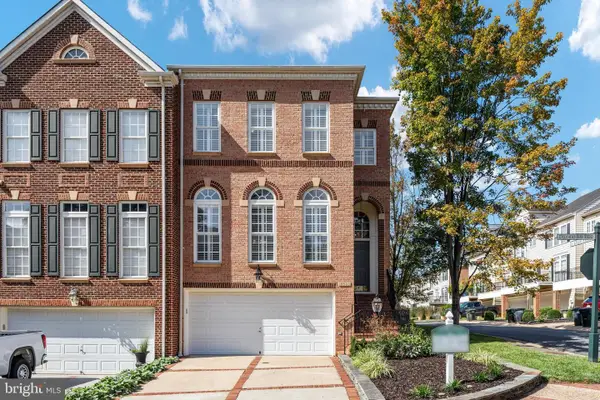 $875,000Coming Soon4 beds 5 baths2,795 sq. ft.
18533 Perdido Bay Ter, LEESBURG, VA 20176
MLS# VALO2135372Listed by: CENTURY 21 REDWOOD REALTY - Coming Soon
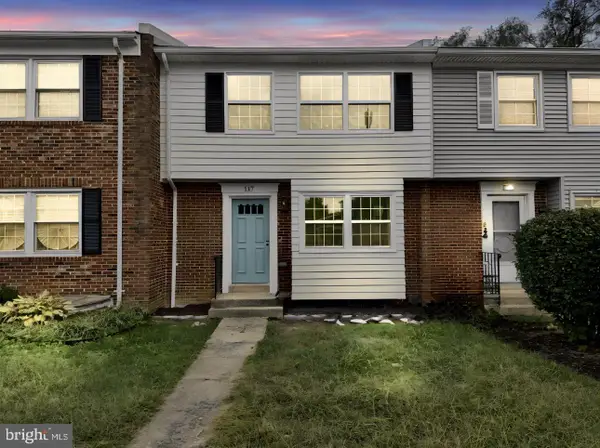 $599,995Coming Soon4 beds 4 baths2,227 sq. ft.
117 Davis Ave Sw, LEESBURG, VA 20175
MLS# VALO2137236Listed by: PEARSON SMITH REALTY LLC - Coming Soon
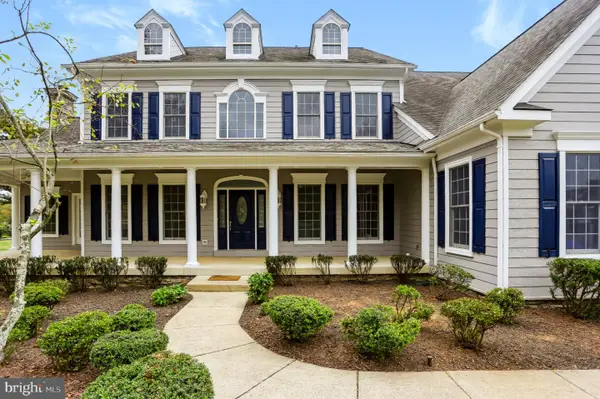 $1,625,000Coming Soon5 beds 7 baths5,281 sq. ft.
42365 Green Meadow Ln, LEESBURG, VA 20176
MLS# VALO2137198Listed by: SAMSON PROPERTIES


Protect your home and budget from life's surprises with an Assurant Home Warranty, backed by a partner that supports you through every step of homeownership. Explore Plans.
© 2023 - 2026 ERA Franchise Systems LLC. All rights reserved. ERA Franchise Systems LLC fully supports the principles of the Fair Housing Act and the Equal Opportunity Act. ERA, ERA Real Estate powered, and their respective logos are registered service marks of ERA Franchise Systems LLC. Each office is independently owned and operated.