
41060 Dorati Sq, Leesburg, VA 20175
Local realty services provided by:O'BRIEN REALTY ERA POWERED
Upcoming open houses
- Sat, Oct 0301:00 pm - 03:00 pm
Listed by: ashley santer
Office: pearson smith realty, llc.
MLS#:VALO2136372
Source:BRIGHTMLS
Price summary
- Price:$742,000
- Price per sq. ft.:$309.17
- Monthly HOA dues:$180
About this home
VA ASSUMABLE LOAN — 4.375%
Take advantage of the opportunity to assume the seller’s existing VA loan at 4.375%, subject to buyer qualification and loan servicer approval. Ask the listing agent for details on the existing loan balance, terms, and assumption process.
Welcome to this beautifully maintained brick townhome in the sought-after Greene Mill Preserve community, offering over 2,400 square feet of stylish, move-in-ready living in the Brambleton Middle School and Independence High School districts. Ideally located just minutes from Brambleton and Downtown Leesburg, this home combines comfort, convenience, and community.
The open-concept main level features gorgeous hardwood floors, a cozy fireplace, and a gourmet kitchen complete with granite countertops, stainless steel appliances, a large center island, and designer backsplash. Step outside to enjoy the Trex deck, two welcoming front porches, and a rear-load two-car garage.
The entry level offers a private en suite bedroom perfect for guests, a home office, or multigenerational living. Upstairs, the spacious primary suite provides a relaxing retreat, along with two additional bedrooms, a full bathroom, and convenient upper-level laundry.
Residents of Greene Mill Preserve enjoy an exceptional sense of community with amenities including a pool, walking trails, playgrounds, basketball court, butterfly garden, and fun neighborhood events throughout the year.
Conveniently located near shopping, dining, commuter routes, and all that Leesburg and Brambleton have to offer. Home warranty included! ** Ring doorbell camera on premises but not used....
Contact an agent
Home facts
- Year built:2010
- Subdivision & Development:GREENE MILL PRESERVE
- Listing ID #:VALO2136372
- Added:16 day(s) ago
- Updated:October 01, 2026 at 03:01 PM
Rooms and interior
- Bedrooms:4
- Total bathrooms:4
- Full bathrooms:3
- Half bathrooms:1
- Flooring:Carpet, Ceramic Tile, Hardwood
- Dining Description:Dining Area
- Bathrooms Description:Primary Bath(s)
- Kitchen Description:Breakfast Area, Built-In Microwave, Cooktop, Crown Moldings, Dishwasher, Disposal, Kitchen - Gourmet, Kitchen - Island, Oven - Double, Pantry, Refrigerator, Stainless Steel Appliances, Upgraded Countertops
- Bedroom Description:Entry Level Bedroom, Walk In Closet(s)
- Living area:2,400 sq. ft.
Heating and cooling
- Cooling:Ceiling Fan(s), Central A/C
- Heating:Forced Air, Natural Gas
Structure and exterior
- Roof:Asphalt
- Year built:2010
- Building area:2,400 sq. ft.
- Lot area:0.05 Acres
- Construction Materials:Masonry
- Exterior Features:Balcony, Brick, Deck(s), Porch(es)
- Foundation Description:Slab
- Levels:3 Story
Schools
- High school:INDEPENDENCE
- Middle school:BRAMBLETON
- Elementary school:SYCOLIN CREEK
Utilities
- Water:Public
- Sewer:Public Sewer
Finances and disclosures
- Price:$742,000
- Price per sq. ft.:$309.17
- Tax amount:$5,557 (2026)
Features and amenities
- Laundry features:Dryer, Washer
- Amenities:Ceiling Fan(s), Crown Moldings, Window Treatments
Parking
- Parking description:Attached Garage, Concrete Driveway, Garage - Rear Entry, Garage Door Opener
- Garage:Yes
- Garage spaces:2
New listings near 41060 Dorati Sq
- Coming Soon
 $1,125,000Coming Soon4 beds 5 baths4,606 sq. ft.
43682 Lees Mill Sq, LEESBURG, VA 20176
MLS# VALO2137584Listed by: REAL BROKER, LLC - Coming SoonOpen Sat, 12 to 2pm
 $465,000Coming Soon2 beds 2 baths1,864 sq. ft.
616 York Ln Se, LEESBURG, VA 20175
MLS# VALO2137600Listed by: HUNT COUNTRY SOTHEBY'S INTERNATIONAL REALTY - Coming Soon
 $935,000Coming Soon4 beds 4 baths3,364 sq. ft.
702 Mount Holly Pl Ne, LEESBURG, VA 20176
MLS# VALO2137506Listed by: RE/MAX GATEWAY, LLC - Coming Soon
 $1,750,000Coming Soon5 beds 6 baths8,389 sq. ft.
43562 Firestone Pl, LEESBURG, VA 20176
MLS# VALO2137510Listed by: SAMSON PROPERTIES - Coming Soon
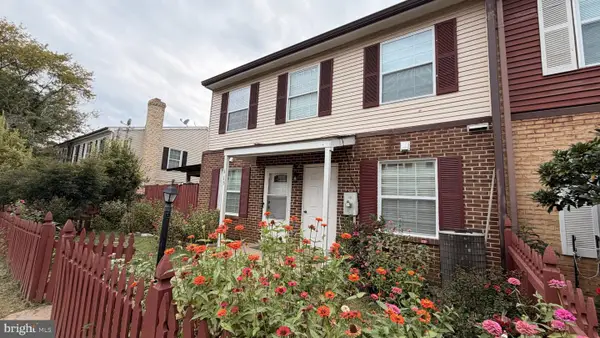 $335,000Coming Soon3 beds 2 baths1,176 sq. ft.
115 Hancock Pl Ne, LEESBURG, VA 20176
MLS# VALO2137400Listed by: KELLER WILLIAMS FAIRFAX GATEWAY - Coming SoonOpen Sat, 2 to 4pm
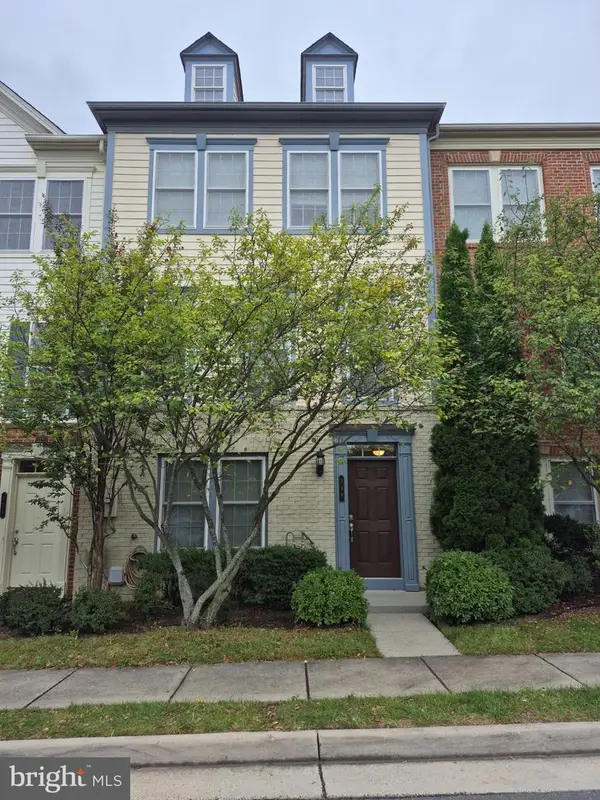 $615,000Coming Soon4 beds 4 baths2,204 sq. ft.
149 Great Laurel Sq Se, LEESBURG, VA 20175
MLS# VALO2137402Listed by: COLDWELL BANKER REALTY - Coming Soon
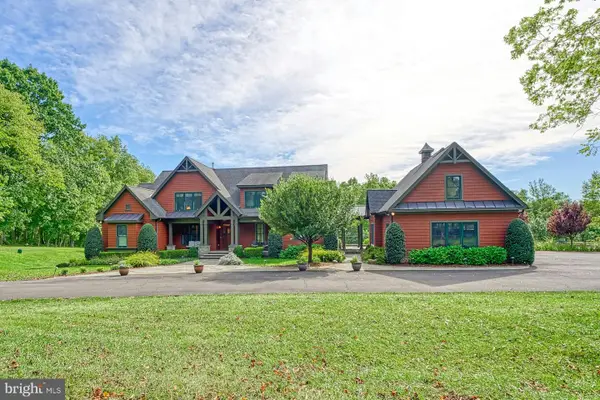 $2,750,000Coming Soon5 beds 7 baths5,676 sq. ft.
41531 Southpaw Pl, LEESBURG, VA 20175
MLS# VALO2137318Listed by: HUNT COUNTRY SOTHEBY'S INTERNATIONAL REALTY - Coming Soon
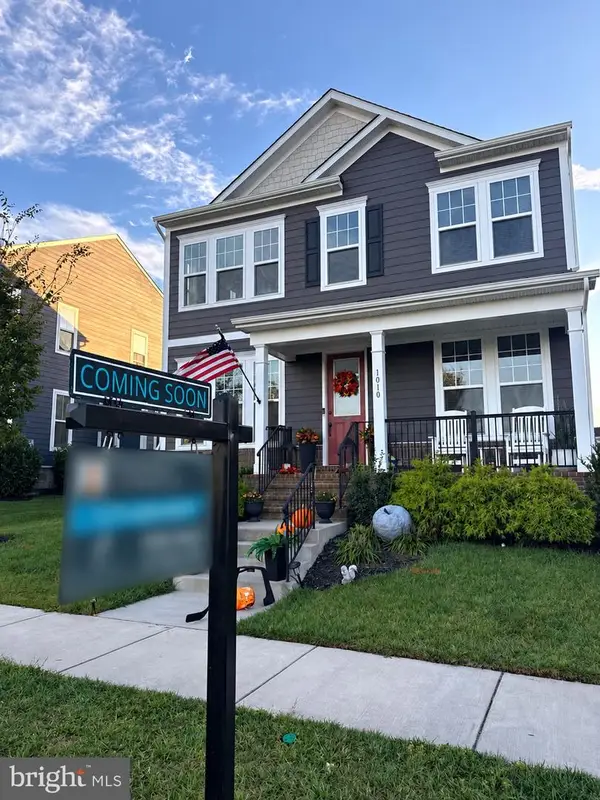 $1,099,000Coming Soon5 beds 4 baths3,278 sq. ft.
1010 Coubertin Dr Se, LEESBURG, VA 20175
MLS# VALO2137294Listed by: PEARSON SMITH REALTY, LLC - Coming SoonOpen Sat, 1 to 3pm
 $969,900Coming Soon4 beds 5 baths3,839 sq. ft.
1812 Yellow Garnet Ter Se, LEESBURG, VA 20175
MLS# VALO2136766Listed by: PEARSON SMITH REALTY, LLC - Coming Soon
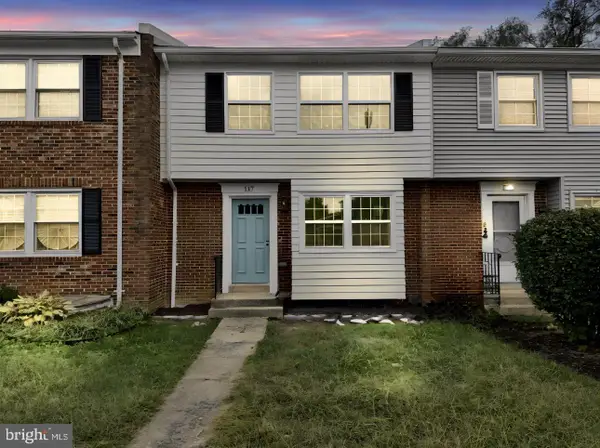 $599,995Coming Soon4 beds 4 baths2,227 sq. ft.
117 Davis Ave Sw, LEESBURG, VA 20175
MLS# VALO2137236Listed by: PEARSON SMITH REALTY LLC


Protect your home and budget from life's surprises with an Assurant Home Warranty, backed by a partner that supports you through every step of homeownership. Explore Plans.
© 2023 - 2026 ERA Franchise Systems LLC. All rights reserved. ERA Franchise Systems LLC fully supports the principles of the Fair Housing Act and the Equal Opportunity Act. ERA, ERA Real Estate powered, and their respective logos are registered service marks of ERA Franchise Systems LLC. Each office is independently owned and operated.