
43785 Riverpoint Dr, Leesburg, VA 20176
Local realty services provided by:ERA Central Realty Group
43785 Riverpoint Dr,Leesburg, VA 20176
$1,250,000
- 4 Beds
- 5 Baths
- 5,494 sq. ft.
- Single family
- Active
Listed by: allison welch taylor, rebecca haughian
Office: redfin corporation
MLS#:VALO2139454
Source:BRIGHTMLS
Price summary
- Price:$1,250,000
- Price per sq. ft.:$227.52
- Monthly HOA dues:$278
About this home
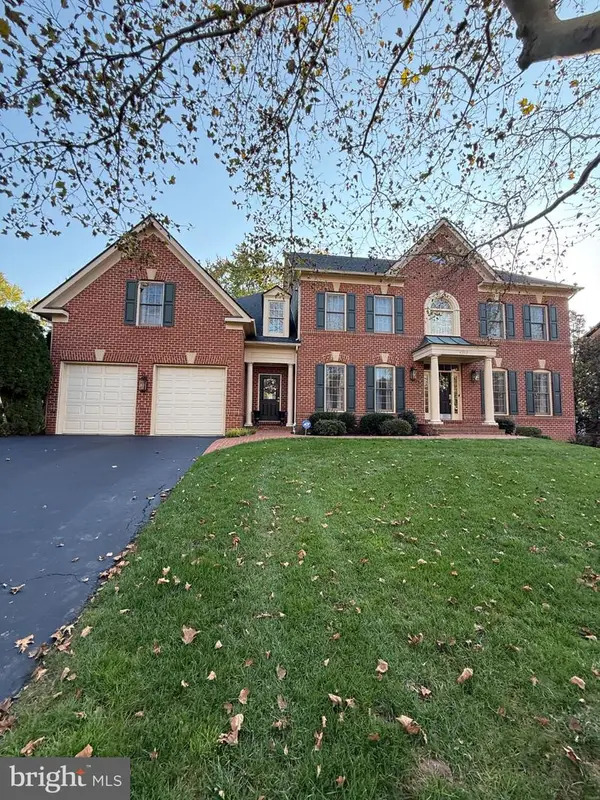
Welcome to this gorgeous 4-bedroom, 4.5-bath Colonial in the sought-after Lansdowne on the Potomac community of Leesburg! Offering an impressive 5,494 square feet, this stunning home makes a beautiful first impression with its exceptional curb appeal, manicured landscaping, and two-car garage. Step inside to a grand two-story foyer that opens to an inviting floor plan featuring gleaming hardwood floors throughout the main level. The spacious interior offers a large sitting room, formal dining area, and an open-concept gourmet kitchen complete with recessed lighting, abundant cabinetry and counter space, a center island, built-ins, and stainless steel appliances. Just off the kitchen, a comfortable sitting room with a cozy fireplace creates the perfect gathering space. Upstairs, the impressive primary suite offers a private retreat with its own fireplace, a generous sitting area ideal for a home office, and a luxurious ensuite bath featuring a soaking tub, dual vanities, and a separate shower. Three additional bedrooms complete the upper level, including two connected by a shared bathroom, along with a full hallway bath. The pristine lower level provides even more living space, featuring a gorgeous recreation area, versatile bonus rooms, and a full bathroom. Step outside to enjoy the beautifully landscaped backyard, where thoughtfully designed hardscaping, a stunning stone patio accented by an elegant pergola, lush green lawn, and picturesque wooded backdrop create a wonderful setting for relaxing or entertaining. Enjoy close proximity to the community tennis courts, parks, and trails. Lansdowne on the Potomac offers an exceptional array of amenities, including pools, fitness facilities, tennis courts, parks, and trails, all conveniently located near shopping, dining, golf, and major commuter routes. This exceptional home offers an ideal blend of space, comfort, and community living. Don't miss your opportunity to make it yours!...
Contact an agent
Home facts
- Year built:2007
- Subdivision & Development:LANSDOWNE ON THE POTOMAC
- Listing ID #:VALO2139454
- Updated:November 13, 2026 at 07:53 PM
Rooms and interior
- Bedrooms:4
- Total bathrooms:5
- Full bathrooms:4
- Half bathrooms:1
- Flooring:Carpet, Hardwood
- Dining Description:Dining Area, Formal/Separate Dining Room
- Bathrooms Description:Primary Bath(s)
- Kitchen Description:Built-In Microwave, Carpet, Cooktop, Dishwasher, Disposal, Icemaker, Oven - Wall, Recessed Lighting, Refrigerator
- Bedroom Description:Carpet
- Basement:Yes
- Basement Description:Fully Finished
- Living area:5,494 sq. ft.
Heating and cooling
- Cooling:Central A/C
- Heating:Central, Forced Air, Natural Gas
Structure and exterior
- Year built:2007
- Building area:5,494 sq. ft.
- Lot area:0.21 Acres
- Architectural Style:Colonial
- Construction Materials:Brick, Stone
- Exterior Features:Extensive Hardscape, Patio(s)
- Foundation Description:Permanent
- Levels:3 Story
Utilities
- Water:Public
- Sewer:Public Sewer
Finances and disclosures
- Price:$1,250,000
- Price per sq. ft.:$227.52
- Tax amount:$9,792 (2026)
Features and amenities
- Laundry features:Dryer, Has Laundry, Washer
- Amenities:Attic, Carpet, Ceiling Fan(s), Double Pane Windows, Recessed Lighting, Window Treatments
Parking
- Parking description:Asphalt Driveway, Attached Garage, Covered Parking, Garage - Front Entry, Garage Door Opener, Inside Access
- Garage:Yes
- Garage spaces:2
New listings near 43785 Riverpoint Dr
- Coming Soon
 $479,900Coming Soon2 beds 2 baths1,476 sq. ft.
700 Mount Airy Ter Ne #204, LEESBURG, VA 20176
MLS# VALO2139204Listed by: KELLER WILLIAMS REALTY - Coming Soon
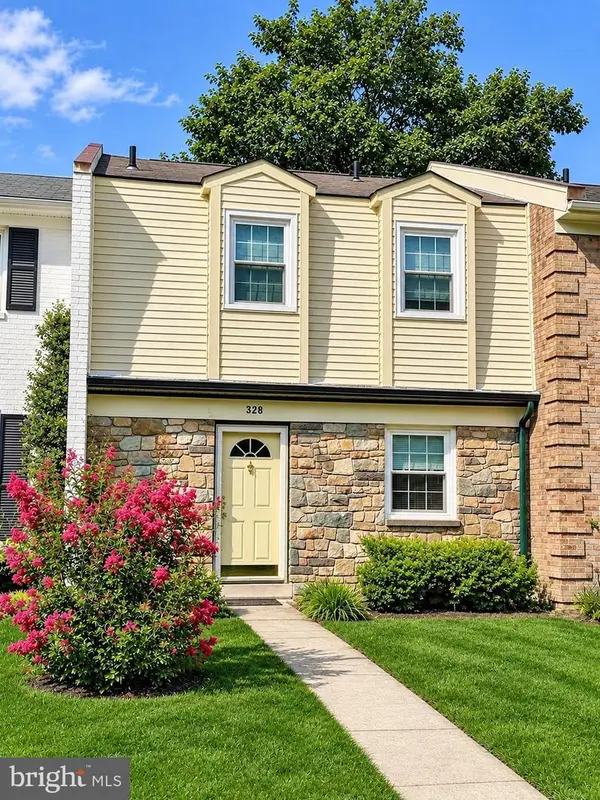 $399,999Coming Soon2 beds 3 baths1,220 sq. ft.
328 Rock Spring Dr Sw, LEESBURG, VA 20175
MLS# VALO2139854Listed by: SAMSON PROPERTIES - Coming Soon
 $695,000Coming Soon-- beds -- baths2,275 sq. ft.
18456 Sierra Springs Sq, LEESBURG, VA 20176
MLS# VALO2138522Listed by: BELTWAY REALTY, LLC. - Coming Soon
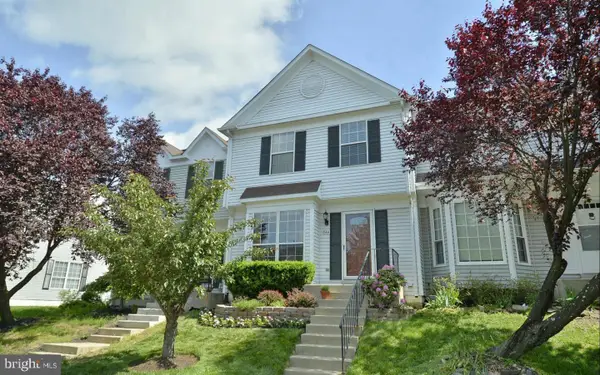 $515,000Coming Soon3 beds 4 baths1,702 sq. ft.
844 Smartts Ln Ne, LEESBURG, VA 20176
MLS# VALO2139830Listed by: KELLER WILLIAMS REALTY - Coming Soon
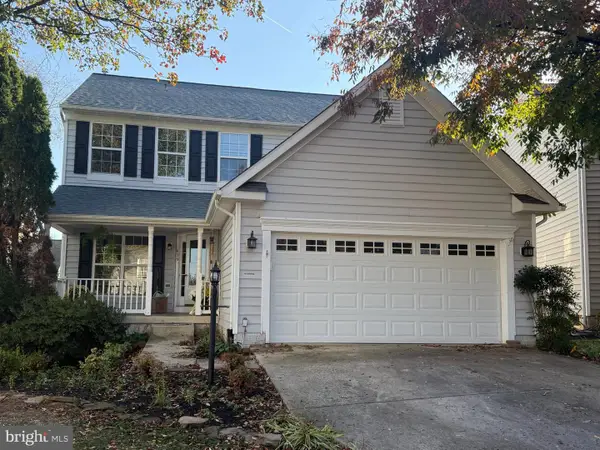 $749,000Coming Soon4 beds 3 baths2,094 sq. ft.
639 Nathan Pl Ne, LEESBURG, VA 20176
MLS# VALO2139716Listed by: PEARSON SMITH REALTY, LLC - Coming Soon
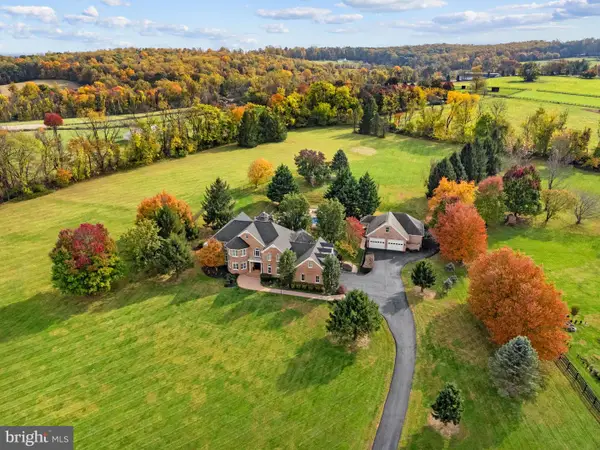 $2,300,000Coming Soon5 beds 5 baths5,508 sq. ft.
18930 Loudoun Orchard Rd, LEESBURG, VA 20175
MLS# VALO2138552Listed by: HUNT COUNTRY SOTHEBY'S INTERNATIONAL REALTY - Coming Soon
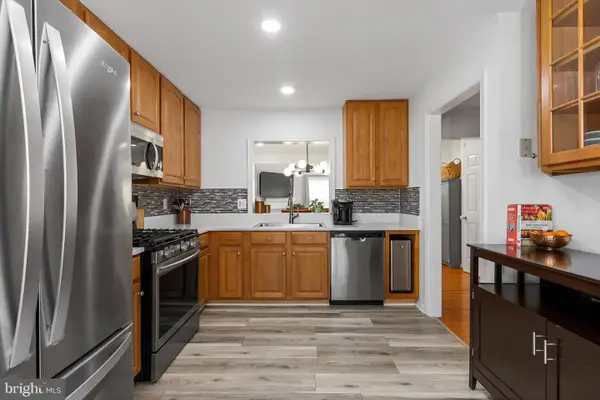 $534,000Coming Soon2 beds 4 baths1,754 sq. ft.
528 Jared Sq Ne, LEESBURG, VA 20176
MLS# VALO2139388Listed by: KELLER WILLIAMS REALTY - Coming Soon
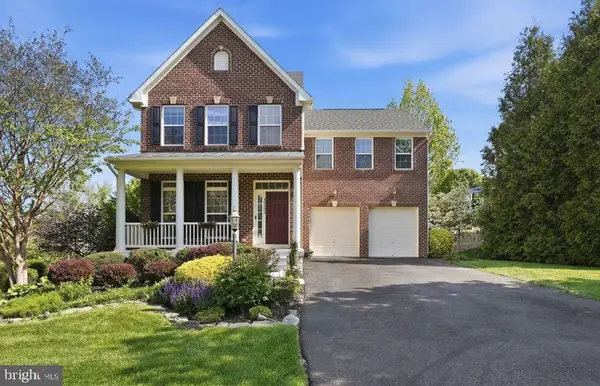 $1,100,000Coming Soon4 beds 4 baths3,216 sq. ft.
40482 Oconnors Cir, LEESBURG, VA 20175
MLS# VALO2137628Listed by: PEARSON SMITH REALTY, LLC - Open Fri, 4 to 6pmNew
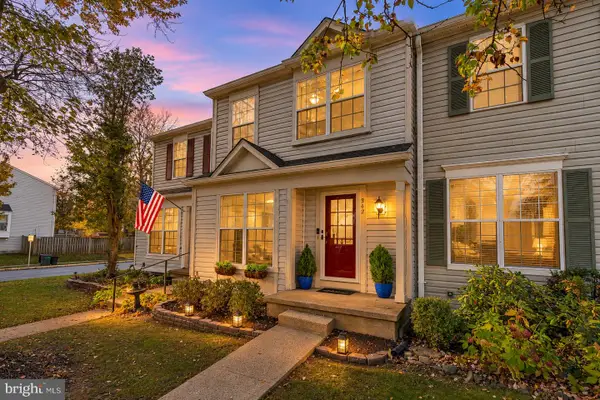 $544,900Active3 beds 3 baths1,488 sq. ft.
342 Stable View Ter Ne, LEESBURG, VA 20176
MLS# VALO2139828Listed by: COMPASS - Open Sun, 1 to 3pmNew
 $1,525,000Active4 beds 5 baths5,327 sq. ft.
43317 Crystal Lake St, LEESBURG, VA 20176
MLS# VALO2139224Listed by: COLDWELL BANKER REALTY


Protect your home and budget from life's surprises with an Assurant Home Warranty, backed by a partner that supports you through every step of homeownership. Explore Plans.
© 2023 - 2026 ERA Franchise Systems LLC. All rights reserved. ERA Franchise Systems LLC fully supports the principles of the Fair Housing Act and the Equal Opportunity Act. ERA, ERA Real Estate powered, and their respective logos are registered service marks of ERA Franchise Systems LLC. Each office is independently owned and operated.