
43565 Michigan Sq, Leesburg, VA 20176
Local realty services provided by:ERA Byrne Realty
43565 Michigan Sq,Leesburg, VA 20176
$630,000
- 3 Beds
- 3 Baths
- 2,754 sq. ft.
- Townhouse
- Active
Listed by: angela l decint
Office: compass
MLS#:VALO2127254
Source:BRIGHTMLS
Price summary
- Price:$630,000
- Price per sq. ft.:$228.76
- Monthly HOA dues:$202
About this home
INVESTMENT OPPORTUNITY IN LANSDOWNE TOWN CENTER! Currently tenant-occupied with one year lease in place.
A compelling opportunity in sought-after Lansdowne Town Center, 43565 Michigan Square offers more than 2,700 square feet, three bedrooms, multiple outdoor living spaces, thoughtful updates, and a low-maintenance lifestyle—all with an impressive combination of space, features, and value.
And if you’ve assumed condo ownership automatically means a higher overall cost, take a closer look at the numbers. When comparing the **total cost of ownership—not just the monthly payment—**this home may offer better value than you expect when compared with fee-simple townhomes.
HOME HIGHLIGHTS:
• 2,700+ square feet of living space
• 3 bedrooms | 2.5 baths
• Bright, open main level with soaring ceilings and oversized windows
• Kitchen with marble countertops and backsplash, five-burner gas range, generous island, and large pantry
• Living room with electric fireplace and ceiling fan
• Spacious primary suite with sitting area, balcony, soaking tub, tiled shower, double vanity, and large walk-in closet
• Rooftop terrace with Trex decking and gas hookup for grilling
• Luxury vinyl plank flooring throughout the upper level
• Ceiling fans in all bedrooms and recessed lighting in the third bedroom
• Automatic window treatments throughout the lower level and in the primary and third bedrooms
• Newer HVAC, fresh paint throughout, digital thermostat, and new garbage disposal
• Upper-level laundry
The condo and HOA cover high-speed internet, lawn care, snow removal, trash, plus access to the clubhouse, fitness center, pool, playgrounds, and common areas. Enjoy the quiet neighborhood setting with shopping and dining right in Lansdowne Town Center, plus easy access to major commuter routes and Dulles International Airport.
If this home wasn’t on your list before, now is the time to take a closer look. Schedule your private showing today and see the value 43565 Michigan Square has to offer.
PROPERTY IS ALSO AVAILABLE FOR LEASE.
All information is deemed reliable but not guaranteed. Buyers are encouraged to independently verify features, measurements, systems, financing programs, and any information material to their purchasing decision....
Contact an agent
Home facts
- Year built:2016
- Subdivision & Development:LANSDOWNE SQUARE
- Listing ID #:VALO2127254
- Added:115 day(s) ago
- Updated:September 28, 2026 at 01:56 PM
Rooms and interior
- Bedrooms:3
- Total bathrooms:3
- Full bathrooms:2
- Half bathrooms:1
- Flooring:Engineered Wood, Luxury Vinyl Plank, Partially Carpeted
- Dining Description:Dining Area, Dining Room
- Bathrooms Description:Bathroom 2, Half Bath, Primary Bath(s), Primary Bathroom
- Kitchen Description:Breakfast Area, Built-In Microwave, Carpet, Crown Moldings, Dishwasher, Disposal, Exhaust Fan, Icemaker, Kitchen - Gourmet, Kitchen - Island, Oven/Range - Gas, Recessed Lighting, Refrigerator, Stainless Steel Appliances, Upgraded Countertops, Water Heater
- Bedroom Description:Carpet, Primary Bedroom, Walk In Closet(s)
- Living area:2,754 sq. ft.
Heating and cooling
- Cooling:Ceiling Fan(s), Central A/C
- Heating:Electric, Heat Pump(s)
Structure and exterior
- Year built:2016
- Building area:2,754 sq. ft.
- Lot Features:Urban
- Architectural Style:Traditional
- Construction Materials:Vinyl Siding
- Exterior Features:Balcony, Exterior Lighting, Gutter System, Roof, Terrace
- Foundation Description:Slab
- Levels:2 Stories
Schools
- High school:RIVERSIDE
- Middle school:BELMONT RIDGE
- Elementary school:SELDENS LANDING
Utilities
- Water:Public
- Sewer:Public Sewer
Finances and disclosures
- Price:$630,000
- Price per sq. ft.:$228.76
- Tax amount:$5,521 (2026)
Features and amenities
- Laundry features:Dryer, Dryer In Unit, Laundry, Washer, Washer In Unit
- Amenities:Cable TV Available, Carpet, Ceiling Fan(s), Crown Moldings, Double Hung Windows, Electric Available, Exterior Cameras, Fire Detection System, Main Entrance Lock, Natural Gas Available, Recessed Lighting, Security System, Sprinkler System, Window Treatments
Parking
- Parking description:Attached Garage, Concrete Driveway, Garage - Front Entry, Parking Lot
- Garage:Yes
- Garage spaces:1
New listings near 43565 Michigan Sq
- Coming Soon
 $1,369,900Coming Soon4 beds 4 baths4,357 sq. ft.
13870 Steed Hill Ln, LEESBURG, VA 20176
MLS# VALO2137364Listed by: CENTURY 21 NEW MILLENNIUM - Coming Soon
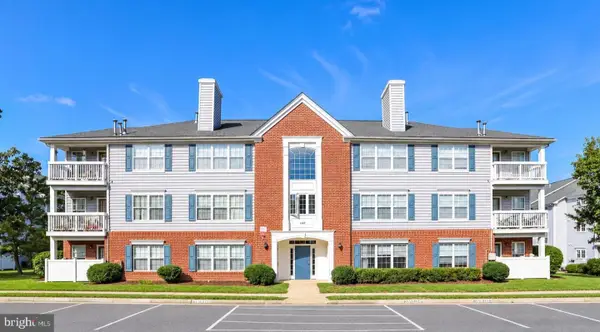 $360,000Coming Soon2 beds 2 baths1,004 sq. ft.
645 Constellation Sq Se #k, LEESBURG, VA 20175
MLS# VALO2117666Listed by: CENTURY 21 NEW MILLENNIUM - Coming Soon
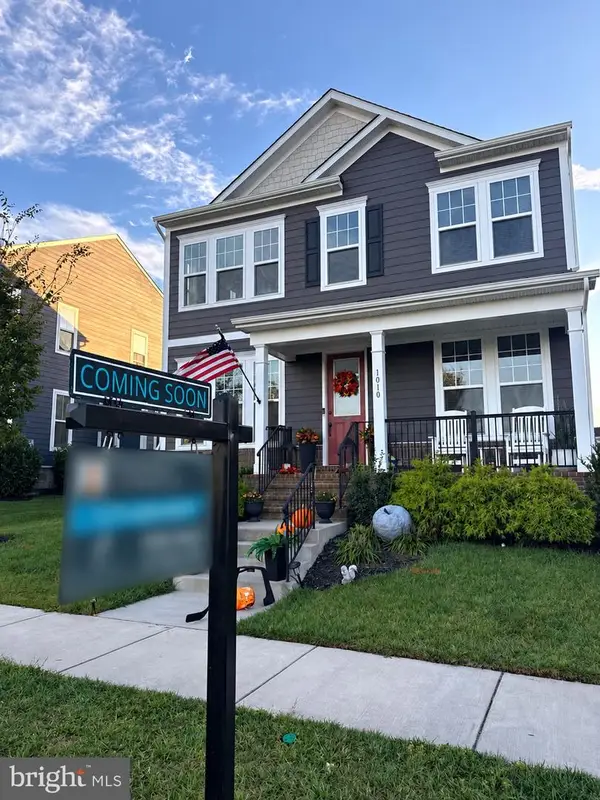 $1,099,000Coming Soon5 beds 4 baths3,278 sq. ft.
1010 Coubertin Dr Se, LEESBURG, VA 20175
MLS# VALO2137294Listed by: PEARSON SMITH REALTY, LLC - Coming SoonOpen Sat, 1 to 3pm
 $969,900Coming Soon4 beds 5 baths3,839 sq. ft.
1812 Yellow Garnet Ter Se, LEESBURG, VA 20175
MLS# VALO2136766Listed by: PEARSON SMITH REALTY, LLC - Coming SoonOpen Sun, 12 to 2pm
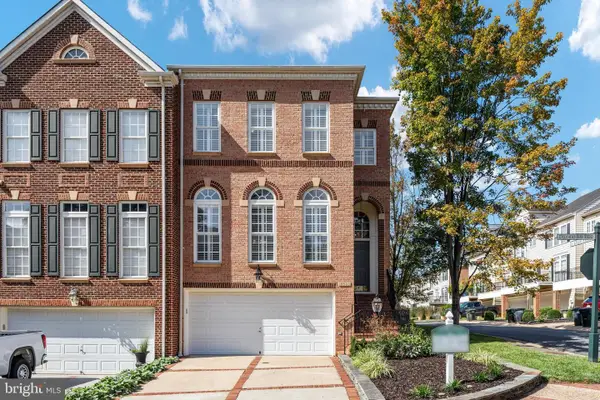 $875,000Coming Soon4 beds 5 baths2,795 sq. ft.
18533 Perdido Bay Ter, LEESBURG, VA 20176
MLS# VALO2135372Listed by: CENTURY 21 REDWOOD REALTY - Coming Soon
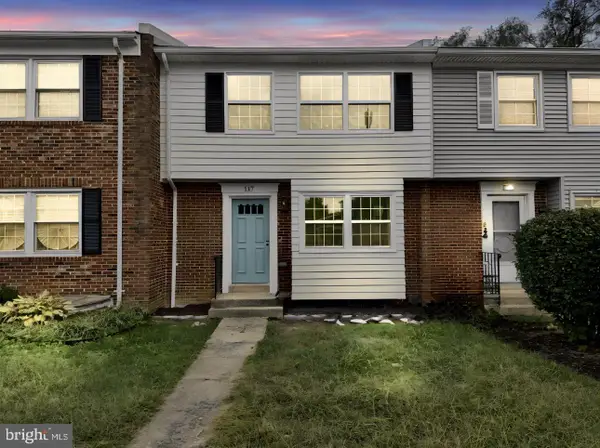 $599,995Coming Soon4 beds 4 baths2,227 sq. ft.
117 Davis Ave Sw, LEESBURG, VA 20175
MLS# VALO2137236Listed by: PEARSON SMITH REALTY LLC - Coming Soon
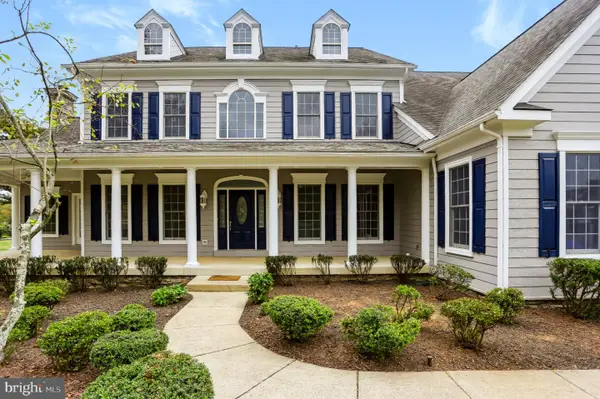 $1,625,000Coming Soon5 beds 7 baths5,281 sq. ft.
42365 Green Meadow Ln, LEESBURG, VA 20176
MLS# VALO2137198Listed by: SAMSON PROPERTIES - Coming Soon
 $675,000Coming Soon3 beds 3 baths2,344 sq. ft.
18778 Trident Sq, LEESBURG, VA 20176
MLS# VALO2136948Listed by: KELLER WILLIAMS REALTY - Coming Soon
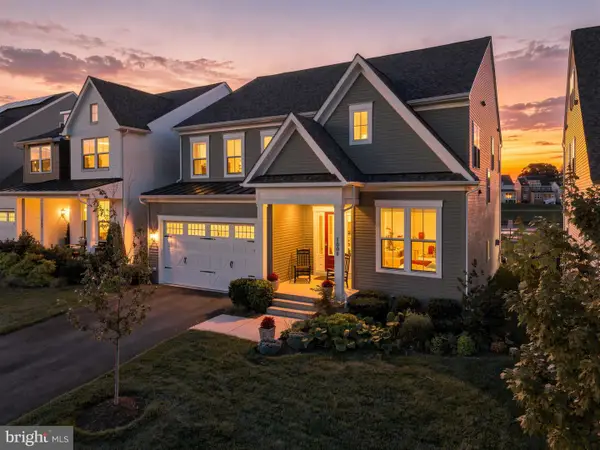 $1,295,000Coming Soon5 beds 4 baths4,900 sq. ft.
1006 Percheron Dr Sw, LEESBURG, VA 20175
MLS# VALO2136298Listed by: PEARSON SMITH REALTY, LLC - Coming Soon
 $515,000Coming Soon2 beds 2 baths1,500 sq. ft.
19355 Cypress Ridge Ter #210, LEESBURG, VA 20176
MLS# VALO2136484Listed by: COMPASS


Protect your home and budget from life's surprises with an Assurant Home Warranty, backed by a partner that supports you through every step of homeownership. Explore Plans.
© 2023 - 2026 ERA Franchise Systems LLC. All rights reserved. ERA Franchise Systems LLC fully supports the principles of the Fair Housing Act and the Equal Opportunity Act. ERA, ERA Real Estate powered, and their respective logos are registered service marks of ERA Franchise Systems LLC. Each office is independently owned and operated.