
44238 Silverpalm Grove Ter, Leesburg, VA 20176
Local realty services provided by:ERA OakCrest Realty, Inc.
44238 Silverpalm Grove Ter,Leesburg, VA 20176
$865,000
- 3 Beds
- 5 Baths
- 3,891 sq. ft.
- Townhouse
- Pending
Listed by: jean k garrell
Office: keller williams realty
MLS#:VALO2130232
Source:BRIGHTMLS
Price summary
- Price:$865,000
- Price per sq. ft.:$222.31
- Monthly HOA dues:$396
About this home
**OPEN HOUSE** Sunday July 12th, 2 pm - 4 pm. Located in the sought-after 55+ community of The Vistas at Lansdowne, this spacious home delivers easy single-level living with a main-floor primary suite, room to spread out across three finished levels, and a low-maintenance lifestyle that leaves more time for everything you’d rather be doing! A two-car attached garage welcomes you home. Inside, hardwood floors run throughout the main level, beginning at a formal foyer with a powder bath. The formal dining area provides flexible space for entertaining and everyday meals, and the open chef’s kitchen centers on a large island made for gathering, along with quality stainless steel appliances, a pantry, and all-white cabinetry. The layout flows into a soaring living room with a fireplace, vaulted ceilings, and abundant natural light, and sliding doors open to the deck for easy grilling. The main-level primary suite is an accessible retreat with elegant tray ceilings and a private en-suite bath featuring double sinks, a large frameless shower, and contemporary finishes. Additional storage, and a laundry room with upgraded LG front-loaders complete the main floor. Upstairs, an open loft is perfect for an office or reading nook. Two spacious bedrooms each have a ceiling fan and a walk-in closet, one carpeted with a bright window in the closet, the other with hardwood floors, both served by a full hall bath and linen storage. A large upstairs bonus room offers even more flexibility as an office, den, craft room, or guest space. The lower level adds still more finished living space with a roomy carpeted walkup rec room that opens to the backyard patio stairs, plus a full bathroom, a finished storage closet, plus an unfinished utility room and a storage room with future customization potential. Outside, the home backs to community greenspace, and residents enjoy the amenities of adjacent Lansdowne Woods, including a pool, exercise facilities, meeting rooms, a restaurant, and hobby rooms. The Lansdowne Resort and Spa and its golf courses are nearby, with Routes 7 and 28, shopping, dining, and theaters close at hand, and Dulles Airport about 10 miles away. Comfortable, connected low-maintenance living in one of Leesburg's best communities!...
Contact an agent
Home facts
- Year built:2018
- Subdivision & Development:THE VISTAS AT LANSDOWNE
- Listing ID #:VALO2130232
- Added:47 day(s) ago
- Updated:August 19, 2026 at 08:06 AM
Rooms and interior
- Bedrooms:3
- Total bathrooms:5
- Full bathrooms:4
- Half bathrooms:1
- Dining Description:Dining Area, Formal/Separate Dining Room
- Bathrooms Description:Primary Bath(s)
- Kitchen Description:Built-In Microwave, Built-Ins, Carpet, Cooktop, Crown Moldings, Dishwasher, Disposal, Icemaker, Kitchen - Eat-In, Kitchen - Gourmet, Kitchen - Island, Oven - Wall, Recessed Lighting, Refrigerator, Upgraded Countertops, Water Heater
- Bedroom Description:Carpet, Entry Level Bedroom, Walk In Closet(s)
- Basement:Yes
- Basement Description:Fully Finished, Windows
- Living area:3,891 sq. ft.
Heating and cooling
- Cooling:Ceiling Fan(s), Central A/C
- Heating:Central, Natural Gas
Structure and exterior
- Roof:Asphalt
- Year built:2018
- Building area:3,891 sq. ft.
- Lot area:0.09 Acres
- Lot Features:Backs - Open Common Area, Trees/Wooded
- Construction Materials:Masonry
- Exterior Features:Deck(s), Extensive Hardscape, Exterior Lighting, Patio(s), Sidewalks
- Foundation Description:Permanent
- Levels:3 Story
Utilities
- Water:Public
- Sewer:Public Sewer
Finances and disclosures
- Price:$865,000
- Price per sq. ft.:$222.31
- Tax amount:$6,453 (2026)
Features and amenities
- Laundry features:Dryer, Washer
- Amenities:Attic, Built-Ins, Carpet, Ceiling Fan(s), Crown Moldings, Recessed Lighting
Parking
- Parking description:Attached Garage, Garage - Front Entry, Garage Door Opener
- Garage:Yes
- Garage spaces:2
New listings near 44238 Silverpalm Grove Ter
- Coming Soon
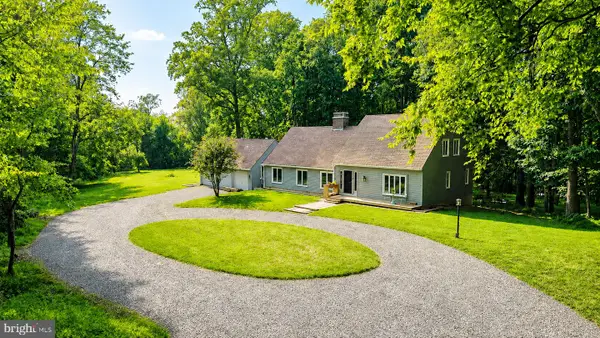 $1,349,900Coming Soon4 beds 3 baths
17133 Clarksridge Rd, LEESBURG, VA 20176
MLS# VALO2134472Listed by: REAL BROKER, LLC - Coming Soon
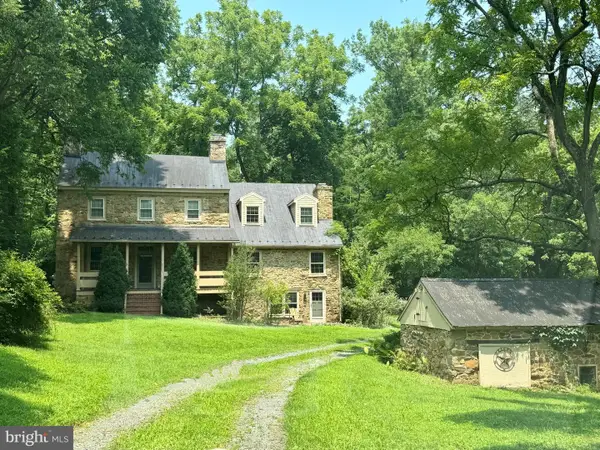 $1,495,000Coming Soon4 beds 4 baths
39902 Thomas Mill Rd, LEESBURG, VA 20175
MLS# VALO2133060Listed by: BERKSHIRE HATHAWAY HOMESERVICES PENFED REALTY - Coming Soon
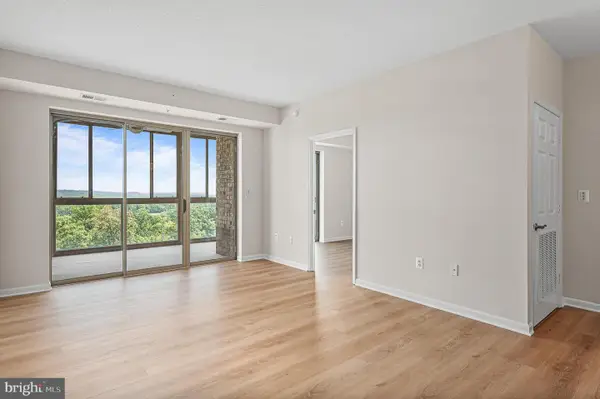 $390,000Coming Soon2 beds 2 baths
19355 Cypress Ridge Ter #714, LEESBURG, VA 20176
MLS# VALO2131834Listed by: COMPASS - Coming Soon
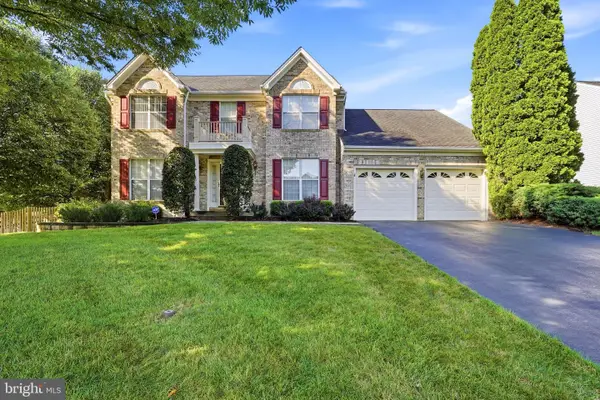 $850,000Coming Soon4 beds 3 baths
219 Foxborough Dr Sw, LEESBURG, VA 20175
MLS# VALO2134306Listed by: KELLER WILLIAMS REALTY - Coming Soon
 $314,900Coming Soon1 beds 2 baths
19365 Cypress Ridge Ter #720, LEESBURG, VA 20176
MLS# VALO2134316Listed by: PEARSON SMITH REALTY, LLC - Coming Soon
 $449,900Coming Soon2 beds 2 baths
19355 Cypress Ridge Ter #307, LEESBURG, VA 20176
MLS# VALO2134070Listed by: EXP REALTY, LLC - Coming SoonOpen Sat, 2 to 4pm
 $1,285,000Coming Soon5 beds 5 baths
19508 Mill Dam Pl, LEESBURG, VA 20176
MLS# VALO2134290Listed by: SAMSON PROPERTIES - Coming SoonOpen Sun, 1 to 3pm
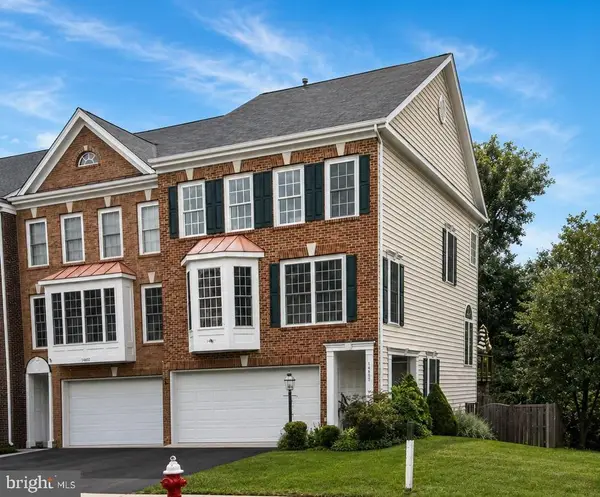 $700,000Coming Soon3 beds 4 baths
18430 Montview Sq, LEESBURG, VA 20176
MLS# VALO2132346Listed by: WEICHERT, REALTORS - Coming Soon
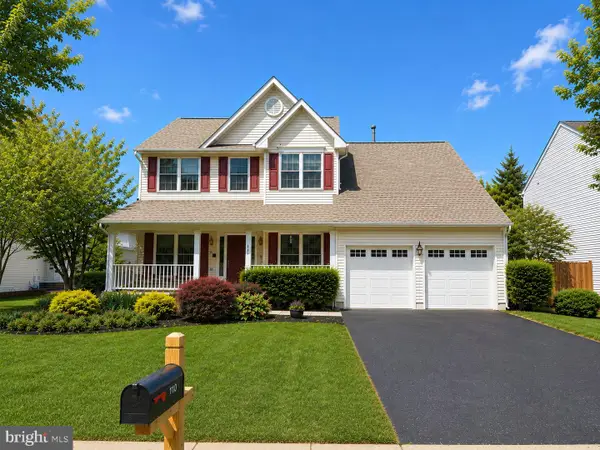 $995,000Coming Soon4 beds 4 baths
110 Alpine Dr Se, LEESBURG, VA 20175
MLS# VALO2134158Listed by: REAL BROKER, LLC - Coming Soon
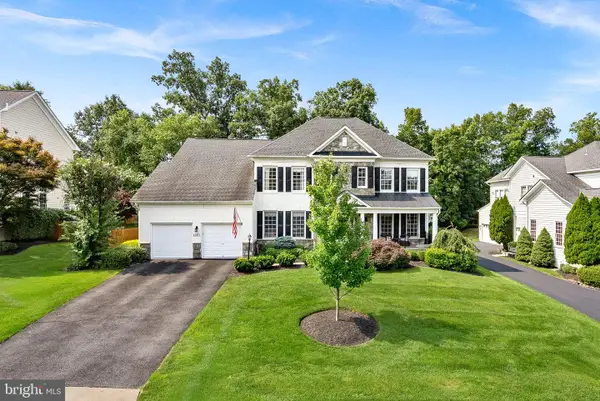 $1,274,900Coming Soon4 beds 5 baths
43075 Northlake Blvd, LEESBURG, VA 20176
MLS# VALO2133890Listed by: KELLER WILLIAMS REALTY


Protect your home and budget from life's surprises with an Assurant Home Warranty, backed by a partner that supports you through every step of homeownership. Explore Plans.
© 2023 - 2026 ERA Franchise Systems LLC. All rights reserved. ERA Franchise Systems LLC fully supports the principles of the Fair Housing Act and the Equal Opportunity Act. ERA, ERA Real Estate powered, and their respective logos are registered service marks of ERA Franchise Systems LLC. Each office is independently owned and operated.