
17133 Clarksridge Rd, Leesburg, VA 20176
Local realty services provided by:ERA Byrne Realty
17133 Clarksridge Rd,Leesburg, VA 20176
$1,274,900
- 4 Beds
- 3 Baths
- 3,430 sq. ft.
- Single family
- Active
Listed by: matthew r elliott
Office: real broker, llc.
MLS#:VALO2134472
Source:BRIGHTMLS
Price summary
- Price:$1,274,900
- Price per sq. ft.:$371.69
About this home
A rare opportunity to own an extensively updated contemporary home on over 8 acres of wooded privacy—just 6 minutes to downtown Leesburg! Tucked away directly adjacent to Beacon Hill (offering a quick 5 minute golf cart ride to Beacon Hill Golf Club) this distinctive property offers the privacy and space of a country retreat without sacrificing the convenience of Loudoun County’s most desirable downtowns. And with no HOA, the possibilities are remarkably flexible.
From the moment you enter, it’s clear this is not another traditional red brick colonial. The home has been thoughtfully updated throughout while retaining the character and charm that are increasingly hard to find. The dramatic living room features soaring vaulted ceilings, exposed wood beams and a massive brick wood-burning fireplace that serves as its centerpiece. The updated kitchen offers new appliances, quartz countertops and new lighting and opens seamlessly to a spacious family room with another wood-burning fireplace, vaulted ceilings and exposed beams.
The family room opens to a newly renovated deck, creating an ideal setting for entertaining or simply enjoying the privacy of your surroundings.
The main level offers a spacious primary suite with a fully remodeled primary bath, two large walk-in closets and hardwood flooring, along with a second bedroom that could easily serve as a private home office, study or creative space. Upstairs are two additional bedrooms and a fully remodeled full bath.
The three-car attached garage provides abundant room for vehicles, recreational equipment and ATVs, while the finished bonus space above the garage offers an incredible flex space—perfect for a workshop, hobby room, game room, poker lounge or your own private cigar and bourbon retreat.
Numerous additional updates—including new windows, custom sliding glass doors, gutters, washer/dryer, hose bibs, electrical outlets and switches, water heater, exterior walkways, LVP flooring and lighting—offer the peace of mind that comes with a thoroughly maintained, move-in-ready home.
And then there is the land. Over 8 acres of wooded privacy provide room to hunt, garden, explore, entertain or simply enjoy the peace and solitude that is increasingly difficult to find in Northern Virginia. Yet downtown Leesburg is only minutes away, putting restaurants, shopping, First Fridays, holiday parades, live music and historic charm practically at your doorstep.
Surrounded by the wineries, breweries, farms, restaurants and outdoor destinations that make Loudoun County so special, this is a truly unique combination of updated living, exceptional privacy and an unbeatable Leesburg location. A property like this—8+ acres, no HOA, distinctive architecture and minutes from downtown—is a rare find....
Contact an agent
Home facts
- Year built:1980
- Subdivision & Development:CATOCTIN RIDGE ESTATES
- Listing ID #:VALO2134472
- Added:65 day(s) ago
- Updated:October 23, 2026 at 02:00 PM
Rooms and interior
- Bedrooms:4
- Total bathrooms:3
- Full bathrooms:2
- Half bathrooms:1
- Rooms Total:18
- Flooring:Hardwood, Vinyl
- Dining Description:Dining Area, Dining Room
- Bathrooms Description:Bathroom 1, Bathroom 2, Full Bath, Half Bath
- Kitchen Description:Breakfast Area, Cooktop, Dishwasher, Exhaust Fan, Extra Refrigerator/Freezer, Kitchen - Country, Kitchen - Table Space, Oven - Double, Oven - Wall, Range Hood, Refrigerator, Stainless Steel Appliances, Water Heater
- Bedroom Description:Entry Level Bedroom, Primary Bedroom
- Basement:Yes
- Basement Description:Full, Interior Access, Outside Entrance, Walkout Level
- Living area:3,430 sq. ft.
Heating and cooling
- Cooling:Central A/C
- Heating:Central, Electric, Heat Pump(s), Wood
Structure and exterior
- Roof:Shingle
- Year built:1980
- Building area:3,430 sq. ft.
- Lot area:8.27 Acres
- Lot Features:Backs to Trees, Cleared, Cul-de-sac, Irregular, No Thru Street, Not In Development, Open, Partly Wooded, Private, Rural, Secluded, SideYard(s), Trees/Wooded
- Architectural Style:Contemporary
- Construction Materials:Stick Built, Wood Siding
- Exterior Features:Deck(s), Satellite Dish
- Foundation Description:Concrete Perimeter, Slab
- Levels:3 Story
Schools
- High school:TUSCARORA
- Middle school:SMART'S MILL
- Elementary school:KENNETH W. CULBERT
Utilities
- Water:Well
Finances and disclosures
- Price:$1,274,900
- Price per sq. ft.:$371.69
- Tax amount:$8,326 (2026)
Features and amenities
- Laundry features:Dryer - Electric, Dryer - Front Loading, Laundry, Washer
- Amenities:Ceiling Fan(s), Chair Railings, Exposed Beams, Skylight(s), Water Treat System
Parking
- Parking description:Additional Storage Area, Attached Garage, Circular Driveway, Garage - Front Entry, Inside Access, Private
- Garage:Yes
- Garage spaces:3
New listings near 17133 Clarksridge Rd
- Coming Soon
 $1,580,000Coming Soon5 beds 5 baths6,225 sq. ft.
43768 Riverpoint Dr, LEESBURG, VA 20176
MLS# VALO2138950Listed by: REALTY OF AMERICA LLC - Coming Soon
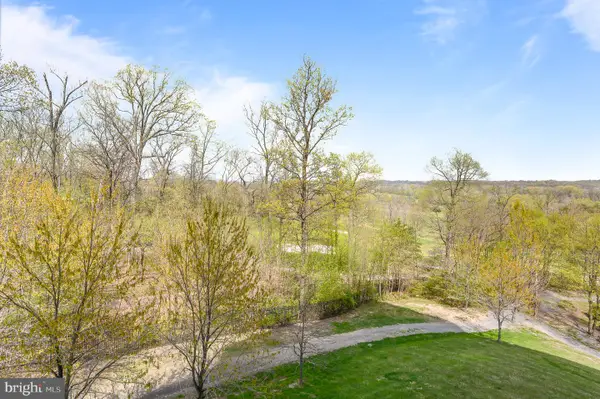 $475,000Coming Soon2 beds 2 baths1,500 sq. ft.
19355 Cypress Ridge Ter #219, LEESBURG, VA 20176
MLS# VALO2138932Listed by: COMPASS - Coming SoonOpen Sat, 12 to 2pm
 $599,000Coming Soon3 beds 4 baths2,002 sq. ft.
285 Golden Larch Ter Ne, LEESBURG, VA 20176
MLS# VALO2138766Listed by: BERKSHIRE HATHAWAY HOMESERVICES PENFED REALTY - Coming Soon
 $1,495,000Coming Soon4 beds 4 baths4,282 sq. ft.
18740 Canby Rd, LEESBURG, VA 20175
MLS# VALO2119002Listed by: HUNT COUNTRY SOTHEBY'S INTERNATIONAL REALTY - Coming Soon
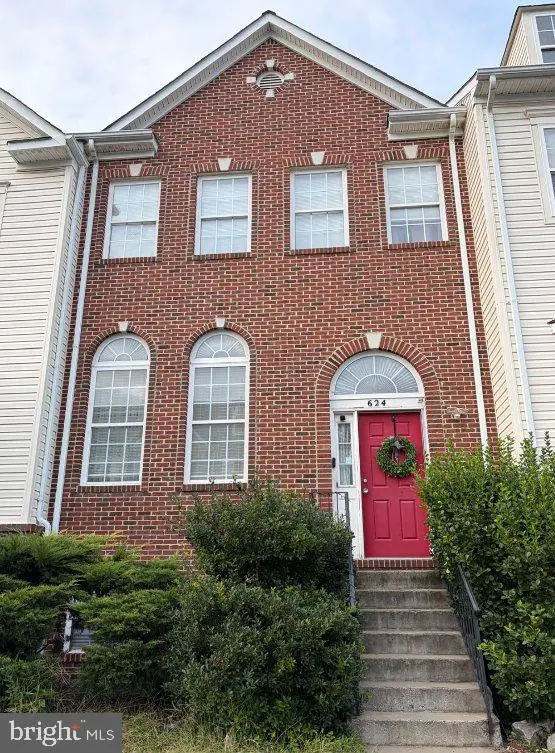 $649,900Coming Soon4 beds 4 baths3,492 sq. ft.
624 Springhouse Sq Se, LEESBURG, VA 20175
MLS# VALO2138494Listed by: H2YL PROPERTIES LLC - Coming Soon
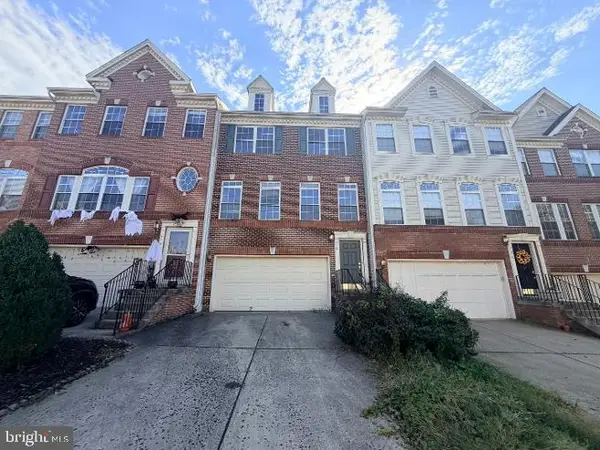 $649,000Coming Soon3 beds 3 baths2,558 sq. ft.
1214 Cambria Ter Ne, LEESBURG, VA 20176
MLS# VALO2138486Listed by: ADDRESS LLC - Coming Soon
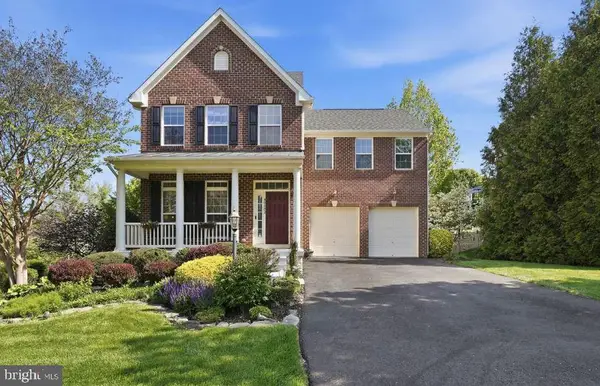 $1,100,000Coming Soon4 beds 4 baths3,216 sq. ft.
40482 Oconnors Cir, LEESBURG, VA 20175
MLS# VALO2137628Listed by: PEARSON SMITH REALTY, LLC - Coming Soon
 $515,000Coming Soon2 beds 2 baths1,500 sq. ft.
19355 Cypress Ridge Ter #210, LEESBURG, VA 20176
MLS# VALO2136484Listed by: COMPASS 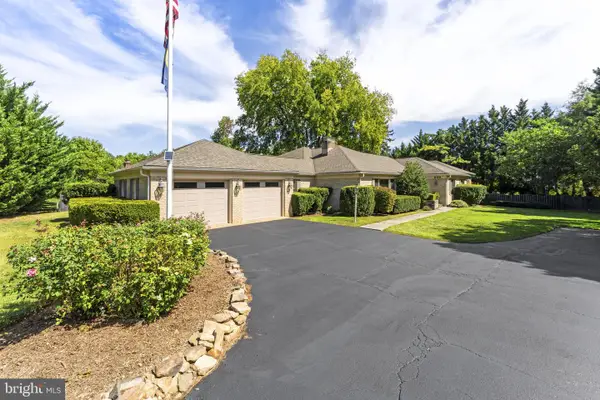 $1,329,000Pending3 beds 3 baths3,112 sq. ft.
208 Wirt St Nw, LEESBURG, VA 20176
MLS# VALO2136282Listed by: KELLER WILLIAMS REALTY- New
 $1,450,000Active5 beds 5 baths6,431 sq. ft.
18221 Glen Abbey Ct, LEESBURG, VA 20176
MLS# VALO2137622Listed by: WEICHERT, REALTORS


Protect your home and budget from life's surprises with an Assurant Home Warranty, backed by a partner that supports you through every step of homeownership. Explore Plans.
© 2023 - 2026 ERA Franchise Systems LLC. All rights reserved. ERA Franchise Systems LLC fully supports the principles of the Fair Housing Act and the Equal Opportunity Act. ERA, ERA Real Estate powered, and their respective logos are registered service marks of ERA Franchise Systems LLC. Each office is independently owned and operated.