
601 Burberry Ter Se, Leesburg, VA 20175
Local realty services provided by:ERA Byrne Realty
601 Burberry Ter Se,Leesburg, VA 20175
$749,000
- 4 Beds
- 4 Baths
- - sq. ft.
- Townhouse
- Coming Soon
Upcoming open houses
- Sat, Jul 1801:00 pm - 03:00 pm
- Sun, Jul 1901:00 pm - 03:00 pm
Listed by: sadaf alhooie
Office: keller williams realty
MLS#:VALO2130424
Source:BRIGHTMLS
Price summary
- Price:$749,000
- Monthly HOA dues:$114
About this home
Welcome home to this beautifully updated end-unit townhome in the highly sought-after Tavistock Farms community, ideally located in the heart of Leesburg—just minutes from historic downtown and offering easy access to major commuter routes. Thoughtfully renovated throughout, this 4-bedroom, 3.5-bath home showcases modern finishes, recessed lighting throughout, and true pride of ownership. The remodeled gourmet kitchen features granite countertops, a center island with cooktop, and newer stainless steel GE Café refrigerator. The open-concept main level is filled with natural light and enhanced by a sleek electric fireplace, pristine hardwood floors, and seamless flow for everyday living and entertaining. Step outside to a spacious deck overlooking the fenced backyard. Upstairs offers two secondary bedrooms with a shared hall bath, washer and dryer, and a spacious primary suite with en suite bath. The fully remodeled walk-out lower level adds exceptional versatility with luxury tile flooring, a kitchenette with cabinetry, sink, and refrigerator, a second washer and dryer, a fourth bedroom, full bath, and flexible recreation space with direct backyard access—ideal for multi-generational living or extended guests. From top to bottom, this home has been beautifully updated and meticulously maintained, offering a truly move-in ready experience in one of Leesburg’s most desirable communities. Conveniently located near Route 7, Route 15, and the Dulles Greenway, with easy access to Washington, D.C., Dulles Airport, downtown Leesburg, parks, trails, and top-rated schools....
Contact an agent
Home facts
- Year built:2002
- Listing ID #:VALO2130424
- Updated:July 06, 2026 at 05:43 AM
Rooms and interior
- Bedrooms:4
- Total bathrooms:4
- Full bathrooms:3
- Half bathrooms:1
- Dining Description:Dining Area
- Bathrooms Description:Primary Bath(s)
- Kitchen Description:2nd Kitchen, Breakfast Area, Built-In Microwave, Cooktop, Dishwasher, Disposal, Kitchen - Eat-In, Kitchen - Gourmet, Kitchen - Island, Kitchen - Table Space, Oven - Double, Pantry, Recessed Lighting, Refrigerator, Stainless Steel Appliances, Upgraded Countertops
- Bedroom Description:Walk In Closet(s)
- Basement:Yes
- Basement Description:Fully Finished, Heated, Improved, Interior Access, Rear Entrance, Walkout Level
Heating and cooling
- Cooling:Ceiling Fan(s), Central A/C
- Heating:90% Forced Air, Natural Gas
Structure and exterior
- Year built:2002
- Construction Materials:Brick, Vinyl Siding
- Exterior Features:Deck(s)
- Foundation Description:Brick/Mortar
- Levels:3 Story
Schools
- High school:HERITAGE
- Middle school:HARPER PARK
- Elementary school:COOL SPRING
Utilities
- Water:Public
- Sewer:Public Sewer
Finances and disclosures
- Price:$749,000
- Tax amount:$5,963 (2026)
Features and amenities
- Laundry features:Dryer, Dryer In Unit, Washer, Washer In Unit
- Amenities:Ceiling Fan(s), Recessed Lighting
Parking
- Parking description:Off Street, Parking Lot
New listings near 601 Burberry Ter Se
- Coming Soon
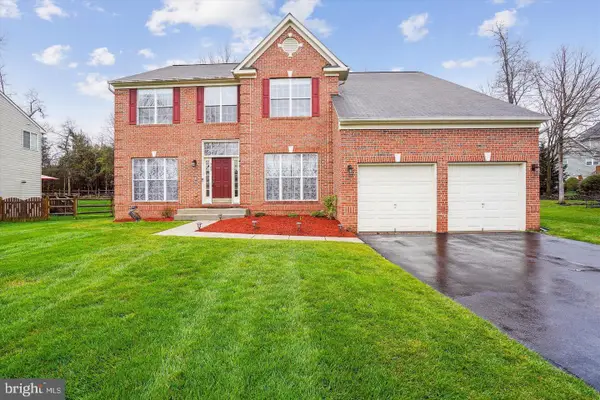 $1,050,000Coming Soon5 beds 5 baths
909 Sweet William Ct Se, LEESBURG, VA 20175
MLS# VALO2130296Listed by: RE/MAX GALAXY 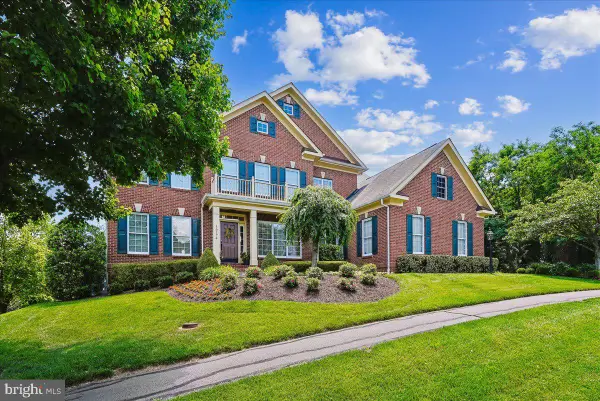 $1,400,000Pending5 beds 5 baths5,288 sq. ft.
16174 Garriland Dr, LEESBURG, VA 20176
MLS# VALO2129052Listed by: PEARSON SMITH REALTY, LLC- Coming Soon
 $530,000Coming Soon3 beds 3 baths
918 California Dr Ne, LEESBURG, VA 20176
MLS# VALO2130384Listed by: SAMSON PROPERTIES - New
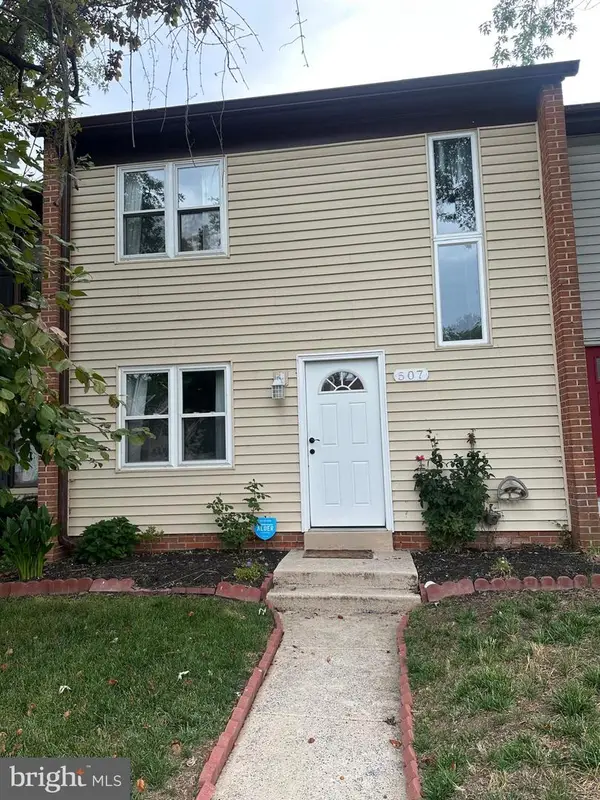 $499,900Active3 beds 3 baths1,280 sq. ft.
507 Crestwood St Sw, LEESBURG, VA 20175
MLS# VALO2130372Listed by: IMPACT REAL ESTATE, LLC - Coming Soon
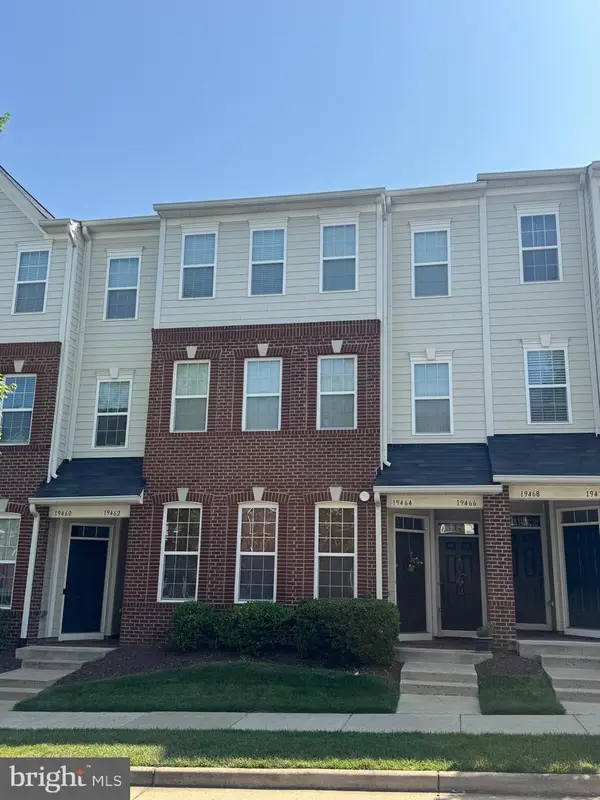 $435,000Coming Soon2 beds 2 baths
19466 Promenade Dr, LEESBURG, VA 20176
MLS# VALO2130344Listed by: PEARSON SMITH REALTY, LLC - Coming Soon
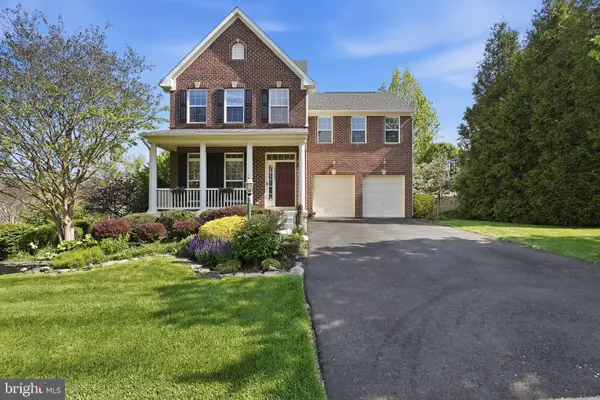 $1,100,000Coming Soon4 beds 4 baths
40482 Oconnors Cir, LEESBURG, VA 20175
MLS# VALO2121788Listed by: EXP REALTY, LLC - New
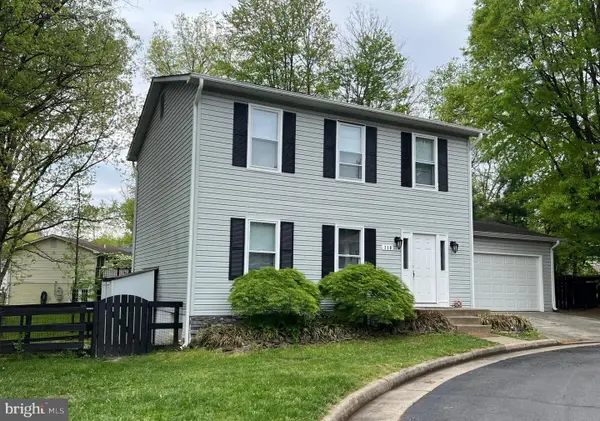 $649,900Active4 beds 4 baths2,352 sq. ft.
110 Oak View Dr Se, LEESBURG, VA 20175
MLS# VALO2130128Listed by: SPRING HILL REAL ESTATE, LLC. - Coming Soon
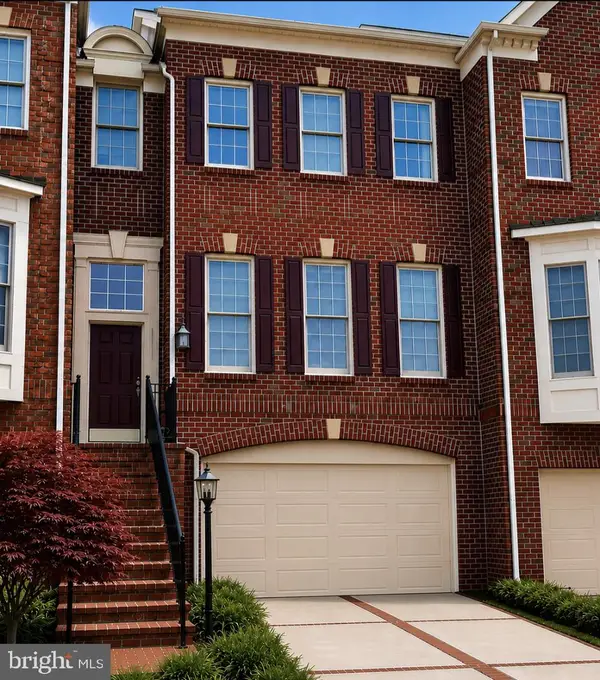 $915,000Coming Soon3 beds 4 baths
43757 Bent Creek Ter, LEESBURG, VA 20176
MLS# VALO2129684Listed by: LONG & FOSTER REAL ESTATE, INC. - New
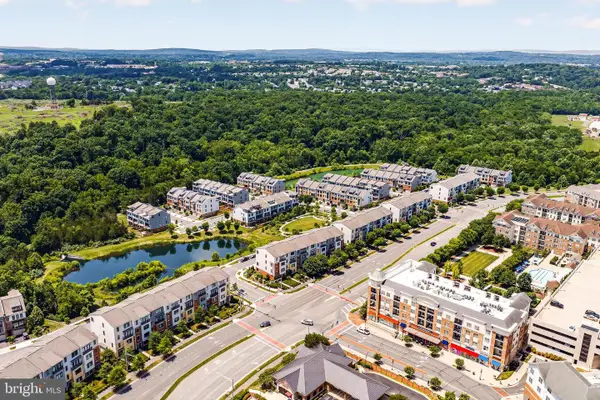 $588,500Active3 beds 3 baths2,650 sq. ft.
1210 Ribbon Limestone Ter Se, LEESBURG, VA 20175
MLS# VALO2128254Listed by: EXP REALTY, LLC


Protect your home and budget from life's surprises with an Assurant Home Warranty, backed by a partner that supports you through every step of homeownership. Explore Plans.
© 2023 - 2026 ERA Franchise Systems LLC. All rights reserved. ERA Franchise Systems LLC fully supports the principles of the Fair Housing Act and the Equal Opportunity Act. ERA, ERA Real Estate powered, and their respective logos are registered service marks of ERA Franchise Systems LLC. Each office is independently owned and operated.