
608 Shanks Evans Rd Ne, Leesburg, VA 20176
Local realty services provided by:O'BRIEN REALTY ERA POWERED
Upcoming open houses
- Sat, Oct 1012:00 pm - 03:00 pm
- Sun, Oct 1111:00 am - 01:00 pm
Listed by: kathleen m mayflower
Office: century 21 redwood realty
MLS#:VALO2137804
Source:BRIGHTMLS
Price summary
- Price:$935,000
- Price per sq. ft.:$283.85
- Monthly HOA dues:$69
About this home
Brick-Front Colonial on a Corner Lot in Potomac Crossing | 5 BR | 3.5 BA | 3,700+ Sq Ft
Set on a corner lot in the sought-after Potomac Crossing community, this well-maintained single family home offers more than 3,700 square feet of finished living space, with five bedrooms, 3.5 baths, and a 2-car-attached garage.
Inside, cherry hardwood floors run throughout the main level. Large windows fill the living and dining rooms with sunlight, creating a warm setting for both everyday life and entertaining. The kitchen features granite countertops and a brand-new refrigerator. The spacious family room has a wood-burning fireplace, a ceiling fan, and a second staircase to the upper level.
Upstairs has new carpet. The primary bedroom is notably large and includes dual walk-in closets, and the primary bath features a two-person Jacuzzi tub.
The finished lower level adds flexible space with a large recreation area, a bedroom, a full bath, a gas fireplace, and new LVP flooring. A walk-up staircase with French doors leads to the yard.
Outside, a screened porch with a knee wall blends indoor and outdoor living. The extensively landscaped grounds include hardscaping, privacy hedges in the backyard, landscape lighting, and an irrigation system. The home also has a newer roof.
Potomac Crossing sits along the Potomac River, with nearby parkland, walking and hiking trails, playgrounds, a boat launch, and a neighborhood pool and clubhouse. Ball's Bluff Elementary is close by. Historic downtown Leesburg, with its 18th- and 19th-century architecture, restaurants, coffee shops, and independent boutiques, is a short drive away, as are breweries and vineyards. Everyday shopping is nearby too, including the Leesburg Corner Premium Outlets, Costco, Target, and Dick's Sporting Goods and Wegmans....
Contact an agent
Home facts
- Year built:2003
- Subdivision & Development:POTOMAC CROSSING
- Listing ID #:VALO2137804
- Updated:October 07, 2026 at 11:53 PM
Rooms and interior
- Bedrooms:5
- Total bathrooms:4
- Full bathrooms:3
- Half bathrooms:1
- Rooms Total:8
- Flooring:Carpet, Hardwood, Luxury Vinyl Plank
- Dining Description:Combination Kitchen/Dining, Dining Area, Formal/Separate Dining Room
- Bathrooms Description:Primary Bath(s)
- Kitchen Description:Built-In Microwave, Built-Ins, Carpet, Cooktop - Down Draft, Crown Moldings, Dishwasher, Disposal, Exhaust Fan, Extra Refrigerator/Freezer, Kitchen - Eat-In, Kitchen - Island, Kitchen - Table Space, Microwave, Oven - Wall, Oven/Range - Gas, Pantry, Recessed Lighting, Refrigerator, Stainless Steel Appliances, Water Dispenser, Water Heater - High-Efficiency
- Bedroom Description:Carpet, Walk In Closet(s)
- Basement:Yes
- Basement Description:Daylight, Full, Fully Finished, Sump Pump, Walkout Level, Walkout Stairs
- Living area:3,294 sq. ft.
Heating and cooling
- Cooling:Attic Fan, Ceiling Fan(s), Central A/C, Heat Pump(s), Programmable Thermostat
- Heating:Heat Pump(s), Natural Gas
Structure and exterior
- Roof:Asphalt
- Year built:2003
- Building area:3,294 sq. ft.
- Lot area:0.38 Acres
- Lot Features:Corner, Suburban
- Architectural Style:Colonial
- Construction Materials:Masonry, Vinyl Siding
- Exterior Features:Exterior Lighting, Lawn Sprinkler, Patio(s), Screened, Sidewalks
- Levels:3 Story
Schools
- High school:TUSCARORA
- Middle school:SMART'S MILL
- Elementary school:BALL'S BLUFF
Utilities
- Water:Public
- Sewer:No Sewer System
Finances and disclosures
- Price:$935,000
- Price per sq. ft.:$283.85
- Tax amount:$8,653 (2026)
Features and amenities
- Laundry features:Dryer - Gas, Washer
- Amenities:Attic/House Fan, Bay/Bow Windows, Built-Ins, Cable TV Available, Carpet, Ceiling Fan(s), Crown Moldings, Double Pane Windows, Electric Available, Insulated Windows, Multiple Phone Lines, Recessed Lighting, Security System, Sliding Windows, Smoke Detector, Sprinkler System, Store/Office, Triple Pane Windows, Window Treatments
Parking
- Parking description:Additional Storage Area, Asphalt Driveway, Attached Garage, Built In, Garage Door Opener, Off Street
- Garage:Yes
- Garage spaces:2
New listings near 608 Shanks Evans Rd Ne
- Coming Soon
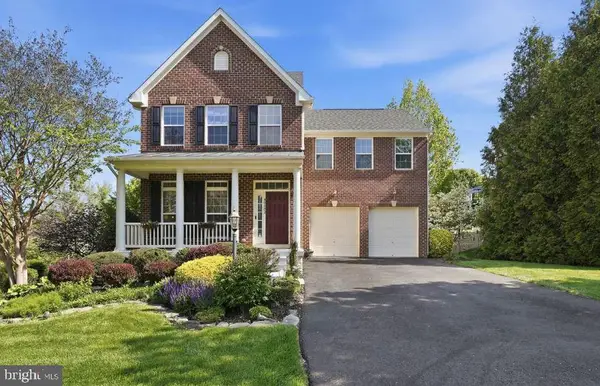 $1,100,000Coming Soon4 beds 4 baths3,216 sq. ft.
40482 Oconnors Cir, LEESBURG, VA 20175
MLS# VALO2137628Listed by: PEARSON SMITH REALTY, LLC - Coming Soon
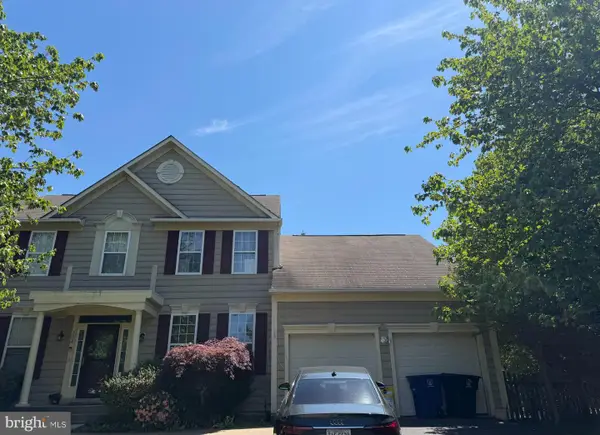 $750,000Coming Soon5 beds 4 baths3,085 sq. ft.
308 Whitehorse Ct Sw, LEESBURG, VA 20175
MLS# VALO2137998Listed by: WEICHERT, REALTORS - Coming Soon
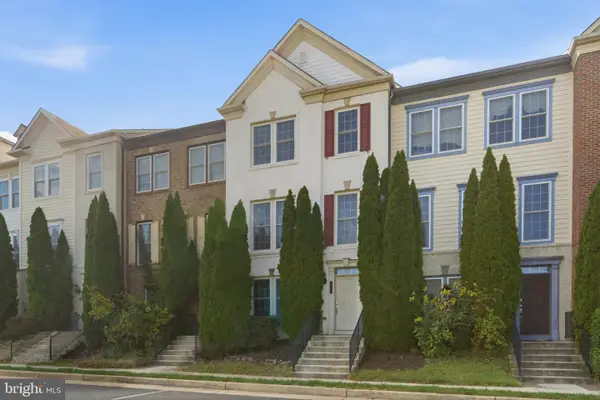 $600,000Coming Soon4 beds 4 baths2,240 sq. ft.
193 Great Laurel Sq Se, LEESBURG, VA 20175
MLS# VALO2136186Listed by: SAMSON PROPERTIES - Coming SoonOpen Sun, 1 to 3pm
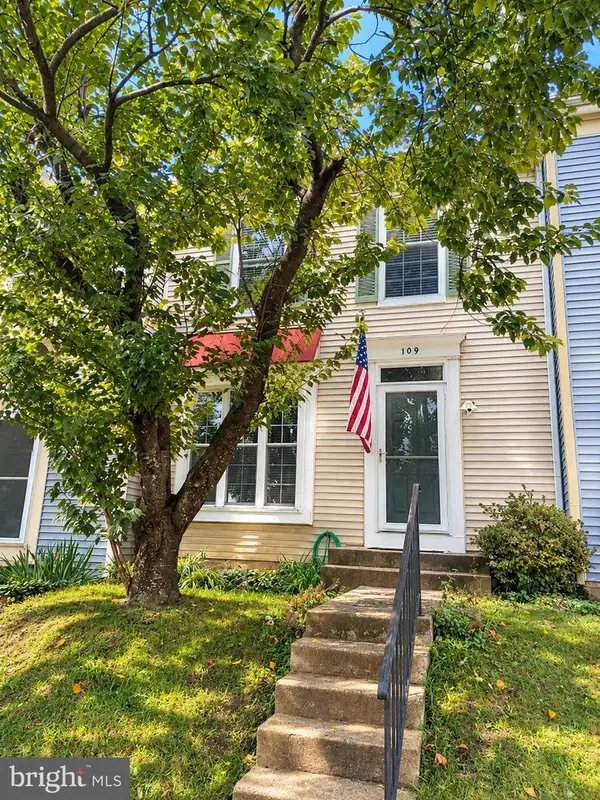 $500,000Coming Soon3 beds 4 baths1,887 sq. ft.
109 Chelsea Ct Ne, LEESBURG, VA 20176
MLS# VALO2137938Listed by: LONG & FOSTER REAL ESTATE, INC. - Coming SoonOpen Sun, 1 to 4pm
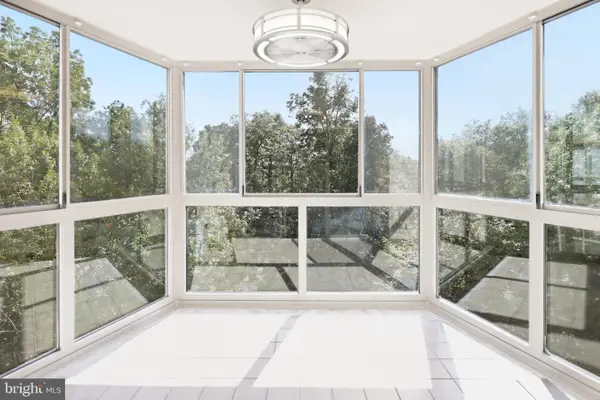 $374,900Coming Soon2 beds 2 baths1,038 sq. ft.
19385 Cypress Ridge Ter #604, LEESBURG, VA 20176
MLS# VALO2137462Listed by: CARTER BRAXTON PREFERRED PROPERTIES - Coming Soon
 $659,900Coming Soon3 beds 4 baths2,318 sq. ft.
18554 Sierra Springs Sq, LEESBURG, VA 20176
MLS# VALO2137770Listed by: PACIFIC REALTY - Coming Soon
 $1,025,000Coming Soon4 beds 5 baths4,160 sq. ft.
43576 Merchant Mill Ter, LEESBURG, VA 20176
MLS# VALO2136762Listed by: REDFIN CORPORATION - Coming SoonOpen Sat, 1 to 3pm
 $999,999Coming Soon4 beds 5 baths2,804 sq. ft.
265 Crescent Station Ter Se, LEESBURG, VA 20175
MLS# VALO2137638Listed by: KELLER WILLIAMS REALTY - Coming SoonOpen Sat, 1 to 3pm
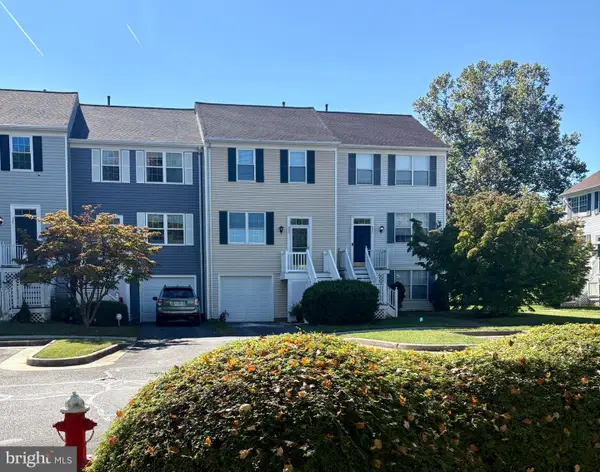 $534,900Coming Soon3 beds 3 baths1,584 sq. ft.
523 Radford Ter Ne, LEESBURG, VA 20176
MLS# VALO2137610Listed by: PEARSON SMITH REALTY, LLC


Protect your home and budget from life's surprises with an Assurant Home Warranty, backed by a partner that supports you through every step of homeownership. Explore Plans.
© 2023 - 2026 ERA Franchise Systems LLC. All rights reserved. ERA Franchise Systems LLC fully supports the principles of the Fair Housing Act and the Equal Opportunity Act. ERA, ERA Real Estate powered, and their respective logos are registered service marks of ERA Franchise Systems LLC. Each office is independently owned and operated.