
610 Stribling Ct Sw, Leesburg, VA 20175
Local realty services provided by:Pagoda Realty ERA Powered
610 Stribling Ct Sw,Leesburg, VA 20175
$1,149,900
- 4 Beds
- 4 Baths
- 4,334 sq. ft.
- Single family
- Coming Soon
Listed by: brian p. whritenour
Office: berkshire hathaway homeservices penfed realty
MLS#:VALO2139826
Source:BRIGHTMLS
Price summary
- Price:$1,149,900
- Price per sq. ft.:$265.32
- Monthly HOA dues:$95
About this home
This charming Colonial home, offers a perfect blend of comfort & modern living. Four spacious bedrooms and 3.5 bathrooms, this residence boasts an impressive 4,334 sq. ft. of finished space, ideal for both relaxation & entertaining. Step inside to discover elegant hardwood floors through out main & upper levels, crown moldings, and a two sided gas fireplace that creates a warm ambiance in the family room & main level office. The Chef's Grade, recently remodeled kitchen features designer lighting, custom cabinetry, quartz countertops, a butler's pantry, & ample table space, making it a delightful hub for culinary adventures. The primary suite includes remodeled bath with frameless shower & separate soaking tub, walk-in closet with custom organizers, ensuring a private retreat. Spacious basement w/au-pair suite, full bath, new carpet (2026), & double-wide walk-up is perfect for the extended family or guests. Outside, the property is situated on a serene cul-de-sac, offering a spacious 0.32-acre lot with a deck and porch for outdoor enjoyment. All this located in highly sought after Woodlea Manor. The community features an outdoor pool, tennis courts, & playgrounds, fostering a vibrant neighborhood spirit. Located within a welcoming community, residents benefit from nearby parks, excellent schools, including Loudoun County High, & just down the way from Historic Downtown Leesburg. This home is not just a place to live; it's a lifestyle waiting to be embraced. Experience the perfect blend of comfort, community, and convenience in this delightful property! See docs for full list of upgrades including: Kitchen (2025), Hardwoods (2020/2025), Designer Paint (2024/2026), Fully Fenced Yard (2024), Primary Bath (2012), Roof (2012), & HVAC (2009)....
Contact an agent
Home facts
- Year built:1997
- Subdivision & Development:WOODLEA MANOR
- Listing ID #:VALO2139826
- Updated:November 19, 2026 at 03:37 AM
Rooms and interior
- Bedrooms:4
- Total bathrooms:4
- Full bathrooms:3
- Half bathrooms:1
- Flooring:Carpet, Ceramic Tile, Hardwood
- Dining Description:Dining Area
- Bathrooms Description:Primary Bath(s)
- Kitchen Description:Breakfast Area, Built-In Microwave, Built-Ins, Butlers Pantry, Crown Moldings, Dishwasher, Disposal, Icemaker, Kitchen - Gourmet, Kitchen - Table Space, Pantry, Recessed Lighting, Refrigerator, Stove, Upgraded Countertops
- Bedroom Description:Walk In Closet(s)
- Basement:Yes
- Basement Description:Fully Finished, Walkout Stairs
- Living area:4,334 sq. ft.
Heating and cooling
- Cooling:Central A/C
- Heating:Hot Water, Natural Gas
Structure and exterior
- Roof:Shake, Wood
- Year built:1997
- Building area:4,334 sq. ft.
- Lot area:0.32 Acres
- Lot Features:Cul-de-sac
- Architectural Style:Colonial
- Construction Materials:Vinyl Siding
- Exterior Features:Deck(s), Porch(es)
- Foundation Description:Concrete Perimeter, Slab
- Levels:3 Story
Schools
- High school:LOUDOUN COUNTY
- Middle school:J. L. SIMPSON
- Elementary school:CATOCTIN
Utilities
- Water:Public
- Sewer:Public Sewer
Finances and disclosures
- Price:$1,149,900
- Price per sq. ft.:$265.32
- Tax amount:$10,072 (2026)
Features and amenities
- Laundry features:Dryer, Washer
- Amenities:Air Filter System, Attic, Built-Ins, Ceiling Fan(s), Chair Railings, Crown Moldings, Double Pane Windows, Recessed Lighting, Underground Utilities
Parking
- Parking description:Asphalt Driveway, Attached Garage, Garage - Front Entry, Garage Door Opener
- Garage:Yes
- Garage spaces:2
New listings near 610 Stribling Ct Sw
- Coming SoonOpen Sat, 12 to 2pm
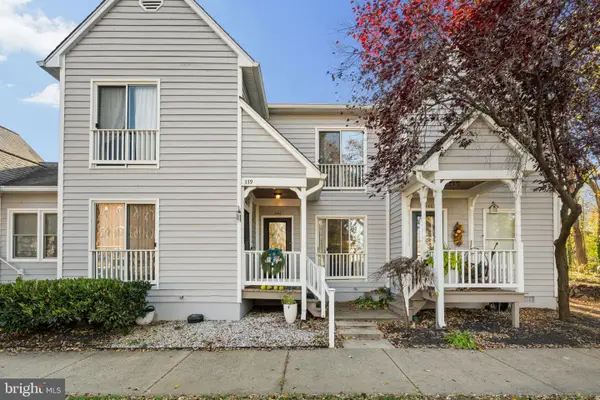 $424,900Coming Soon2 beds 2 baths924 sq. ft.
341 Harrison St Se, LEESBURG, VA 20175
MLS# VALO2131428Listed by: PEARSON SMITH REALTY, LLC - Coming Soon
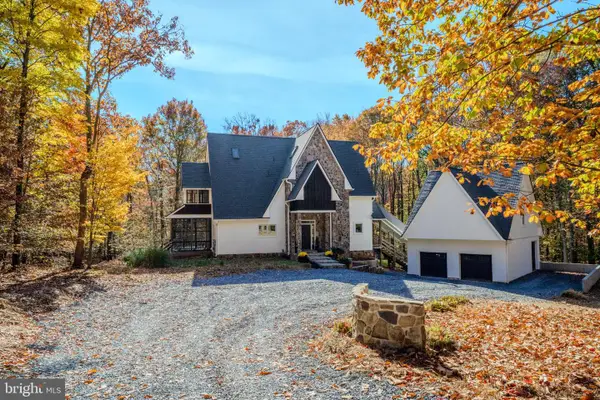 $1,420,000Coming Soon5 beds 3 baths4,728 sq. ft.
13997 Fern Valley Ln, LEESBURG, VA 20176
MLS# VALO2140056Listed by: EXP REALTY, LLC - Coming Soon
 $949,990Coming Soon5 beds 4 baths3,976 sq. ft.
712 Godfrey Ct Se, LEESBURG, VA 20175
MLS# VALO2139178Listed by: CENTURY 21 NEW MILLENNIUM - Coming SoonOpen Sat, 12 to 3pm
 $479,900Coming Soon2 beds 2 baths1,476 sq. ft.
700 Mount Airy Ter Ne #204, LEESBURG, VA 20176
MLS# VALO2139204Listed by: KELLER WILLIAMS REALTY - Coming Soon
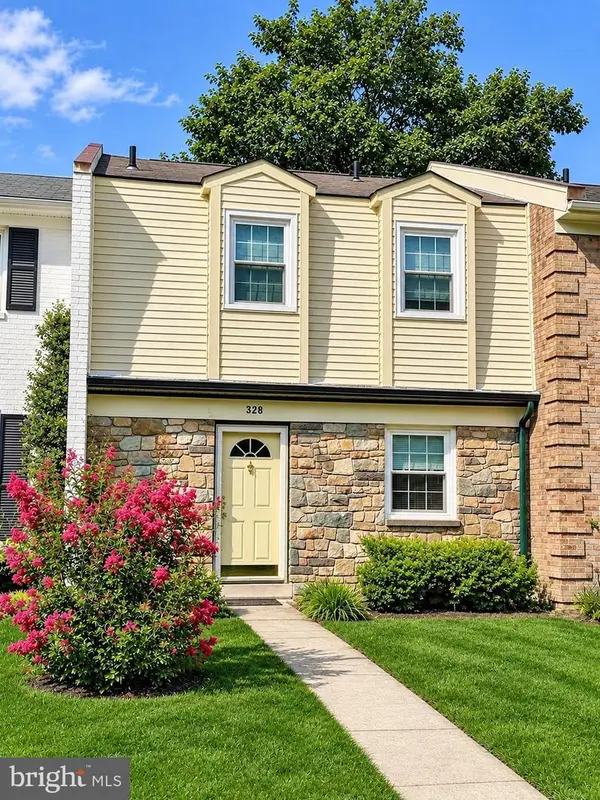 $399,999Coming Soon2 beds 3 baths1,220 sq. ft.
328 Rock Spring Dr Sw, LEESBURG, VA 20175
MLS# VALO2139854Listed by: SAMSON PROPERTIES - Coming Soon
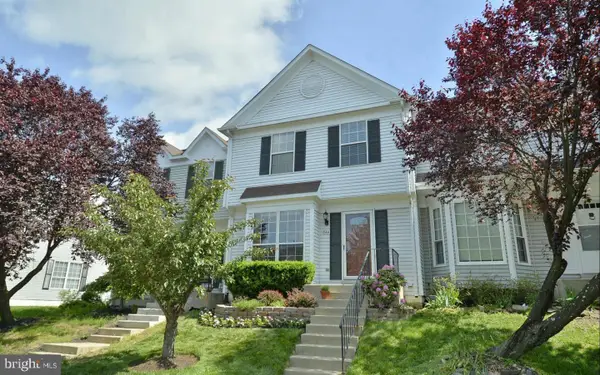 $515,000Coming Soon3 beds 4 baths1,702 sq. ft.
844 Smartts Ln Ne, LEESBURG, VA 20176
MLS# VALO2139830Listed by: KELLER WILLIAMS REALTY - Coming SoonOpen Sat, 1 to 3pm
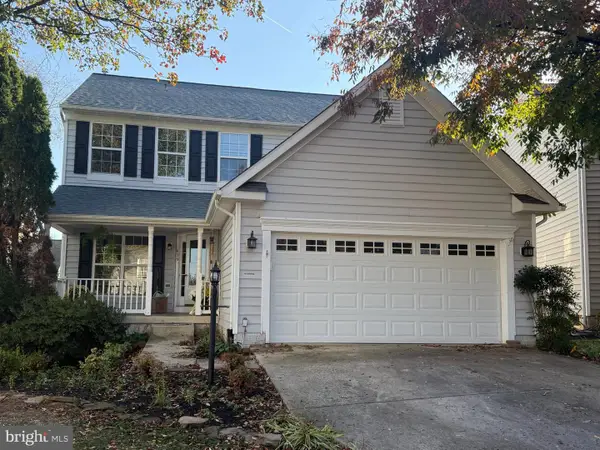 $749,000Coming Soon4 beds 3 baths2,094 sq. ft.
639 Nathan Pl Ne, LEESBURG, VA 20176
MLS# VALO2139716Listed by: PEARSON SMITH REALTY, LLC - Coming Soon
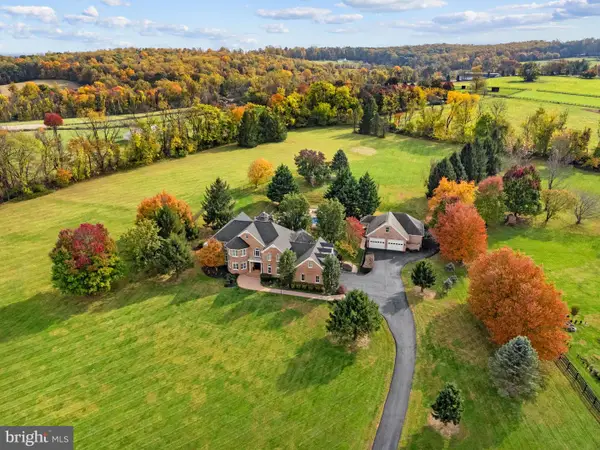 $2,300,000Coming Soon5 beds 5 baths5,508 sq. ft.
18930 Loudoun Orchard Rd, LEESBURG, VA 20175
MLS# VALO2138552Listed by: HUNT COUNTRY SOTHEBY'S INTERNATIONAL REALTY - Coming Soon
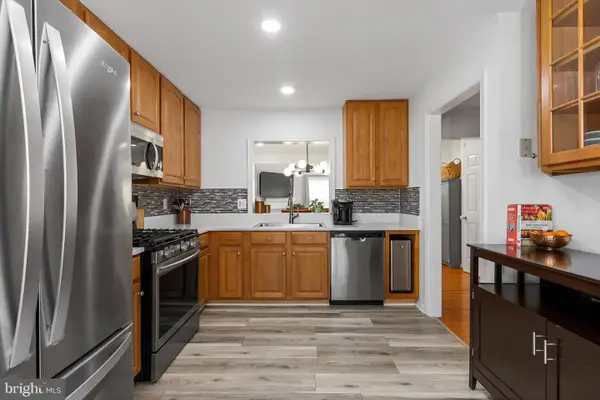 $534,000Coming Soon2 beds 4 baths1,754 sq. ft.
528 Jared Sq Ne, LEESBURG, VA 20176
MLS# VALO2139388Listed by: KELLER WILLIAMS REALTY


Protect your home and budget from life's surprises with an Assurant Home Warranty, backed by a partner that supports you through every step of homeownership. Explore Plans.
© 2023 - 2026 ERA Franchise Systems LLC. All rights reserved. ERA Franchise Systems LLC fully supports the principles of the Fair Housing Act and the Equal Opportunity Act. ERA, ERA Real Estate powered, and their respective logos are registered service marks of ERA Franchise Systems LLC. Each office is independently owned and operated.