
13997 Fern Valley Ln, Leesburg, VA 20176
Local realty services provided by:ERA OakCrest Realty, Inc.
13997 Fern Valley Ln,Leesburg, VA 20176
$1,420,000
- 5 Beds
- 3 Baths
- 4,728 sq. ft.
- Single family
- Coming Soon
Listed by: natalie m caprano
Office: exp realty, llc.
MLS#:VALO2140056
Source:BRIGHTMLS
Price summary
- Price:$1,420,000
- Price per sq. ft.:$300.34
About this home
**Interior photos uploaded by Nov 25th**Prepare to be charmed! **Steep gables and a stone entry rise from a clearing in the woods at 13997 Fern Valley Ln in Leesburg, VA 20176. **Set on 11.76 private, wooded acres with a stream, this custom-built home has the feel of a storybook artist’s retreat. Home to a world-acclaimed multidisciplinary visual artist, it reflects her creative eye throughout, from the custom lighting to the sculptural details of the updated baths. A custom chandelier from Istanbul hangs in the two-story foyer, and hardwood flooring milled from trees on the property runs throughout the home. In the sunken living room, a floor-to-ceiling wall of glass frames the woods, and double doors open to a stone patio. The AlbieCore™ masonry fireplace is a high-efficiency wood-burning system that acts as a thermal battery, storing heat in its masonry and releasing it gradually into the home. On the kitchen side, it offers a surprise pizza oven. The kitchen pairs custom lighting, also from Istanbul, with two granite-topped islands, double convection ovens, an induction cooktop with pot filler, two sinks and a pantry. Glass French doors lead to the formal dining room, while a screened porch and spacious deck offer places to dine outside. A main-level library opens to a second stone patio. **The two-level primary suite features a vaulted, beamed ceiling and his-and-hers closets. On the suite’s entry level, his closet features built-ins and a center island. A private three-season sunroom overlooks the woods and adds to the serene privacy. The loft level is home to the primary bedroom and an updated en suite bath with a soaking tub and separate shower. The pièce de résistance on the loft level is the designer dressing room, complete with built-ins and fit for the most discerning fashionista. The updated primary and hall baths feature oversized illuminated mirrors, contemporary floating drawer vanities and concrete sinks. **The finished walk-up lower level includes a full bath and flexible space for movie nights, workouts and storage. A dedicated workshop above the large detached two-bay garage offers room for an art studio or space to work on large-scale projects. The home offers 5 bedrooms, 3.5 baths and approximately 4,728 square feet. Recent improvements include a brand-new roof, a new mini-split HVAC system, an upgraded tankless water heater and fresh paint throughout. Passive solar design, triple-pane windows, radiant floor heating and solar panels with battery backup round out the home’s energy-conscious features. Outside, an in-ground rectangular trampoline and play area are tucked among the trees. A graded, level pad at the rear of the property offers potential for future improvements, subject to applicable approvals. **Nearby Route 15 connects you north to Maryland and south to historic downtown Leesburg. Spend a Saturday hunting for vintage finds at the Lucketts Flea Market or exploring Loudoun’s wineries and breweries, then come home to the quiet of the woods....
Contact an agent
Home facts
- Year built:2009
- Subdivision & Development:CARRY FAMILY
- Listing ID #:VALO2140056
- Updated:November 18, 2026 at 03:18 PM
Rooms and interior
- Bedrooms:5
- Total bathrooms:3
- Full bathrooms:2
- Half bathrooms:1
- Flooring:Wood
- Dining Description:Dining Area, Dining Room
- Bathrooms Description:Primary Bath(s)
- Kitchen Description:Breakfast Area, Combination Kitchen/Living, Cooktop, ENERGY STAR Dishwasher, ENERGY STAR Refrigerator, Exhaust Fan, Kitchen - Island, Microwave, Oven - Double, Oven - Wall, Range Hood, Upgraded Countertops, Water Heater - Tankless
- Basement:Yes
- Basement Description:Connecting Stairway, Full, Heated, Interior Access, Partially Finished, Side Entrance, Sump Pump, Walkout Stairs
- Living area:4,728 sq. ft.
Heating and cooling
- Cooling:Ceiling Fan(s), HRV/ERV, Zoned
- Heating:Electric, Heat Pump(s), Radiant, Solar - Active, Solar - Passive, Wood Burn Stove, Zoned
Structure and exterior
- Roof:Shingle
- Year built:2009
- Building area:4,728 sq. ft.
- Lot area:11.72 Acres
- Lot Features:Backs to Trees, Rural, Trees/Wooded
- Architectural Style:Loft, Tudor
- Construction Materials:Dryvit, Stone, Wood Siding
- Exterior Features:Deck(s), Patio(s), Porch(es)
- Levels:4 Story
Schools
- High school:WOODGROVE
- Middle school:HARMONY
- Elementary school:LUCKETTS
Utilities
- Water:Private, Well Permit on File
- Sewer:Gravity Sept Fld, Private Septic Tank
Finances and disclosures
- Price:$1,420,000
- Price per sq. ft.:$300.34
- Tax amount:$9,004 (2026)
Features and amenities
- Laundry features:Dryer - Front Loading, Dryer In Unit, ENERGY STAR Clothes Washer, Has Laundry, Washer - Front Loading, Washer In Unit
- Amenities:Air Cleaner, Attic, Cable TV Available, Central Vaccum, Curved Staircase, Electric Available, Natural Gas Available, Phone Available, Skylight(s), Solar Tube(s), Triple Pane Windows
Parking
- Parking description:Detached Garage, Garage - Front Entry
- Garage:Yes
- Garage spaces:3
New listings near 13997 Fern Valley Ln
- Coming Soon
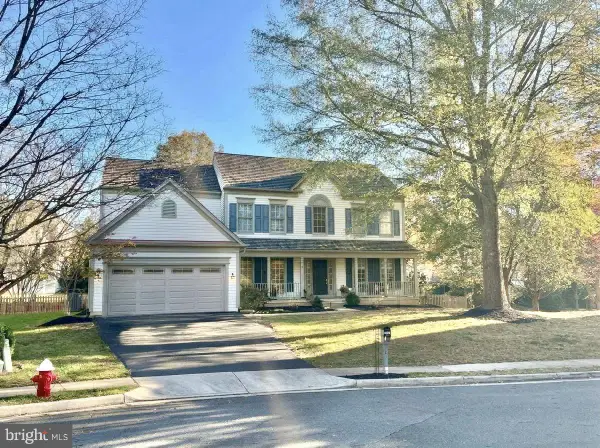 $1,149,900Coming Soon4 beds 4 baths4,334 sq. ft.
610 Stribling Ct Sw, LEESBURG, VA 20175
MLS# VALO2139826Listed by: BERKSHIRE HATHAWAY HOMESERVICES PENFED REALTY - Coming Soon
 $949,990Coming Soon5 beds 4 baths3,976 sq. ft.
712 Godfrey Ct Se, LEESBURG, VA 20175
MLS# VALO2139178Listed by: CENTURY 21 NEW MILLENNIUM - Coming SoonOpen Sat, 12 to 3pm
 $479,900Coming Soon2 beds 2 baths1,476 sq. ft.
700 Mount Airy Ter Ne #204, LEESBURG, VA 20176
MLS# VALO2139204Listed by: KELLER WILLIAMS REALTY - Coming Soon
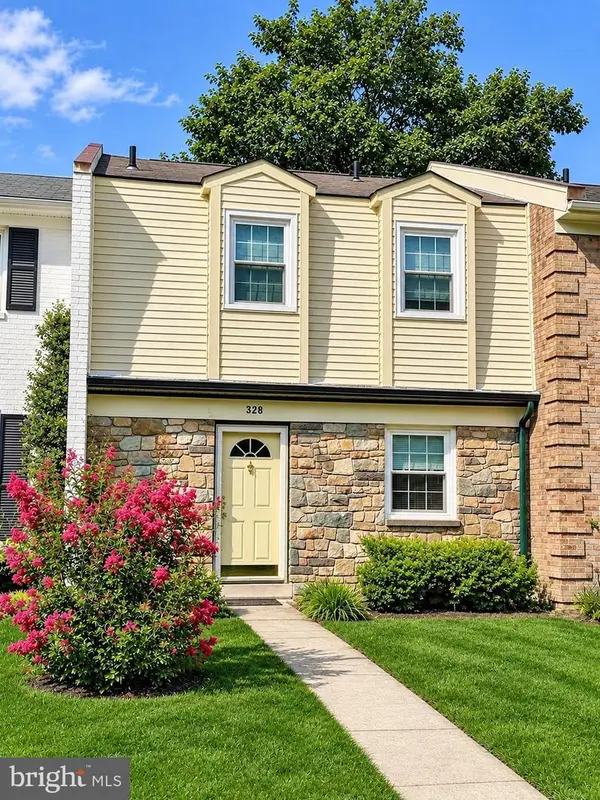 $399,999Coming Soon2 beds 3 baths1,220 sq. ft.
328 Rock Spring Dr Sw, LEESBURG, VA 20175
MLS# VALO2139854Listed by: SAMSON PROPERTIES - Coming Soon
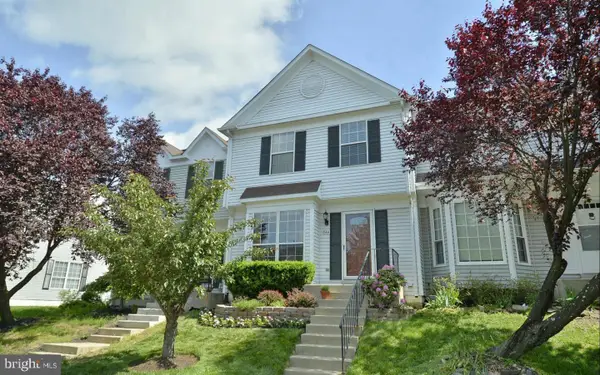 $515,000Coming Soon3 beds 4 baths1,702 sq. ft.
844 Smartts Ln Ne, LEESBURG, VA 20176
MLS# VALO2139830Listed by: KELLER WILLIAMS REALTY - Coming SoonOpen Sat, 1 to 3pm
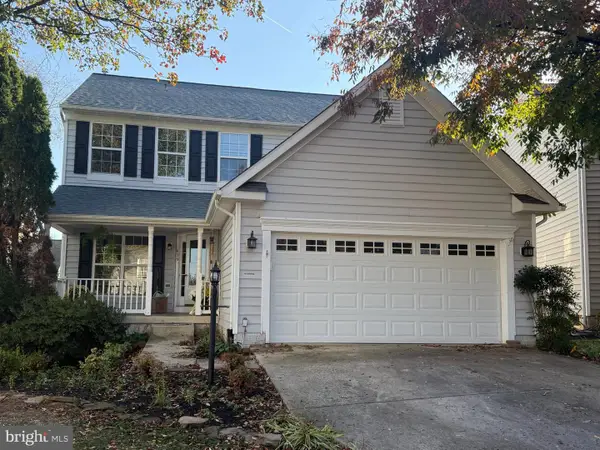 $749,000Coming Soon4 beds 3 baths2,094 sq. ft.
639 Nathan Pl Ne, LEESBURG, VA 20176
MLS# VALO2139716Listed by: PEARSON SMITH REALTY, LLC - Coming Soon
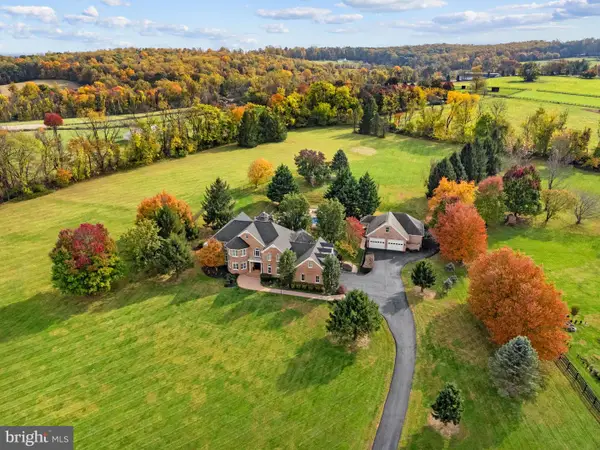 $2,300,000Coming Soon5 beds 5 baths5,508 sq. ft.
18930 Loudoun Orchard Rd, LEESBURG, VA 20175
MLS# VALO2138552Listed by: HUNT COUNTRY SOTHEBY'S INTERNATIONAL REALTY - Coming Soon
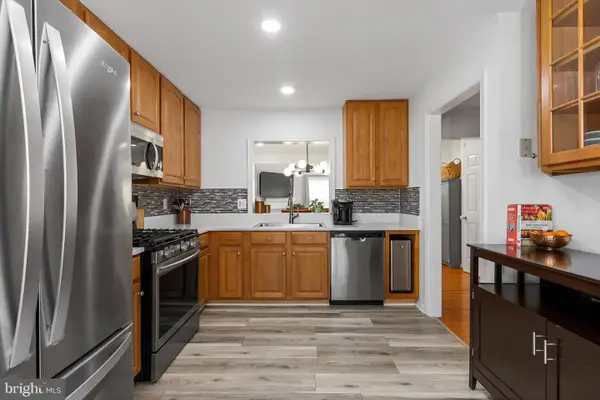 $534,000Coming Soon2 beds 4 baths1,754 sq. ft.
528 Jared Sq Ne, LEESBURG, VA 20176
MLS# VALO2139388Listed by: KELLER WILLIAMS REALTY - Coming Soon
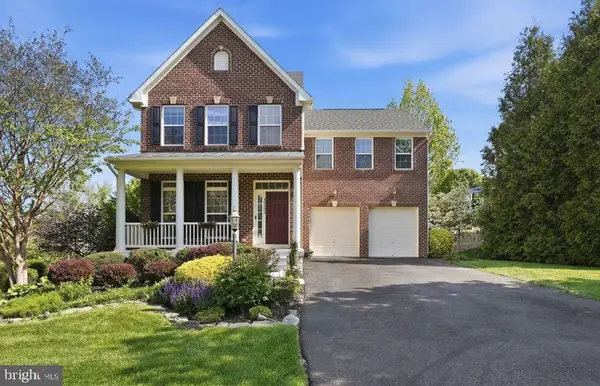 $1,100,000Coming Soon4 beds 4 baths3,216 sq. ft.
40482 Oconnors Cir, LEESBURG, VA 20175
MLS# VALO2137628Listed by: PEARSON SMITH REALTY, LLC


Protect your home and budget from life's surprises with an Assurant Home Warranty, backed by a partner that supports you through every step of homeownership. Explore Plans.
© 2023 - 2026 ERA Franchise Systems LLC. All rights reserved. ERA Franchise Systems LLC fully supports the principles of the Fair Housing Act and the Equal Opportunity Act. ERA, ERA Real Estate powered, and their respective logos are registered service marks of ERA Franchise Systems LLC. Each office is independently owned and operated.