
114 E Henry St, Lexington, VA 24450
Local realty services provided by:ERA Valley Realty
114 E Henry St,Lexington, VA 24450
$360,000
- 5 Beds
- 2 Baths
- 2,058 sq. ft.
- Single family
- Active
Listed by: paula martin
Office: lexington real estate connection
MLS#:683893
Source:CHARLOTTESVILLE
Price summary
- Price:$360,000
- Price per sq. ft.:$174.93
About this home
This home features 5/6 bedrooms, 2 baths, 3 levels. Freshly painted interior. Newer roof and furnace. Covered rear upper deck; an open lower deck. Unfinished basement with potential for future customization. Kitchens and bathrooms ready for your renovation ideas. Located in the heart of historic Lexington! Convenient in-town location from W & L and VMI. Walk to all the unique shops and excellent restaurants throughout downtown. Whether you're an investor looking to capitalize on Lexington's university-centered rental market or a buyer searching for a home with room to grow, this property presents a compelling opportunity to add value in a sought-after location. Property is being sold ''as-is''. Bring your ideas. Unlock the potential of this Lexington Property! Large fenced backyard - perfect for toddlers and pets. The home feels peaceful and emits an aura of character, being built 1922, with wood floors and ornamental fireplaces. Investors check it out. It's being sold ''as is'' so you can create your own vision of luxury, history, and convenience....
Contact an agent
Home facts
- Year built:1922
- Subdivision & Development:NONE
- Listing ID #:683893
- Added:2 day(s) ago
- Updated:November 13, 2026 at 04:13 PM
Rooms and interior
- Bedrooms:5
- Total bathrooms:2
- Full bathrooms:2
- Basement:Yes
- Living area:2,058 sq. ft.
Heating and cooling
- Cooling:Wall Units
- Heating:Heat Pump, Natural Gas
Structure and exterior
- Year built:1922
- Building area:2,058 sq. ft.
- Lot area:0.13 Acres
- Construction Materials:Stick Built
- Foundation Description:Slab
- Levels:2 Levels
Schools
- High school:Rockbridge
- Middle school:Lylburn Downing
- Elementary school:Waddell
Utilities
- Water:Public
- Sewer:Public Sewer
Finances and disclosures
- Price:$360,000
- Price per sq. ft.:$174.93
- Tax amount:$2,371 (2010)
New listings near 114 E Henry St
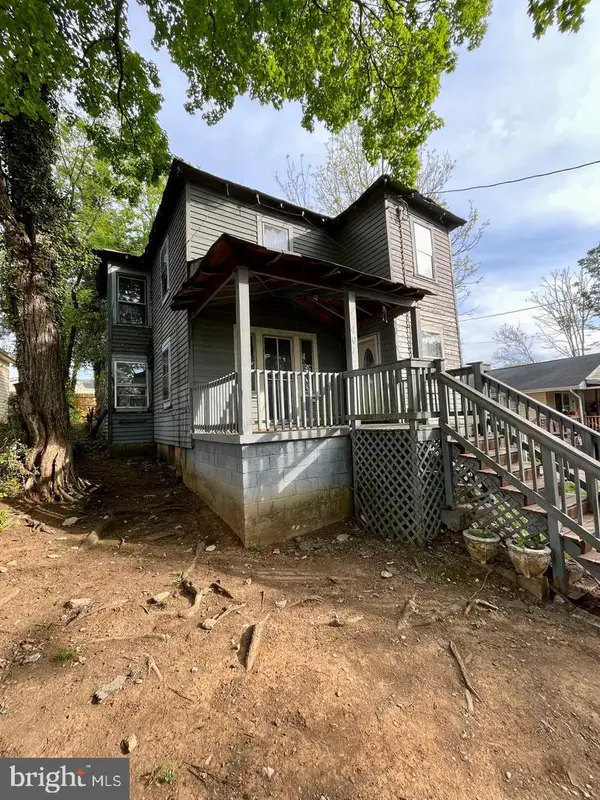 $130,000Active4 beds 1 baths1,530 sq. ft.
407 Carruthers St, LEXINGTON, VA 24450
MLS# VALX2000026Listed by: WEICHERT REALTORS - NANCY BEAHM REAL ESTATE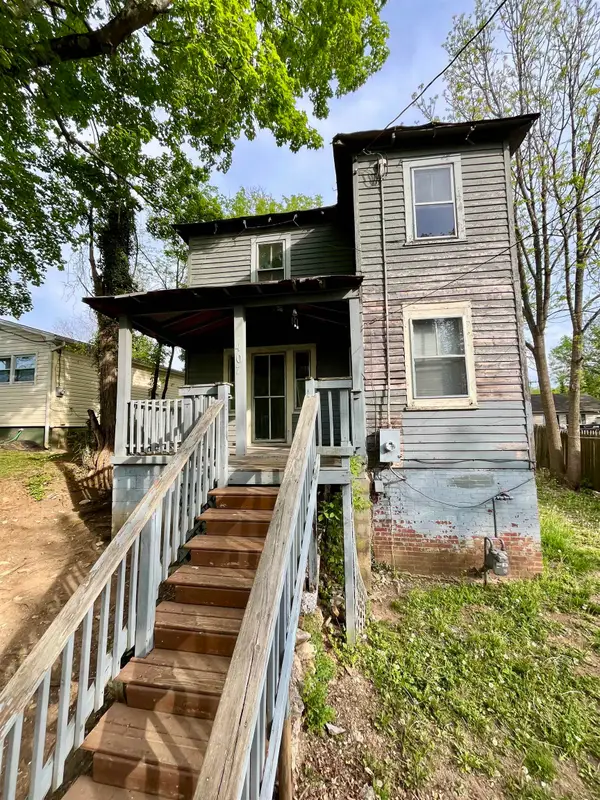 $130,000Active4 beds 1 baths1,530 sq. ft.
407 Carruthers St, Lexington, VA 24450
MLS# 682894Listed by: WEICHERT REALTORS NANCY BEAHM REAL ESTATE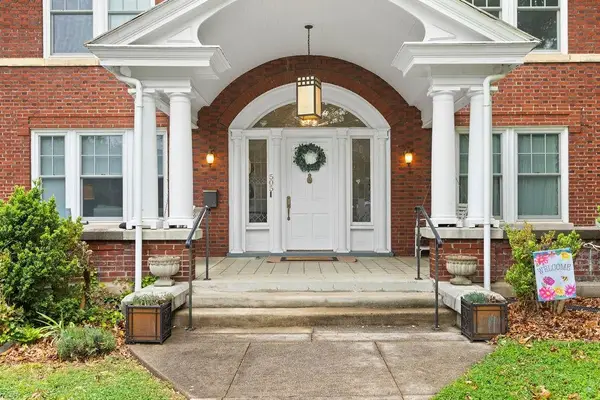 $949,000Active5 beds 5 baths3,581 sq. ft.
505 Jackson Ave, LEXINGTON, VA 24450
MLS# 678903Listed by: J.F. BROWN REAL ESTATE SERVICES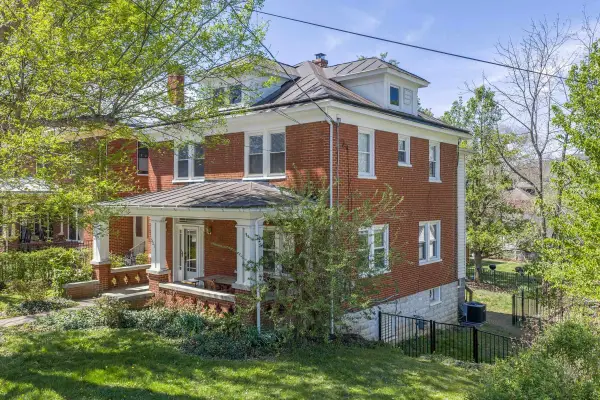 $489,000Active3 beds 4 baths1,908 sq. ft.
521 S Main St, LEXINGTON, VA 24450
MLS# 676603Listed by: LEXINGTON REAL ESTATE CONNECTION


Protect your home and budget from life's surprises with an Assurant Home Warranty, backed by a partner that supports you through every step of homeownership. Explore Plans.
© 2023 - 2026 ERA Franchise Systems LLC. All rights reserved. ERA Franchise Systems LLC fully supports the principles of the Fair Housing Act and the Equal Opportunity Act. ERA, ERA Real Estate powered, and their respective logos are registered service marks of ERA Franchise Systems LLC. Each office is independently owned and operated.