
149 Appalachian Rise, Lexington, VA 24450
Local realty services provided by:Napier Realtors ERA
149 Appalachian Rise,Lexington, VA 24450
$395,000
- 3 Beds
- 4 Baths
- 4,800 sq. ft.
- Single family
- Active
Listed by: paula martin
Office: lexington real estate connection
MLS#:683284
Source:CHARLOTTESVILLE
Price summary
- Price:$395,000
- Price per sq. ft.:$82.29
About this home
Ideally located at the end of a quiet cul-de-sac, just minutes from downtown Lexington, W&L, VMI, and the Virginia Horse Center, this spacious 3-bed/4-bath home offers more than 3,450 sq ft of versatile living space. Convenient single level living!! The open floor plan makes entertaining effortless. Each bedroom offers the privacy of its own en-suite bathroom. The lower level provides an abundance of potential and could easily be finished for additional bedroom, living space, a home office, recreation room, or other flex space. A generous workshop area offers the perfect setting for creative projects, hobbies, or extra storage. Relax on the private back deck and take in the extraordinary sunsets! Views of House Mountain!! Outside, there is a garden bed with a plants and flowers and plenty of room for more gardens in the sun drenched hillside in the backyard. Ample space for enjoying the outdoors with little ones or four-legged friends. The neighborhood also has a "Little Free Library"! Brand new AC unit! Property is easy to show -- schedule a showing today!...
Contact an agent
Home facts
- Year built:1975
- Subdivision & Development:MILL CREEK HEIGHTS
- Listing ID #:683284
- Added:1 day(s) ago
- Updated:October 22, 2026 at 05:12 PM
Rooms and interior
- Bedrooms:3
- Total bathrooms:4
- Full bathrooms:4
- Kitchen Description:Electric Range, Microwave, Refrigerator
- Basement:Yes
- Basement Description:Partial, Unfinished
- Living area:4,800 sq. ft.
Heating and cooling
- Cooling:Central Air
- Heating:Forced Air, Propane
- Central air:Yes
Structure and exterior
- Year built:1975
- Building area:4,800 sq. ft.
- Lot area:1.43 Acres
- Construction Materials:Stick Built
- Foundation Description:Slab
- Levels:1 Level
Schools
- High school:Rockbridge
- Middle school:Maury River
- Elementary school:Central (Rockbridge)
Utilities
- Water:Public
- Sewer:Public Sewer
Finances and disclosures
- Price:$395,000
- Price per sq. ft.:$82.29
- Tax amount:$2,791 (2026)
Features and amenities
- Appliances:Dishwasher, Electric Range, Microwave, Refrigerator
New listings near 149 Appalachian Rise
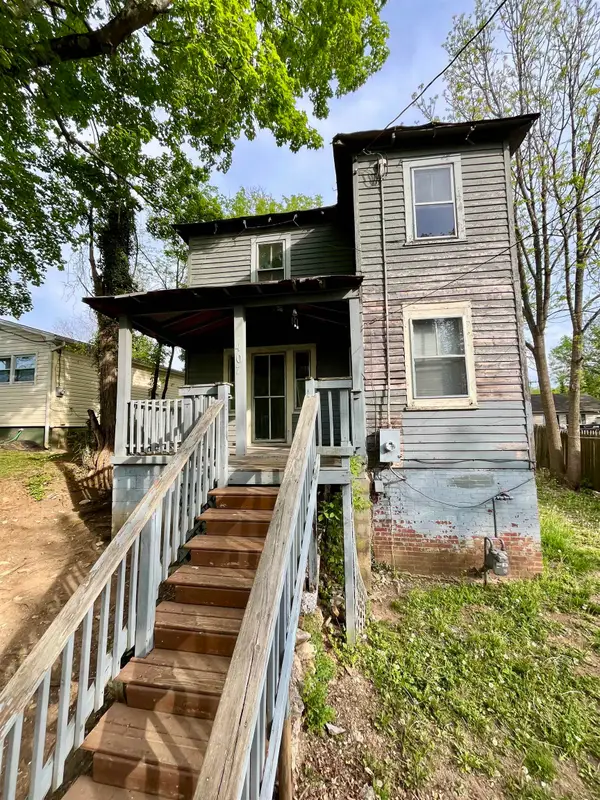 $139,500Active4 beds 1 baths1,530 sq. ft.
407 Carruthers St, Lexington, VA 24450
MLS# 682894Listed by: WEICHERT REALTORS NANCY BEAHM REAL ESTATE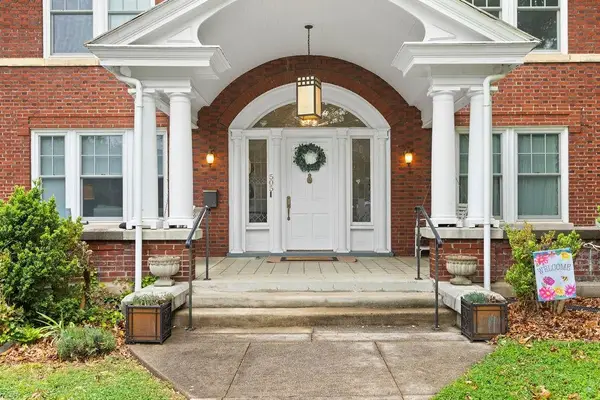 $949,000Active5 beds 5 baths3,581 sq. ft.
505 Jackson Ave, LEXINGTON, VA 24450
MLS# 678903Listed by: J.F. BROWN REAL ESTATE SERVICES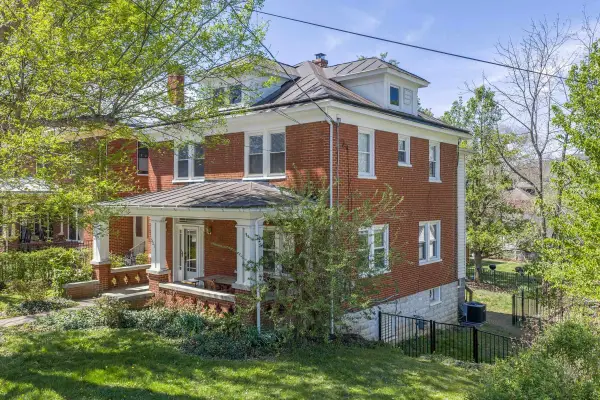 $489,000Active3 beds 4 baths1,908 sq. ft.
521 S Main St, LEXINGTON, VA 24450
MLS# 676603Listed by: LEXINGTON REAL ESTATE CONNECTION


Protect your home and budget from life's surprises with an Assurant Home Warranty, backed by a partner that supports you through every step of homeownership. Explore Plans.
© 2023 - 2026 ERA Franchise Systems LLC. All rights reserved. ERA Franchise Systems LLC fully supports the principles of the Fair Housing Act and the Equal Opportunity Act. ERA, ERA Real Estate powered, and their respective logos are registered service marks of ERA Franchise Systems LLC. Each office is independently owned and operated.