
1755 Still House Dr, Lexington, VA 24450
Local realty services provided by:ERA Valley Realty
1755 Still House Dr,Lexington, VA 24450
$975,000
- 3 Beds
- 3 Baths
- 6,655 sq. ft.
- Single family
- Active
Upcoming open houses
- Sun, Oct 1101:00 pm - 03:00 pm
Listed by: kk homes team
Office: paul wesley real estate
MLS#:682725
Source:CHARLOTTESVILLE
Price summary
- Price:$975,000
- Price per sq. ft.:$146.51
About this home
OPEN HOUSE 10/11 1-3. Set amidst 28.6 acres in Rockbridge County near Lexington, this distinctive property offers an exceptional opportunity for the equestrian enthusiast seeking privacy, space, & an elevated country lifestyle. Home to Justin Time, the renowned painting horse, the property offers a stable, partially fenced acreage, attached garage, workshop and beautifully landscaped grounds. The residence blends timeless character with thoughtful amenities, feat. hardwood floors throughout, three gas-log fireplaces with stone accents, and an impressive chef’s kitchen with gas range and double sinks. Multiple home office spaces, including a dedicated break room, provide flexibility for work or business needs. Custom built-ins include handsome bookshelves, a wine rack, and butler’s pantry. Two laundry areas add convenience. A generous rear patio with composite decking and an inviting front porch provide exceptional spaces to enjoy the tranquil surroundings. The unfinished basement offers additional possibilities. With 3 bedrooms and 3 bathrooms, this exceptional property offers a rare blend of refined living, equestrian amenities, acreage, and privacy, all within easy reach of Lexington’s renowned equestrian community amenities....
Contact an agent
Home facts
- Year built:2010
- Subdivision & Development:NONE
- Listing ID #:682725
- Added:1 day(s) ago
- Updated:October 07, 2026 at 09:41 PM
Rooms and interior
- Bedrooms:3
- Total bathrooms:3
- Full bathrooms:3
- Flooring:Ceramic Tile, Hardwood
- Kitchen Description:Gas Range, Refrigerator
- Basement:Yes
- Basement Description:Full, Unfinished
- Living area:6,655 sq. ft.
Heating and cooling
- Cooling:Heat Pump
- Heating:Heat Pump
Structure and exterior
- Year built:2010
- Building area:6,655 sq. ft.
- Lot area:28.68 Acres
- Construction Materials:Stick Built, Stone
- Foundation Description:Block
Schools
- High school:Rockbridge
- Middle school:Maury River
- Elementary school:Central (Rockbridge)
Utilities
- Water:Private, Well
- Sewer:Conventional Sewer
Finances and disclosures
- Price:$975,000
- Price per sq. ft.:$146.51
- Tax amount:$3,322 (2026)
Features and amenities
- Appliances:Built In Oven, Dishwasher, Gas Range, Refrigerator
- Laundry features:Dryer Hookup, Washer Hookup
- Amenities:Skylights
Parking
- Parking description:Attached, Basement, Garage, Garage Faces Side
- Garage:Yes
- Garage spaces:1
New listings near 1755 Still House Dr
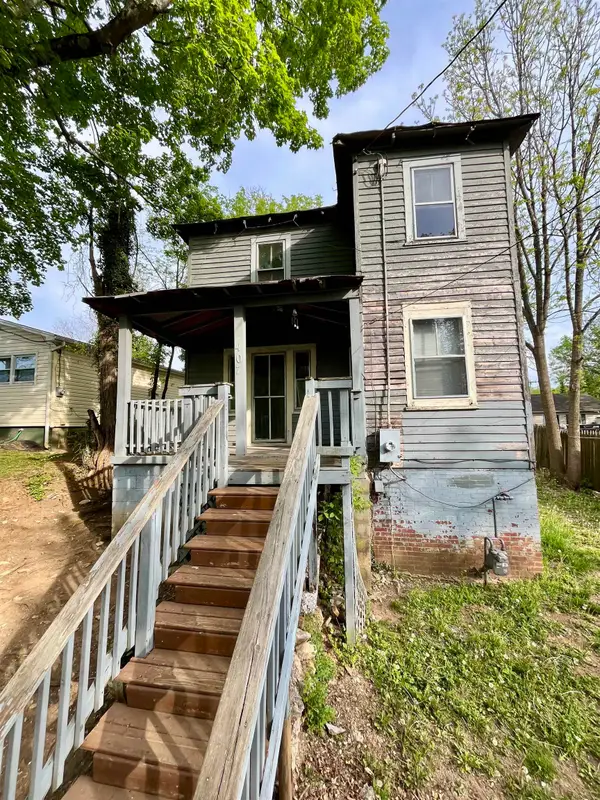 $140,000Active4 beds 1 baths1,530 sq. ft.
407 Carruthers St, Lexington, VA 24450
MLS# 680711Listed by: WEICHERT REALTORS NANCY BEAHM REAL ESTATE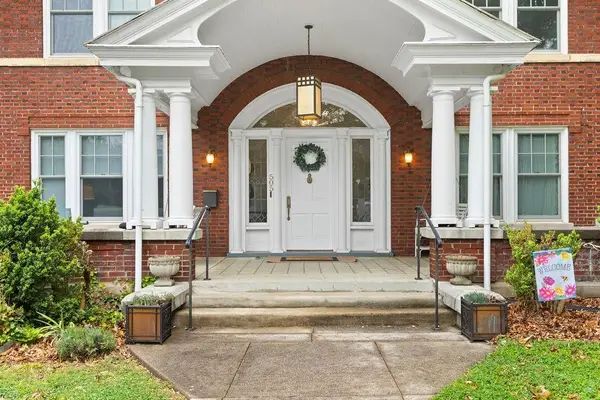 $949,000Active5 beds 5 baths3,581 sq. ft.
505 Jackson Ave, LEXINGTON, VA 24450
MLS# 678903Listed by: J.F. BROWN REAL ESTATE SERVICES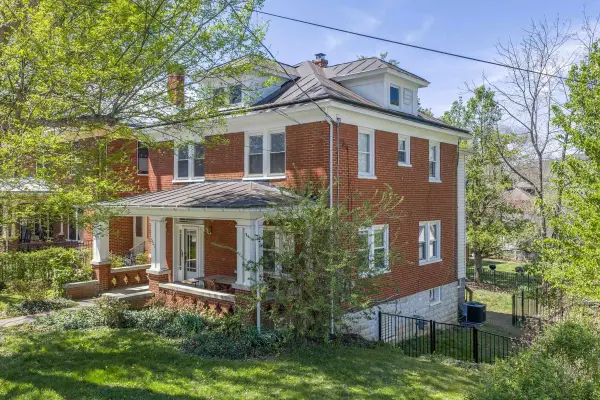 $489,000Active3 beds 4 baths1,908 sq. ft.
521 S Main St, LEXINGTON, VA 24450
MLS# 676603Listed by: LEXINGTON REAL ESTATE CONNECTION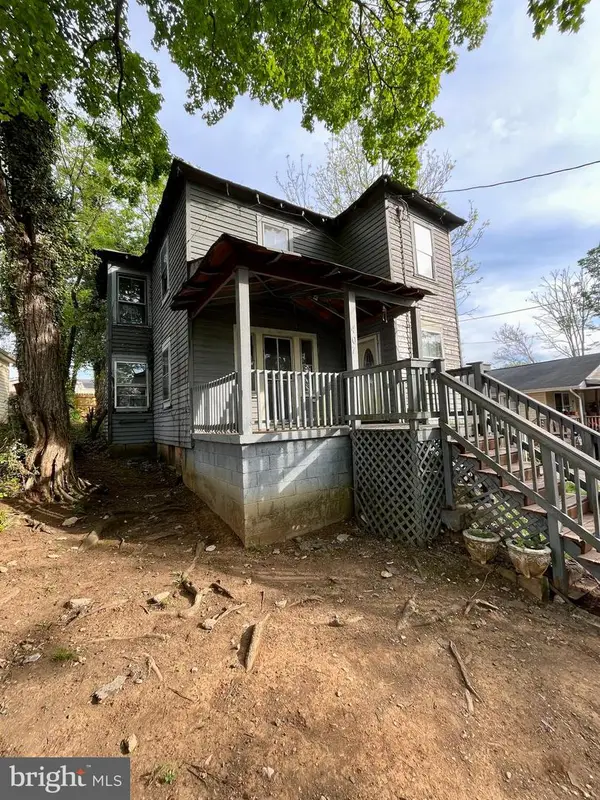 $140,000Active4 beds 1 baths1,530 sq. ft.
407 Carruthers St, LEXINGTON, VA 24450
MLS# VALX2000022Listed by: WEICHERT REALTORS - NANCY BEAHM REAL ESTATE


Protect your home and budget from life's surprises with an Assurant Home Warranty, backed by a partner that supports you through every step of homeownership. Explore Plans.
© 2023 - 2026 ERA Franchise Systems LLC. All rights reserved. ERA Franchise Systems LLC fully supports the principles of the Fair Housing Act and the Equal Opportunity Act. ERA, ERA Real Estate powered, and their respective logos are registered service marks of ERA Franchise Systems LLC. Each office is independently owned and operated.