
280 Dogwood Rise, Lexington, VA 24450
Local realty services provided by:ERA Bill May Realty Company
280 Dogwood Rise,Lexington, VA 24450
$447,500
- 3 Beds
- 4 Baths
- 2,327 sq. ft.
- Single family
- Active
Listed by: kimberly hostetter
Office: exp realty llc.
MLS#:681137
Source:CHARLOTTESVILLE
Price summary
- Price:$447,500
- Price per sq. ft.:$192.31
About this home
Nestled on 5.78 private acres just minutes from Historic Lexington, this Cape Cod offers the perfect combination of privacy, mountain views, and room to explore. Enjoy beautiful views of the Blue Ridge Mountains and the surrounding valley while still being just a short drive from shopping, dining, Washington and Lee University, and Virginia Military Institute. One of the property's most unique features is the approximately one mile of private trails that wind through the woods to a secluded spot below. Whether you enjoy hiking, exploring, or simply spending time outdoors, this property gives you the opportunity to enjoy nature right in your own backyard. The expansive screened porch, measuring more than 430 square feet, is truly the heart of the home. From here, you'll enjoy sweeping views of the Blue Ridge Mountains and the valley below as the landscape changes with the seasons. It's the perfect place to start your day with your favorite morning beverage, unwind in the evening, or gather with family and friends while taking in some of the most beautiful scenery Rockbridge County has to offer....
Contact an agent
Home facts
- Year built:2002
- Subdivision & Development:TRIMBLE RIDGE
- Listing ID #:681137
- Added:10 day(s) ago
- Updated:September 06, 2026 at 03:12 PM
Rooms and interior
- Bedrooms:3
- Total bathrooms:4
- Full bathrooms:3
- Half bathrooms:1
- Flooring:Carpet, Hardwood, Vinyl
- Kitchen Description:Electric Range, Refrigerator
- Basement:Yes
- Basement Description:Partial
- Living area:2,327 sq. ft.
Heating and cooling
- Cooling:Central Air, Heat Pump
- Heating:Heat Pump
- Central air:Yes
Structure and exterior
- Year built:2002
- Building area:2,327 sq. ft.
- Lot area:5.78 Acres
- Lot Features:Landscaped, Private, Wooded
- Architectural Style:Cape Cod
- Construction Materials:Stick Built
- Exterior Features:Patio/Porch
- Foundation Description:Brick Mortar
- Levels:1.5 Stories
Schools
- High school:Rockbridge
- Middle school:Maury River
- Elementary school:Central (Lexington)
Utilities
- Water:Private, Well
- Sewer:Septic Tank
Finances and disclosures
- Price:$447,500
- Price per sq. ft.:$192.31
- Tax amount:$2,218 (2026)
Features and amenities
- Appliances:Dishwasher, Electric Range, Refrigerator
- Laundry features:Dryer, Washer
Parking
- Parking description:Attached, Garage, Garage Door Opener, Garage Faces Side
- Garage:Yes
- Garage spaces:2
New listings near 280 Dogwood Rise
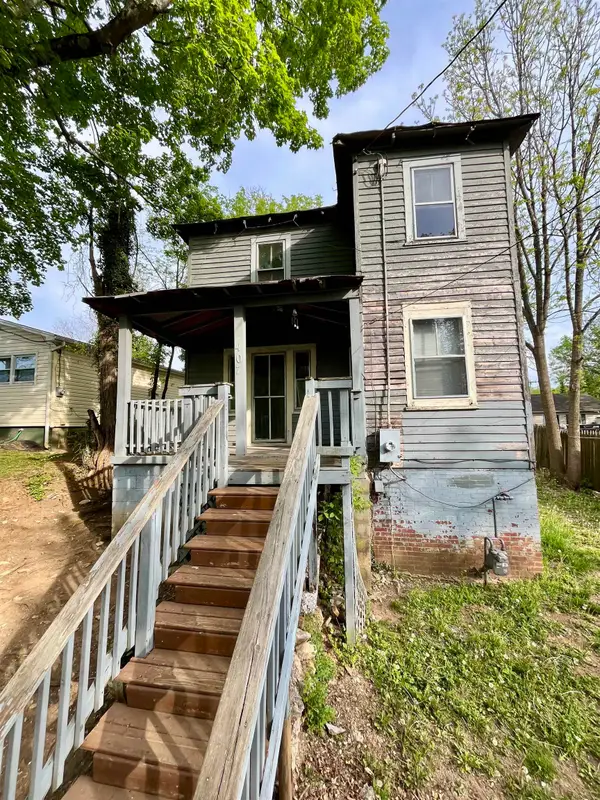 $145,000Active4 beds 1 baths1,530 sq. ft.
407 Carruthers St, Lexington, VA 24450
MLS# 680711Listed by: WEICHERT REALTORS NANCY BEAHM REAL ESTATE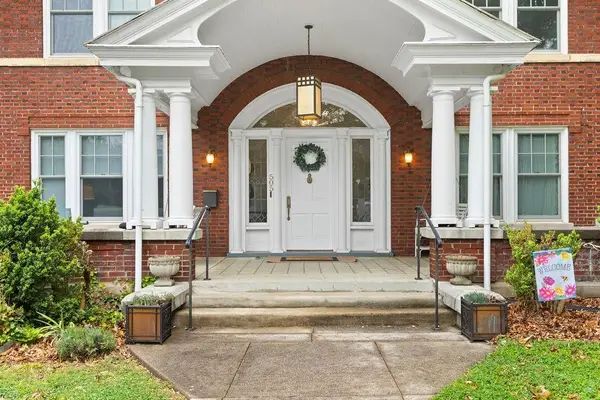 $949,000Active5 beds 5 baths3,581 sq. ft.
505 Jackson Ave, LEXINGTON, VA 24450
MLS# 678903Listed by: J.F. BROWN REAL ESTATE SERVICES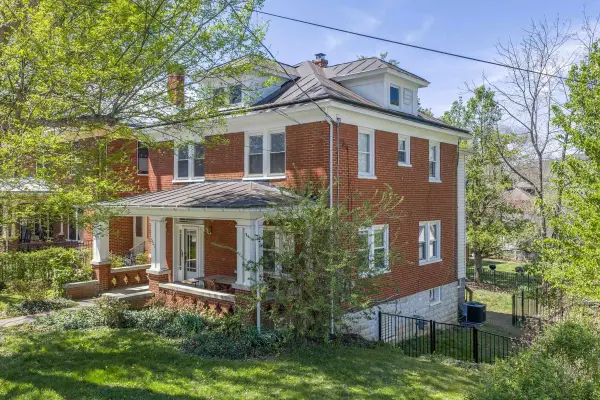 $489,000Active3 beds 4 baths1,908 sq. ft.
521 S Main St, LEXINGTON, VA 24450
MLS# 676603Listed by: LEXINGTON REAL ESTATE CONNECTION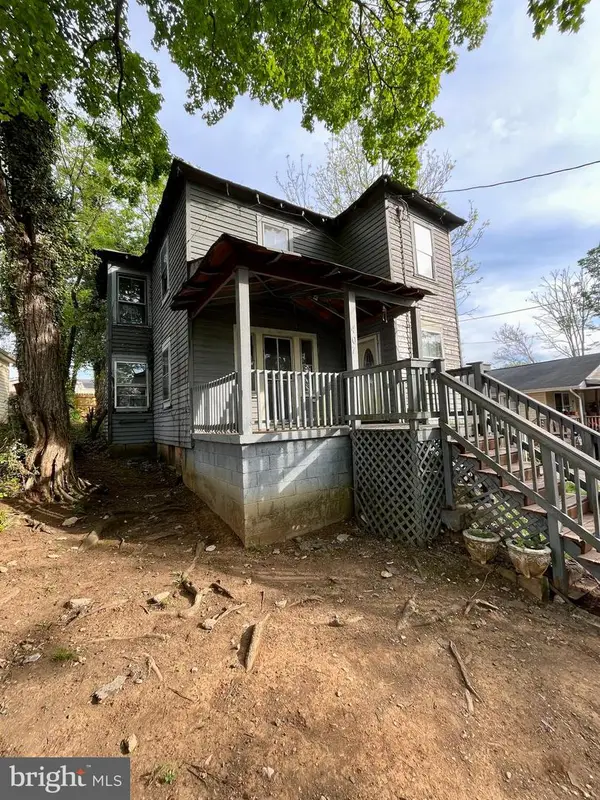 $145,000Active4 beds 1 baths1,530 sq. ft.
407 Carruthers St, LEXINGTON, VA 24450
MLS# VALX2000022Listed by: WEICHERT REALTORS - NANCY BEAHM REAL ESTATE


Protect your home and budget from life's surprises with an Assurant Home Warranty, backed by a partner that supports you through every step of homeownership. Explore Plans.
© 2023 - 2026 ERA Franchise Systems LLC. All rights reserved. ERA Franchise Systems LLC fully supports the principles of the Fair Housing Act and the Equal Opportunity Act. ERA, ERA Real Estate powered, and their respective logos are registered service marks of ERA Franchise Systems LLC. Each office is independently owned and operated.