
311 Higgins Hollow Rd, Lexington, VA 24450
Local realty services provided by:ERA Valley Realty
311 Higgins Hollow Rd,Lexington, VA 24450
$625,000
- 3 Beds
- 2 Baths
- 1,888 sq. ft.
- Single family
- Active
Listed by: paula martin
Office: lexington real estate connection
MLS#:683139
Source:CHARLOTTESVILLE
Price summary
- Price:$625,000
- Price per sq. ft.:$331.04
About this home
Only 10 minutes outside of Lexington, Virginia, you'll find this true mountain cottage that will inspire the creative soul. Tucked away on a quiet road, this nearly 1,900 square-foot, three-bedroom, two-bath retreat sits on 13 acres with unobstructed Blue Ridge Mountain views. Everything you need for homesteading is here--including a two-story, three-stall barn with power and water, a 60x100 riding ring, and three additional powered sheds for tools, equipment, or a potential studio. The property also features a fenced, established garden area, an Asian pear orchard, and agricultural zoning that allows for goats, chickens, and more. A whole-house generator, along with both wood and propane stoves, adds to its functionality. Built in 1986 by the owner, the energy-efficient home Includes a south-facing attached greenhouse that provides passive solar heat in the winter, supplemented by a gorgeous Hearthstone soapstone wood stove. In the summer, it is shaded by a mature 45-year-old sycamore. Throughout the home, you'll find incredible craftsmanship and exquisite materials--from a river rock stone wall to local black walnut kitchen cabinets, two vintage clawfoot tubs and seven skylights that fill the space with light....
Contact an agent
Home facts
- Year built:1986
- Subdivision & Development:NONE
- Listing ID #:683139
- Added:3 day(s) ago
- Updated:October 20, 2026 at 04:49 PM
Rooms and interior
- Bedrooms:3
- Total bathrooms:2
- Full bathrooms:2
- Kitchen Description:Electric Range, Refrigerator
- Basement:Yes
- Living area:1,888 sq. ft.
Heating and cooling
- Cooling:Heat Pump
- Heating:Electric, Heat Pump, Passive Solar, Wood
Structure and exterior
- Year built:1986
- Building area:1,888 sq. ft.
- Lot area:13.23 Acres
- Construction Materials:Stick Built
- Foundation Description:Slab
- Levels:2 Levels
Schools
- High school:Rockbridge
- Middle school:Maury River
- Elementary school:Central (Rockbridge)
Utilities
- Water:Private, Well
- Sewer:Septic Tank
Finances and disclosures
- Price:$625,000
- Price per sq. ft.:$331.04
- Tax amount:$2,100 (2025)
Features and amenities
- Appliances:Dishwasher, Electric Range, Refrigerator
Parking
- Parking description:Carport
- Garage:Yes
- Garage spaces:2
New listings near 311 Higgins Hollow Rd
- New
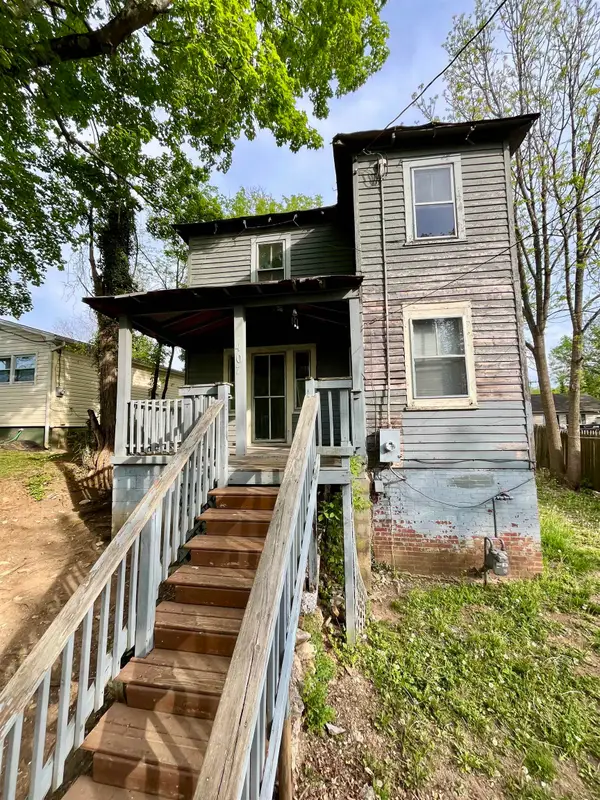 $139,500Active4 beds 1 baths1,530 sq. ft.
407 Carruthers St, Lexington, VA 24450
MLS# 682894Listed by: WEICHERT REALTORS NANCY BEAHM REAL ESTATE 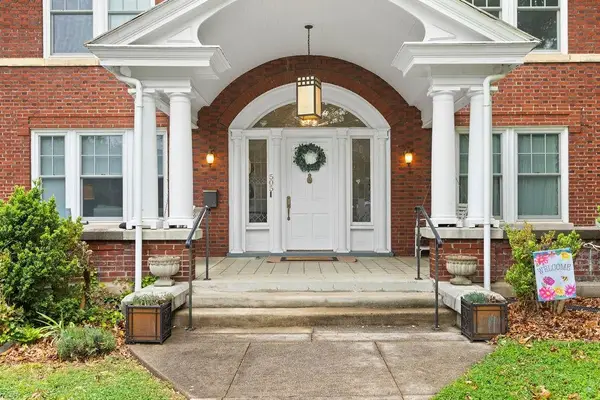 $949,000Active5 beds 5 baths3,581 sq. ft.
505 Jackson Ave, LEXINGTON, VA 24450
MLS# 678903Listed by: J.F. BROWN REAL ESTATE SERVICES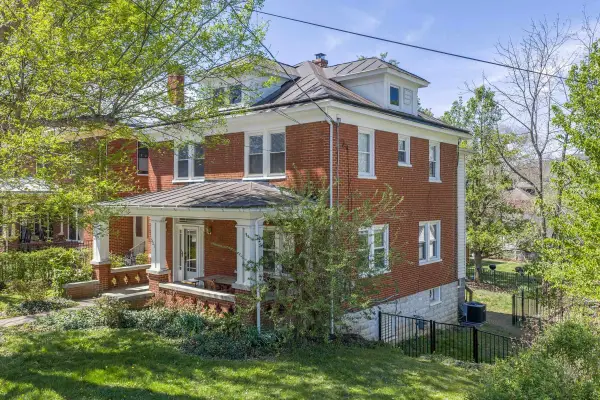 $489,000Active3 beds 4 baths1,908 sq. ft.
521 S Main St, LEXINGTON, VA 24450
MLS# 676603Listed by: LEXINGTON REAL ESTATE CONNECTION


Protect your home and budget from life's surprises with an Assurant Home Warranty, backed by a partner that supports you through every step of homeownership. Explore Plans.
© 2023 - 2026 ERA Franchise Systems LLC. All rights reserved. ERA Franchise Systems LLC fully supports the principles of the Fair Housing Act and the Equal Opportunity Act. ERA, ERA Real Estate powered, and their respective logos are registered service marks of ERA Franchise Systems LLC. Each office is independently owned and operated.