
321 S Main St, Lexington, VA 24450
Local realty services provided by:Napier Realtors ERA
321 S Main St,Lexington, VA 24450
$1,195,000
- 3 Beds
- 3 Baths
- 3,222 sq. ft.
- Single family
- Active
Listed by: paula martin
Office: lexington real estate connection
MLS#:681531
Source:CHARLOTTESVILLE
Price summary
- Price:$1,195,000
- Price per sq. ft.:$370.89
About this home
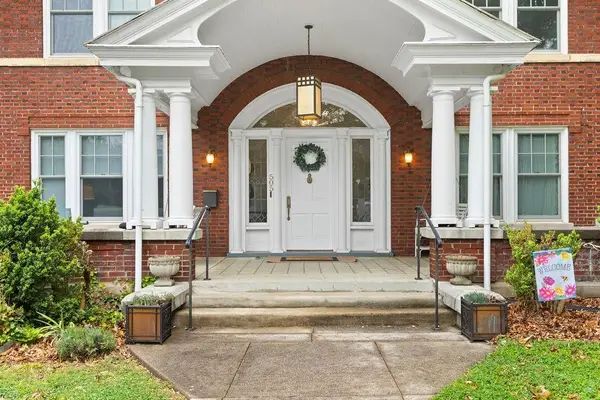
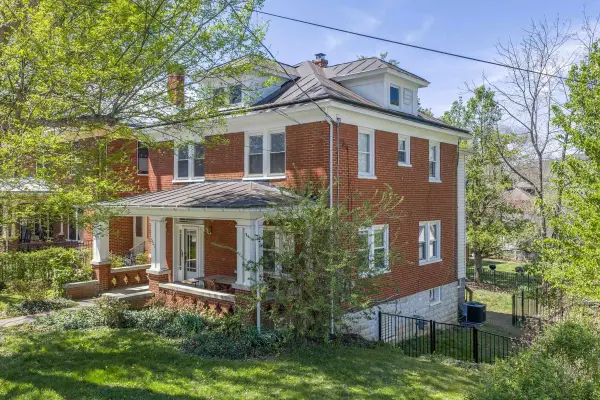
Step into timeless elegance with the beautifully restored J.T. McCrum House, one of Lexington's most admired historic homes. This 19th-century treasure showcases authentic period details including period doorbells, intricate locks, chandeliers, fireplaces, and gleaming heart-of-pine floors. Expansive, light-filled rooms are framed by 6 ½-foot windows and soaring 10-foot ceilings, creating a bright and welcoming atmosphere throughout. The modern kitchen pairs historic character with contemporary convenience, featuring top-of-the-line appliances, granite countertops, and a doorway leading to the remarkable wine cellar—its 20-inch-thick stone walls naturally maintaining a perfect temperature year-round. Designed with entertaining in mind, the home offers gracious spaces for gathering as well as private retreats. Upstairs, you'll find a serene primary suite along with two generously sized guest bedrooms. Two luxurious full baths and a stylish main-level powder room complete the layout. Move-in ready and thoughtfully preserved, this is a rare opportunity to own a piece of Lexington's history while enjoying every modern comfort....
Contact an agent
Home facts
- Year built:1840
- Subdivision & Development:NONE
- Listing ID #:681531
- Added:36 day(s) ago
- Updated:October 10, 2026 at 02:54 PM
Rooms and interior
- Bedrooms:3
- Total bathrooms:3
- Full bathrooms:2
- Half bathrooms:1
- Kitchen Description:Disposal, Refrigerator
- Basement:Yes
- Basement Description:Partial
- Living area:3,222 sq. ft.
Heating and cooling
- Cooling:Central Air
- Heating:Heat Pump, Natural Gas
- Central air:Yes
Structure and exterior
- Year built:1840
- Building area:3,222 sq. ft.
- Lot area:0.21 Acres
- Construction Materials:Stick Built
- Foundation Description:Slab
- Levels:2 Levels
Schools
- High school:Rockbridge
- Middle school:Lylburn Downing
- Elementary school:Waddell
Utilities
- Water:Public
- Sewer:Public Sewer
Finances and disclosures
- Price:$1,195,000
- Price per sq. ft.:$370.89
- Tax amount:$5,207 (2025)
Features and amenities
- Appliances:Dishwasher, Disposal, Refrigerator, Wine Cooler
New listings near 321 S Main St


Protect your home and budget from life's surprises with an Assurant Home Warranty, backed by a partner that supports you through every step of homeownership. Explore Plans.
© 2023 - 2026 ERA Franchise Systems LLC. All rights reserved. ERA Franchise Systems LLC fully supports the principles of the Fair Housing Act and the Equal Opportunity Act. ERA, ERA Real Estate powered, and their respective logos are registered service marks of ERA Franchise Systems LLC. Each office is independently owned and operated.