
1333 High Top Rd, Linden, VA 22642
Local realty services provided by:ERA OakCrest Realty, Inc.
1333 High Top Rd,Linden, VA 22642
$499,000
- 3 Beds
- 1 Baths
- 1,147 sq. ft.
- Single family
- Active
Listed by: philip e vaught
Office: keller williams realty/lee beaver & assoc.
MLS#:VAWR2015728
Source:BRIGHTMLS
Price summary
- Price:$499,000
- Price per sq. ft.:$435.05
- Monthly HOA dues:$29.17
About this home
Here's the CONTEMPORARY CABIN in the woods you've been scrolling for. Only one hour from DC. 8 month build time on this modern gem we call the Nordic, tucked away waiting for you to come enjoy the best of the Blue Ridge. Builder has different plans and lots to choose from, all with deeded access to the Shenandoah River, several different mountain lakes and private exclusive access to Treasure Island (yes, an actual river island for you to enjoy year round)! This property could make an excellent short term rental (pending county approval), perfect weekend getaway, or even full time residence with the surprisingly spacious and thoughtful layout that truly maximizes the living spaces. The spiral staircase is a show-stopper leading to the upstairs loft, which overlooks the open great room below. Floor to ceiling windows and optional skylights allow a bright and airy feel, during the day and even some star-gazing at night. The outdoor living potential of these amazing lots is as attractive as the modern interior. Finally, modern plans that accentuate the beauty of the gorgeous setting of mountain life in the Shenandoah Valley. All of this only 45 min from the Vienna Metro, with a straight shot down 66 for an easy commute or quick weekend getaway. Our build process provides a true turn-key product with many happy homeowners. Servants Hands Construction is a highly reputable builder with many years of experience and hundreds of successfully completed homes. Customize your own home by selecting your own finishes - including siding, roofing, flooring, countertops, cabinets and many more ways to make this home your own creation. The featured plan is also available with an optional basement or can be expanded to a much larger concept, with an additional bathroom and expanded overall footprint. This is an excellent and affordable opportunity to escape the hustle and bustle. The mountains are calling, it's time to go!...
Contact an agent
Home facts
- Year built:2026
- Subdivision & Development:SHENANDOAH FARMS
- Listing ID #:VAWR2015728
- Added:1 day(s) ago
- Updated:October 04, 2026 at 07:54 PM
Rooms and interior
- Bedrooms:3
- Total bathrooms:1
- Full bathrooms:1
- Dining Description:Combination Dining/Living, Combination Kitchen/Dining, Dining Area
- Bathrooms Description:Primary Bath(s)
- Kitchen Description:Built-In Microwave, Dishwasher, Kitchen - Gourmet, Kitchen - Island, Pantry, Recessed Lighting, Refrigerator, Stove
- Bedroom Description:Entry Level Bedroom, Walk In Closet(s)
- Living area:1,147 sq. ft.
Heating and cooling
- Cooling:Central A/C
- Heating:Central, Electric, Heat Pump(s)
Structure and exterior
- Year built:2026
- Building area:1,147 sq. ft.
- Lot area:0.62 Acres
- Architectural Style:Chalet
- Construction Materials:Vinyl Siding
- Foundation Description:Permanent
- Levels:2 Stories
Utilities
- Water:Well
Finances and disclosures
- Price:$499,000
- Price per sq. ft.:$435.05
Features and amenities
- Amenities:Recessed Lighting
New listings near 1333 High Top Rd
- Coming Soon
 $850,000Coming Soon3 beds 2 baths2,035 sq. ft.
425 Freezeland Loop Rd, LINDEN, VA 22642
MLS# VAWR2014804Listed by: CARTER REAL ESTATE, INC. - New
 $450,000Active3 beds 2 baths2,016 sq. ft.
500 Mcdonalds Farm Rd, LINDEN, VA 22642
MLS# VAWR2015664Listed by: SPRING HILL REAL ESTATE, LLC. - Open Sun, 11am to 1pmNew
 $679,999Active3 beds 3 baths2,620 sq. ft.
160 Camp David Ct, LINDEN, VA 22642
MLS# VAWR2015654Listed by: KELLER WILLIAMS REALTY 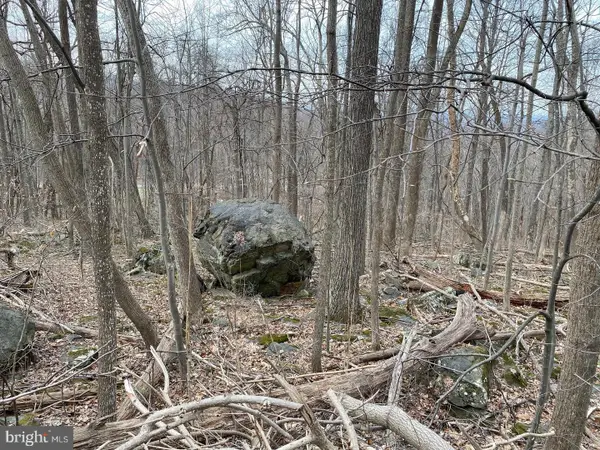 $35,000Active0.79 Acres
Parkside Rd, LINDEN, VA 22642
MLS# VAWR2015642Listed by: KEY MOVE PROPERTIES, LLC. $235,000Pending2 beds 2 baths768 sq. ft.
274 Granny Smith Rd, LINDEN, VA 22642
MLS# VAWR2015584Listed by: SAGER REAL ESTATE $555,000Active3 beds 2 baths1,480 sq. ft.
113 Lee Drive, LINDEN, VA 22642
MLS# VAWR2015618Listed by: KELLER WILLIAMS REALTY/LEE BEAVER & ASSOC. $575,000Active4 beds 3 baths2,320 sq. ft.
2668 High Top Rd, LINDEN, VA 22642
MLS# VAWR2015620Listed by: KELLER WILLIAMS REALTY $510,000Active4 beds 3 baths1,683 sq. ft.
18 Vista Ct, LINDEN, VA 22642
MLS# VAWR2015228Listed by: RE/MAX ALLEGIANCE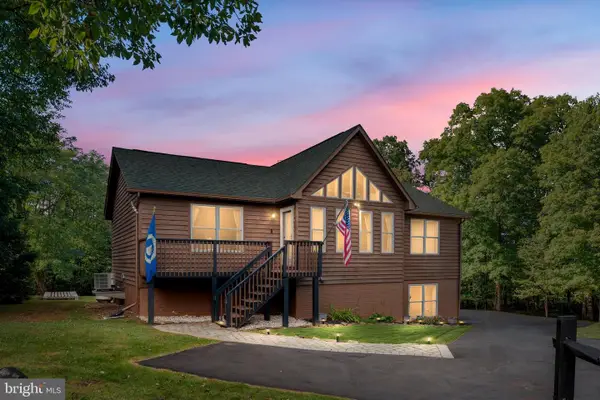 $470,000Pending4 beds 3 baths2,241 sq. ft.
101 Blue Valley Rd, LINDEN, VA 22642
MLS# VAWR2015570Listed by: REALTY FC


Protect your home and budget from life's surprises with an Assurant Home Warranty, backed by a partner that supports you through every step of homeownership. Explore Plans.
© 2023 - 2026 ERA Franchise Systems LLC. All rights reserved. ERA Franchise Systems LLC fully supports the principles of the Fair Housing Act and the Equal Opportunity Act. ERA, ERA Real Estate powered, and their respective logos are registered service marks of ERA Franchise Systems LLC. Each office is independently owned and operated.