
186 Apple Orchard Dr, Linden, VA 22642
Local realty services provided by:ERA Valley Realty
186 Apple Orchard Dr,Linden, VA 22642
$419,999
- 4 Beds
- 3 Baths
- 2,094 sq. ft.
- Single family
- Active
Listed by: kelly l cook
Office: century 21 redwood realty
MLS#:VAWR2015320
Source:BRIGHTMLS
Price summary
- Price:$419,999
- Price per sq. ft.:$200.57
- Monthly HOA dues:$52
About this home
Welcome home to your commuter friendly location to northern VA or WInchester and beyond close to Rt 66 not far up the mountain ... Basement offers an inlaw suite, laundry downstairs, storage, newer hvac, new windows and doors, new garage door, new well pump , whole house humidifier, hall bath remodeled, laundry upstairs can be converted back to a bedroom if needed, ceiling fans, woodstove, camera system with audio & visual will be left with home and is ON & active - this home offers 3 bedrooms, 2 bath upstairs, down offers a bedroom, bath, public space and a laundry and storage room with shelves (could be for an inlaw or nanny area separate apartment space with own entrance .. 50 amp backfeed generator receptacle installed and a whole house surge suppression as well.... settlement available asap Owners have found home of choice so Please excuse the packing & storage going on . Balcony off the dining area is brand new with a sun shade and this is a POA Not an hoa
Contact an agent
Home facts
- Year built:1988
- Subdivision & Development:APPLE MT LAKE WEST
- Listing ID #:VAWR2015320
- Added:47 day(s) ago
- Updated:October 04, 2026 at 01:58 PM
Rooms and interior
- Bedrooms:4
- Total bathrooms:3
- Full bathrooms:3
- Kitchen Description:2nd Kitchen, Dishwasher, Icemaker, Refrigerator, Stove
- Bedroom Description:Entry Level Bedroom
- Basement:Yes
- Basement Description:Connecting Stairway, Daylight, Fully Finished, Partial, Rear Entrance, Shelving
- Living area:2,094 sq. ft.
Heating and cooling
- Cooling:Ceiling Fan(s), Central A/C
- Heating:Electric, Heat Pump(s), Wood, Wood Burn Stove
Structure and exterior
- Year built:1988
- Building area:2,094 sq. ft.
- Lot area:1.05 Acres
- Lot Features:Backs to Trees, Front Yard, Rear Yard, SideYard(s)
- Architectural Style:Ranch/Rambler
- Construction Materials:Vinyl Siding
- Foundation Description:Active Radon Mitigation, Slab
- Levels:2 Stories
Utilities
- Water:Well
Finances and disclosures
- Price:$419,999
- Price per sq. ft.:$200.57
- Tax amount:$2,125 (2026)
Features and amenities
- Laundry features:Dryer, Laundry
- Amenities:Ceiling Fan(s), Window Treatments
Parking
- Parking description:Detached Garage, Garage - Front Entry
- Garage:Yes
- Garage spaces:2
New listings near 186 Apple Orchard Dr
- Coming Soon
 $850,000Coming Soon3 beds 2 baths2,035 sq. ft.
425 Freezeland Loop Rd, LINDEN, VA 22642
MLS# VAWR2014804Listed by: CARTER REAL ESTATE, INC. - New
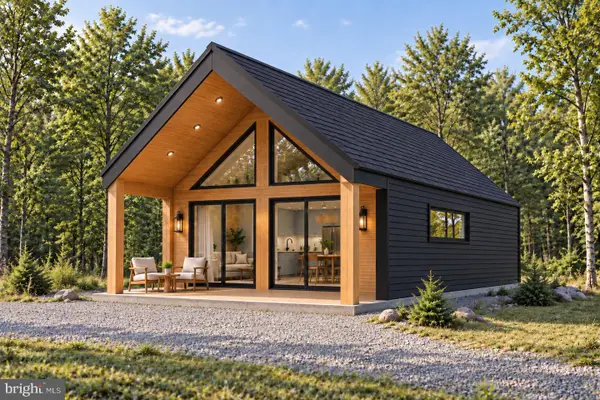 $499,000Active3 beds 1 baths1,147 sq. ft.
1333 High Top Rd, LINDEN, VA 22642
MLS# VAWR2015728Listed by: KELLER WILLIAMS REALTY/LEE BEAVER & ASSOC. - New
 $450,000Active3 beds 2 baths2,016 sq. ft.
500 Mcdonalds Farm Rd, LINDEN, VA 22642
MLS# VAWR2015664Listed by: SPRING HILL REAL ESTATE, LLC. - Open Sun, 11am to 1pmNew
 $679,999Active3 beds 3 baths2,620 sq. ft.
160 Camp David Ct, LINDEN, VA 22642
MLS# VAWR2015654Listed by: KELLER WILLIAMS REALTY 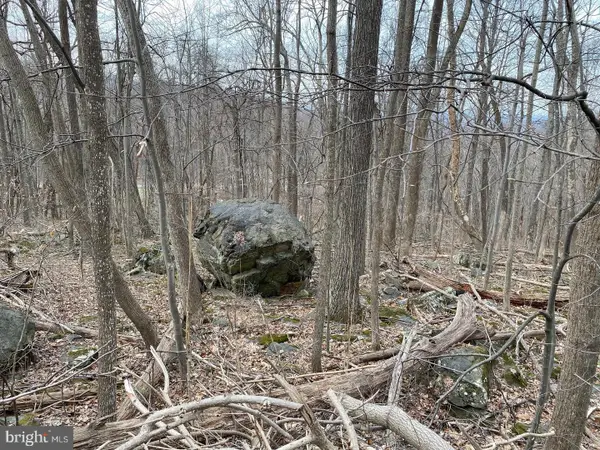 $35,000Active0.79 Acres
Parkside Rd, LINDEN, VA 22642
MLS# VAWR2015642Listed by: KEY MOVE PROPERTIES, LLC. $235,000Pending2 beds 2 baths768 sq. ft.
274 Granny Smith Rd, LINDEN, VA 22642
MLS# VAWR2015584Listed by: SAGER REAL ESTATE $555,000Active3 beds 2 baths1,480 sq. ft.
113 Lee Drive, LINDEN, VA 22642
MLS# VAWR2015618Listed by: KELLER WILLIAMS REALTY/LEE BEAVER & ASSOC. $575,000Active4 beds 3 baths2,320 sq. ft.
2668 High Top Rd, LINDEN, VA 22642
MLS# VAWR2015620Listed by: KELLER WILLIAMS REALTY $510,000Active4 beds 3 baths1,683 sq. ft.
18 Vista Ct, LINDEN, VA 22642
MLS# VAWR2015228Listed by: RE/MAX ALLEGIANCE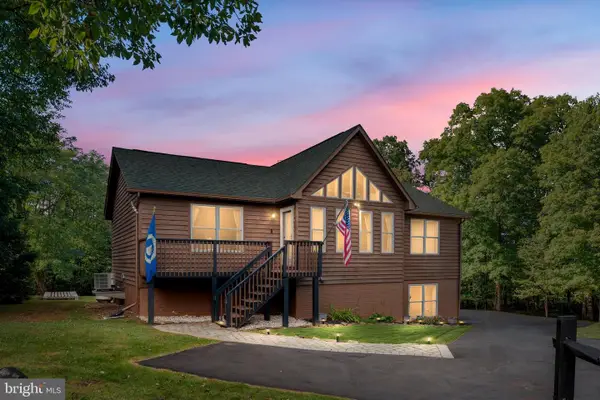 $470,000Pending4 beds 3 baths2,241 sq. ft.
101 Blue Valley Rd, LINDEN, VA 22642
MLS# VAWR2015570Listed by: REALTY FC


Protect your home and budget from life's surprises with an Assurant Home Warranty, backed by a partner that supports you through every step of homeownership. Explore Plans.
© 2023 - 2026 ERA Franchise Systems LLC. All rights reserved. ERA Franchise Systems LLC fully supports the principles of the Fair Housing Act and the Equal Opportunity Act. ERA, ERA Real Estate powered, and their respective logos are registered service marks of ERA Franchise Systems LLC. Each office is independently owned and operated.