
2376 High Top Rd, Linden, VA 22642
Local realty services provided by:ERA OakCrest Realty, Inc.
2376 High Top Rd,Linden, VA 22642
$445,000
- 3 Beds
- 3 Baths
- 1,900 sq. ft.
- Single family
- Active
Listed by: derek j. greene
Office: the greene realty group
MLS#:VAWR2015412
Source:BRIGHTMLS
Price summary
- Price:$445,000
- Price per sq. ft.:$234.21
About this home
Custom designed and built house by owner with salt-box design to match the slope of the land. Very spacious interior with high vaulted ceiling in the living area, large windows and a glass sliding door which opens up to the the rear deck. The living room also features a gas fireplace for the cozy evenings. The house is surrounded on 3 sides by forest, keeping it very private during the 3 seasons when the trees bear leaves, all in a quiet, beautiful mountain community.The main level has the large master bedroom which has a very large walk-in closet with built-in shelves. Here is also a door to the back deck. This, as well as all bedrooms have ceiling fans. The large bathroom is adjacent and features a large soaking tub, plus a closet with built-in shelves. The kitchen is open to the living room, has tiled flooring, maple cabinets, a corner sink with windows above to enjoy the natural beauty.
On the upper level are two bedrooms, one very large with a walk-in closet which also has built in shelving. Here is also a full bath. The lower level holds a large, tiled family room, or 4th bedroom and a 3rd full bathroom. This room also had a ceiling fan and a sliding glass door to the back yard. Here is also the entrance door to the built-in garage and from there the large utility room. The Shenadoah Farms subdivision has a community lake and community Shenandoah river lot to be enjoyed by the owners....
Contact an agent
Home facts
- Year built:2008
- Subdivision & Development:SHEN FARMS MT VIEW
- Listing ID #:VAWR2015412
- Added:49 day(s) ago
- Updated:October 23, 2026 at 02:00 PM
Rooms and interior
- Bedrooms:3
- Total bathrooms:3
- Full bathrooms:3
- Flooring:Carpet, Engineered Wood, Tile/Brick
- Kitchen Description:Built-In Microwave, Dishwasher, Oven - Self Cleaning, Oven - Single, Oven/Range - Electric, Refrigerator, Stainless Steel Appliances, Water Heater
- Basement:Yes
- Basement Description:Connecting Stairway, Daylight, Full, Garage Access, Heated, Improved, Interior Access, Outside Entrance, Partial, Partially Finished, Poured Concrete, Rear Entrance, Walkout Level, Windows
- Living area:1,900 sq. ft.
Heating and cooling
- Cooling:Ceiling Fan(s), Heat Pump(s)
- Heating:Electric, Heat Pump(s)
Structure and exterior
- Roof:Shingle
- Year built:2008
- Building area:1,900 sq. ft.
- Lot area:0.85 Acres
- Lot Features:Backs to Trees, Mountain, Sloping
- Architectural Style:Salt Box
- Construction Materials:Dryvit, Frame, Vinyl Siding
- Exterior Features:Deck(s)
- Foundation Description:Slab
- Levels:3 Story
Schools
- High school:WARREN COUNTY
Utilities
- Water:Well
Finances and disclosures
- Price:$445,000
- Price per sq. ft.:$234.21
- Tax amount:$2,557 (2024)
Features and amenities
- Laundry features:Dryer - Electric, Dryer - Front Loading, Washer
- Amenities:Sliding Windows
Parking
- Parking description:Attached Garage, Basement Garage, Garage - Side Entry
- Garage:Yes
- Garage spaces:1
New listings near 2376 High Top Rd
- Coming Soon
 $850,000Coming Soon3 beds 2 baths2,035 sq. ft.
425 Freezeland Loop Rd, LINDEN, VA 22642
MLS# VAWR2014804Listed by: CARTER REAL ESTATE, INC. - New
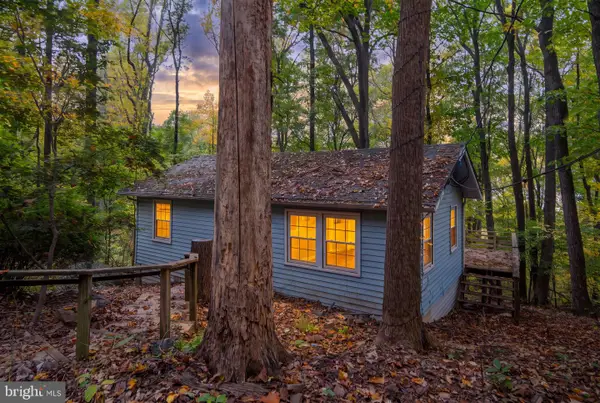 $180,000Active2 beds 1 baths675 sq. ft.
487 Freeze Rd, LINDEN, VA 22642
MLS# VAWR2015860Listed by: BERKSHIRE HATHAWAY HOMESERVICES PENFED REALTY - New
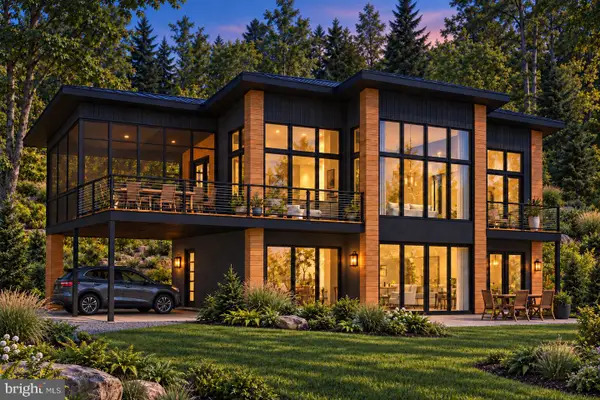 $699,000Active3 beds 2 baths1,579 sq. ft.
119 Lee Dr, LINDEN, VA 22642
MLS# VAWR2015848Listed by: KELLER WILLIAMS REALTY/LEE BEAVER & ASSOC. - Open Sat, 11am to 1pmNew
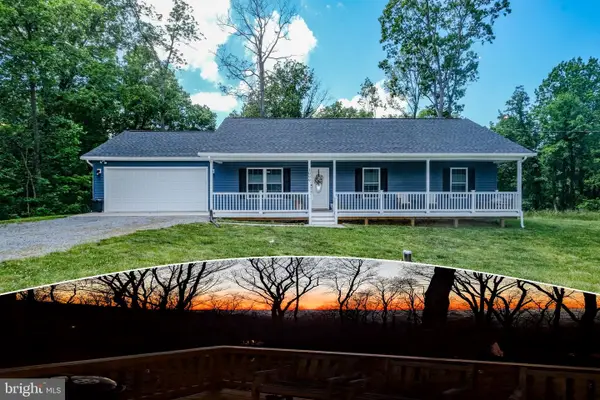 $445,000Active3 beds 2 baths1,288 sq. ft.
1099 High Top Rd, LINDEN, VA 22642
MLS# VAWR2015830Listed by: KELLER WILLIAMS REALTY/LEE BEAVER & ASSOC. 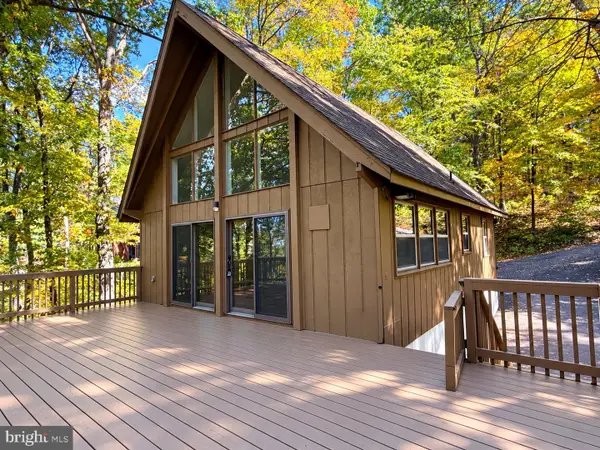 $375,000Pending3 beds 3 baths1,766 sq. ft.
111 Mt Oriole Ln, LINDEN, VA 22642
MLS# VAWR2015814Listed by: WEICHERT REALTORS - BLUE RIBBON- New
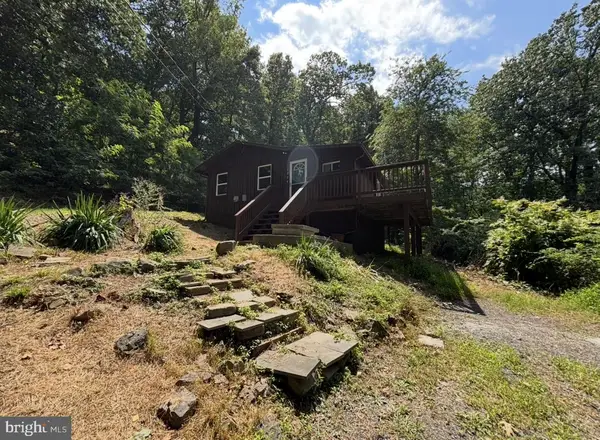 Listed by ERA$242,900Active1 beds 1 baths520 sq. ft.
1554 Khyber Pass Rd, LINDEN, VA 22642
MLS# VAWR2015812Listed by: ERA OAKCREST REALTY, INC. - New
 $22,800Active0.48 Acres
High Top Rd, LINDEN, VA 22642
MLS# VAWR2015806Listed by: WHITETAIL PROPERTIES REAL ESTATE, LLC 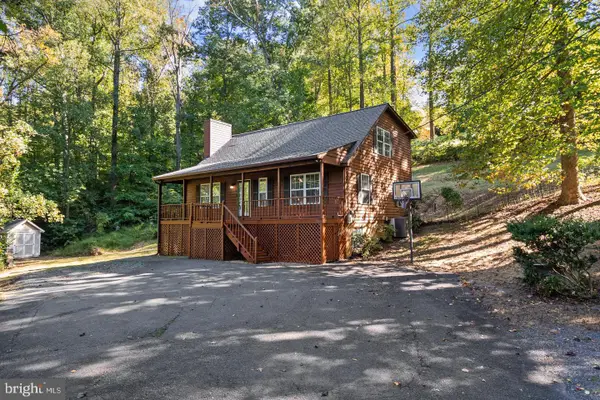 $479,737Active4 beds 3 baths2,736 sq. ft.
662 Northern Spy Dr, LINDEN, VA 22642
MLS# VAWR2015784Listed by: KELLER WILLIAMS REALTY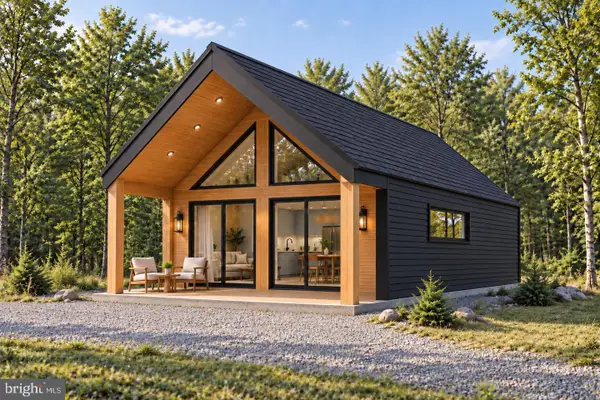 $499,000Active3 beds 1 baths1,147 sq. ft.
124 Lee Dr, LINDEN, VA 22642
MLS# VAWR2015782Listed by: KELLER WILLIAMS REALTY/LEE BEAVER & ASSOC.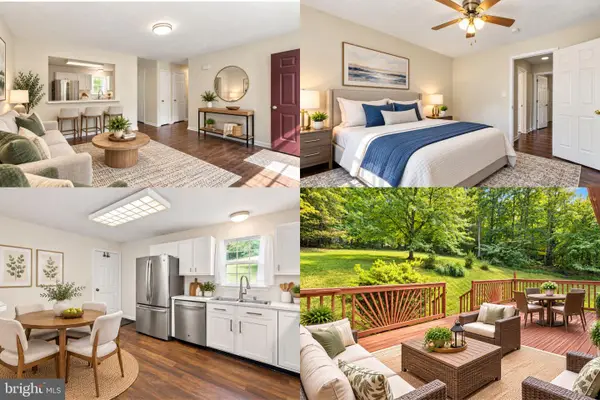 $350,000Active4 beds 2 baths1,580 sq. ft.
230 Parkside Rd, LINDEN, VA 22642
MLS# VAWR2015742Listed by: SAMSON PROPERTIES


Protect your home and budget from life's surprises with an Assurant Home Warranty, backed by a partner that supports you through every step of homeownership. Explore Plans.
© 2023 - 2026 ERA Franchise Systems LLC. All rights reserved. ERA Franchise Systems LLC fully supports the principles of the Fair Housing Act and the Equal Opportunity Act. ERA, ERA Real Estate powered, and their respective logos are registered service marks of ERA Franchise Systems LLC. Each office is independently owned and operated.