
3195 Fiery Run Rd, Linden, VA 22642
Local realty services provided by:ERA Bill May Realty Company
Listed by: jami harich
Office: century 21 redwood realty
MLS#:VAFQ2021536
Source:VA_HRAR
Price summary
- Price:$1,200,000
- Price per sq. ft.:$241.74
About this home
PRICE REDUCED!! So close to Markham, not really Linden. Fauquier County Schools. Check out the newly loaded virtual tour. Only 2 miles to Rt 66 for all the commuters. Custom home offering 5 bedrooms, 3.5 baths, 2 car garage, on over 5 ACRES with a POND. There is also a 1000 sqft 2ND HOME that is absolutely adorable, with a one car GARAGE, and oversized front porch, with a swing, just waiting for you. Each home has their own septic. Bring your animals, they will love it here. Borders Goose Creek. Main level offers a Family room with a brick hearth/woodstove. Large kitchen that was recently REMODELED. Black STAINLESS STEEL appliances. HARDWOOD floors. ISLAND, Pendant lights. Pantry with swing out shelves. Loads of cabinets. Main level laundry. Dining Room. Library/study with built in bookcases. There is LOTS of storage in this home. Upper level has 5 generous sized bedrooms with brand NEW CARPET thru out. Primary suite has a sitting room for added space. Remodeled bath with walk in shower, double sinks and luxury vinyl flooring. Lower level has lots of open space, plus the cutest play area under the landing. There is also a 2nd WOODSTOVE with a brick hearth. Full bath. Utility room. Water treatment that is owned. Sump pump and GENERATOR hook up. Outside you will love the beautiful yard with gorgeous views. There is a brickPATIO and a newer DECK. Fenced area with a run in shed. Pond. 2nd home built in 2018, offers a large open one level living space, tall ceilings and plenty of room that you won't feel crowded. Nice white cabinets in the large kitchen along with stainless steel appliances. Recessed lighting. Living room area with a gas FIREPLACE Luxury vinyl thru out. Primary bedroom is spacious and the bath has heated floors, large walk in shower, lots of counter space and double sinks. Laundry area. One car GARAGE and a workspace. Walk out onto the oversized porch and look out at the pear, peach, blueberry, blackberry and cherry trees, while admiring this amazing view, all the way down to the pond. You will love the scenic views as you wander around outside. No flood insurance needed, not in a flood zone. This is a must see property! Check out the local wineries, trail riding at Marriott Ranch, Bed & Breakfasts, Sky Meadows, Shenandoah National Park and so much more....
Contact an agent
Home facts
- Year built:1978
- Subdivision & Development:NONE
- Listing ID #:VAFQ2021536
- Added:146 day(s) ago
- Updated:July 15, 2026 at 07:30 PM
Rooms and interior
- Bedrooms:5
- Total bathrooms:4
- Full bathrooms:3
- Half bathrooms:1
- Flooring:Carpet, Ceramic Tile, Hardwood, Wood
- Bedroom Description:Master Bedroom - Main Level
- Basement Description:Finished, Full, Sump Pump
- Living area:4,964 sq. ft.
Heating and cooling
- Cooling:Central AC, ENERGY STAR Equipment
- Heating:Forced Air, Propane, Wall
Structure and exterior
- Roof:Composition Shingle
- Year built:1978
- Building area:4,964 sq. ft.
- Lot area:5.16 Acres
- Lot Features:Partly Wooded
- Architectural Style:Colonial, Ranch
- Construction Materials:Brick, Vinyl
- Foundation Description:Concrete Block, Sump Pump
- Levels:3 Story
Schools
- High school:Fauquier
- Middle school:Marshall
- Elementary school:C. Thompson
Utilities
- Water:Individual Well
- Sewer:Septic Tank
Finances and disclosures
- Price:$1,200,000
- Price per sq. ft.:$241.74
- Tax amount:$8,161 (2025)
Features and amenities
- Amenities:Smoke Detector(s), TV Camera, qual ceiling fan(s)
Parking
- Garage spaces:2
New listings near 3195 Fiery Run Rd
- Coming Soon
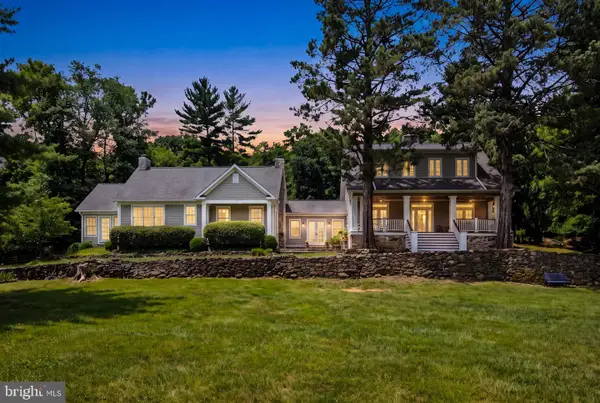 $1,500,000Coming Soon4 beds 4 baths3,377 sq. ft.
12004 Raven Ln, MARKHAM, VA 22643
MLS# VAFQ2023296Listed by: CORCORAN MCENEARNEY - Coming Soon
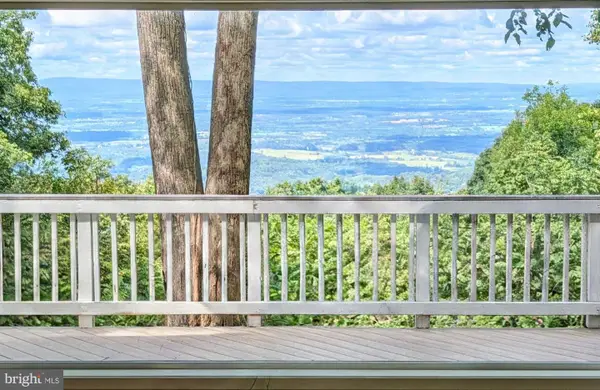 $295,000Coming Soon2 beds 2 baths960 sq. ft.
4607 Blue Mountain Rd, LINDEN, VA 22642
MLS# VAWR2015514Listed by: TTR SOTHEBY'S INTERNATIONAL REALTY - Coming Soon
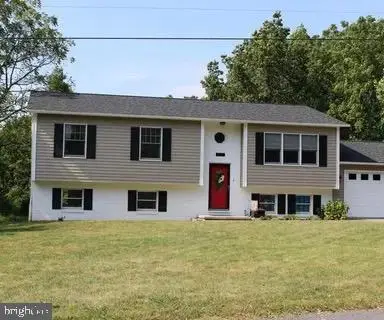 $525,000Coming Soon4 beds 3 baths2,395 sq. ft.
857 Bifrost Way, LINDEN, VA 22642
MLS# VAWR2015508Listed by: KELLER WILLIAMS REALTY - Coming Soon
 $395,000Coming Soon3 beds 3 baths2,320 sq. ft.
28 Henry Way, LINDEN, VA 22642
MLS# VAWR2015468Listed by: RE/MAX REAL ESTATE CONNECTIONS - Coming Soon
 $850,000Coming Soon3 beds 2 baths2,035 sq. ft.
425 Freezeland Loop Rd, LINDEN, VA 22642
MLS# VAWR2014804Listed by: CARTER REAL ESTATE, INC. - New
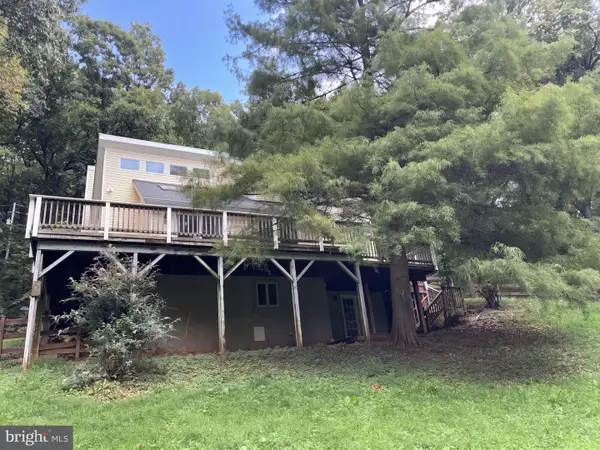 $435,000Active3 beds 3 baths2,814 sq. ft.
542 Jonathan Rd, LINDEN, VA 22642
MLS# VAWR2015542Listed by: OPEN DOOR BROKERAGE, LLC - New
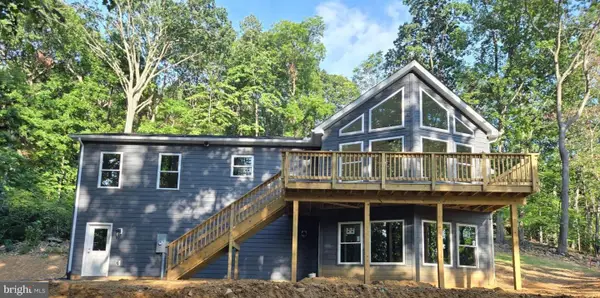 $549,900Active3 beds 2 baths1,472 sq. ft.
327 Woodpecker Way, LINDEN, VA 22642
MLS# VAWR2015526Listed by: WEICHERT REALTORS - BLUE RIBBON - New
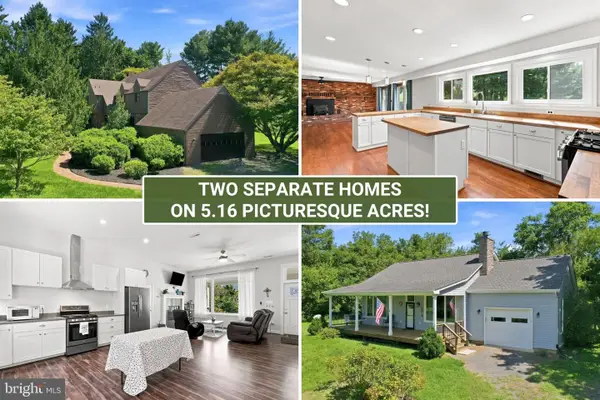 $1,000,000Active5 beds 4 baths4,964 sq. ft.
3195 Fiery Run Rd, LINDEN, VA 22642
MLS# VAFQ2023864Listed by: PRESLEE REAL ESTATE - New
 $25,000Active1.1 Acres
Lot 13 Jonathan Rd, LINDEN, VA 22642
MLS# VAWR2015528Listed by: RE/MAX REAL ESTATE CONNECTIONS - New
 $415,000Active3 beds 2 baths1,628 sq. ft.
286 Oregon Hollow Rd, LINDEN, VA 22642
MLS# VAWR2015520Listed by: MANNA REAL ESTATE SERVICES, INC.


Protect your home and budget from life's surprises with an Assurant Home Warranty, backed by a partner that supports you through every step of homeownership. Explore Plans.
© 2023 - 2026 ERA Franchise Systems LLC. All rights reserved. ERA Franchise Systems LLC fully supports the principles of the Fair Housing Act and the Equal Opportunity Act. ERA, ERA Real Estate powered, and their respective logos are registered service marks of ERA Franchise Systems LLC. Each office is independently owned and operated.