
461 Rome Beauty Dr, Linden, VA 22642
Local realty services provided by:ERA Valley Realty
Upcoming open houses
- Sat, Oct 2404:00 pm - 06:00 pm
Listed by: mary f cox
Office: berkshire hathaway homeservices penfed realty
MLS#:VAWR2014902
Source:BRIGHTMLS
Price summary
- Price:$399,900
- Price per sq. ft.:$232.5
- Monthly HOA dues:$53
About this home
BEAUTIBUL NEW CARPET THROUGHOUT!!! Nestled in the serene community of Apple Mt Lake, this charming split foyer home offers a perfect blend of comfort and tranquility. Built in 2008, this well-maintained residence sits on a generous 1.02-acre lot, providing ample space for outdoor activities and relaxation. The property is partly wooded, creating a natural backdrop that enhances privacy and offers a peaceful retreat from the hustle and bustle of everyday life. As you approach the home, you'll be greeted by a welcoming exterior featuring durable vinyl siding and a well-kept landscape. The inviting deck and screened patio are perfect for enjoying morning coffee or evening gatherings, while the above-ground pool offers a refreshing escape during warm summer days. For those who appreciate outdoor living, the hot tub adds an extra touch of luxury, making it an ideal spot for unwinding after a long day. The daylight basement with kitchenette and garage access offers additional living space and storage. The combination of carpet, ceramic tile, and vinyl flooring throughout the home ensures both comfort and practicality. The location of this property is truly a gem. Situated in a rural setting, it offers a peaceful lifestyle while still being conveniently close to local amenities and I-66 for the commuter. The Apple Mt Lake community is known for its friendly atmosphere and strong sense of belonging. Residents enjoy access to nearby parks, perfect for leisurely strolls or picnics, and the surrounding natural beauty is ideal for outdoor enthusiasts. Additionally, public services are readily available, ensuring that all your needs are met within this welcoming community. This home is not just a place to live; it's a place to create lasting memories. Additionally, the roof was replaced in 2020, HVAC replaced 2024 with UV light installed, septic pumped 2025, generator hook up in garage, pool has not been opened in 3 years. The septic was approved for 2 bedrooms but noted there are 3 bedrooms with 4 person capacity.
PLEASE NOTE: CARPET IS BEING REPLACED....
Contact an agent
Home facts
- Year built:1999
- Subdivision & Development:APPLE MT LAKE
- Listing ID #:VAWR2014902
- Added:99 day(s) ago
- Updated:October 23, 2026 at 02:00 PM
Rooms and interior
- Bedrooms:3
- Total bathrooms:3
- Full bathrooms:3
- Flooring:Carpet, Ceramic Tile, Concrete
- Dining Description:Dining Room
- Bathrooms Description:Bathroom 1, Primary Bathroom
- Bedroom Description:Primary Bedroom
- Basement:Yes
- Basement Description:Daylight, Front Entrance, Full, Garage Access, Partially Finished
- Living area:1,720 sq. ft.
Heating and cooling
- Cooling:Ceiling Fan(s), Central A/C
- Heating:Electric, Heat Pump(s)
Structure and exterior
- Roof:Architectural Shingle
- Year built:1999
- Building area:1,720 sq. ft.
- Lot area:1.02 Acres
- Lot Features:Backs to Trees, Partly Wooded, Rural
- Architectural Style:Split Foyer
- Construction Materials:Vinyl Siding
- Exterior Features:Deck(s), Outbuilding(s), Patio(s), Screened
- Foundation Description:Block
- Levels:2 Stories
Schools
- High school:WARREN COUNTY
- Middle school:WARREN COUNTY
- Elementary school:HILDA J BARBOUR
Utilities
- Water:Well
Finances and disclosures
- Price:$399,900
- Price per sq. ft.:$232.5
- Tax amount:$2,302 (2026)
Features and amenities
- Laundry features:Laundry
- Pool features:Above Ground
Parking
- Parking description:Asphalt Driveway, Attached Garage, Garage - Front Entry, Garage Door Opener, Inside Access
- Garage:Yes
- Garage spaces:2
New listings near 461 Rome Beauty Dr
- Coming Soon
 $850,000Coming Soon3 beds 2 baths2,035 sq. ft.
425 Freezeland Loop Rd, LINDEN, VA 22642
MLS# VAWR2014804Listed by: CARTER REAL ESTATE, INC. - New
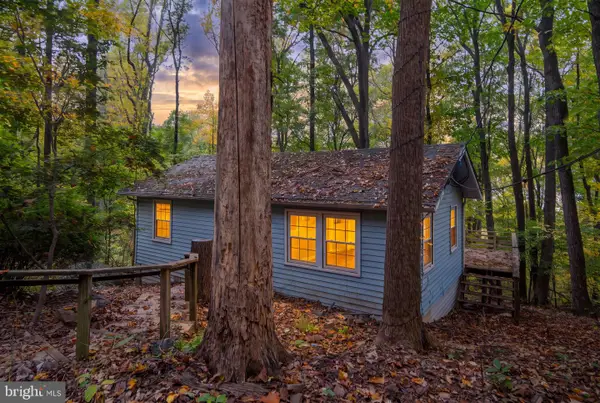 $180,000Active2 beds 1 baths675 sq. ft.
487 Freeze Rd, LINDEN, VA 22642
MLS# VAWR2015860Listed by: BERKSHIRE HATHAWAY HOMESERVICES PENFED REALTY - New
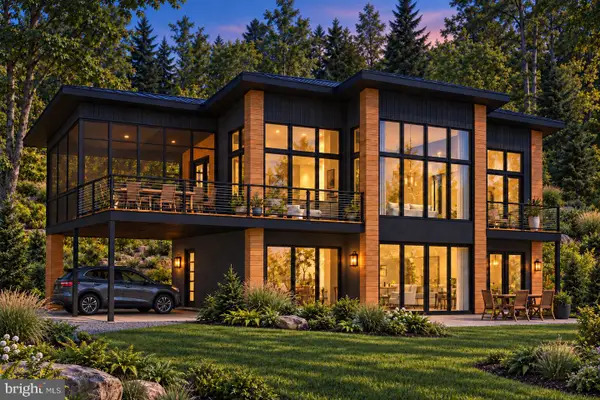 $699,000Active3 beds 2 baths1,579 sq. ft.
119 Lee Dr, LINDEN, VA 22642
MLS# VAWR2015848Listed by: KELLER WILLIAMS REALTY/LEE BEAVER & ASSOC. - Open Sat, 11am to 1pmNew
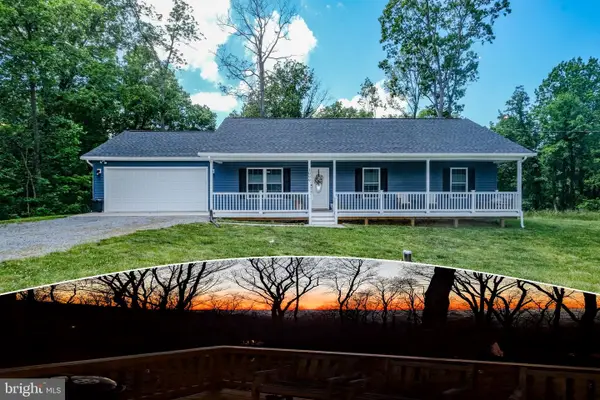 $445,000Active3 beds 2 baths1,288 sq. ft.
1099 High Top Rd, LINDEN, VA 22642
MLS# VAWR2015830Listed by: KELLER WILLIAMS REALTY/LEE BEAVER & ASSOC. 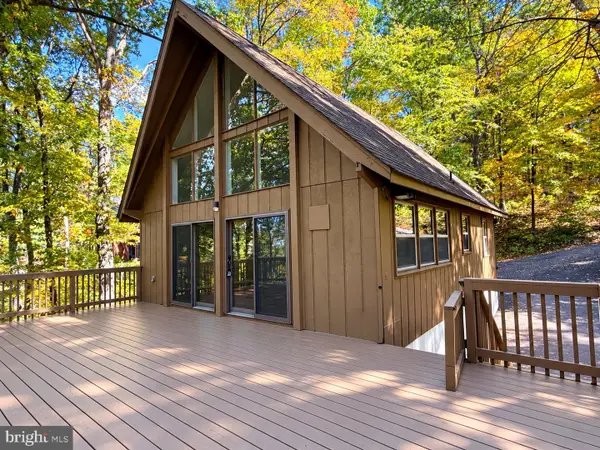 $375,000Pending3 beds 3 baths1,766 sq. ft.
111 Mt Oriole Ln, LINDEN, VA 22642
MLS# VAWR2015814Listed by: WEICHERT REALTORS - BLUE RIBBON- New
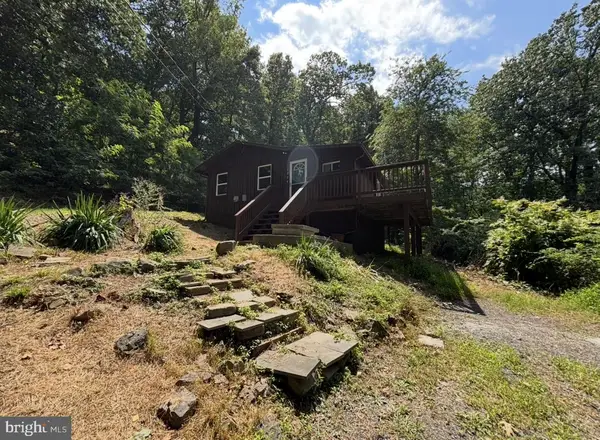 Listed by ERA$242,900Active1 beds 1 baths520 sq. ft.
1554 Khyber Pass Rd, LINDEN, VA 22642
MLS# VAWR2015812Listed by: ERA OAKCREST REALTY, INC. - New
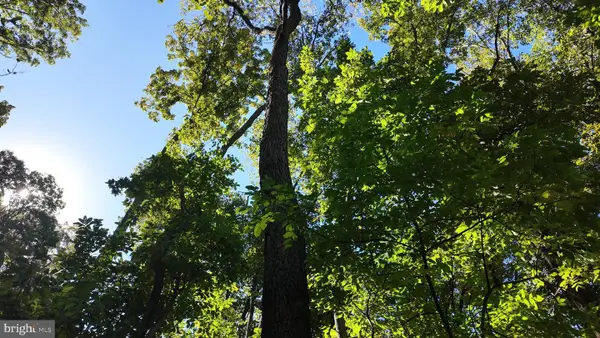 $22,800Active0.48 Acres
High Top Rd, LINDEN, VA 22642
MLS# VAWR2015806Listed by: WHITETAIL PROPERTIES REAL ESTATE, LLC 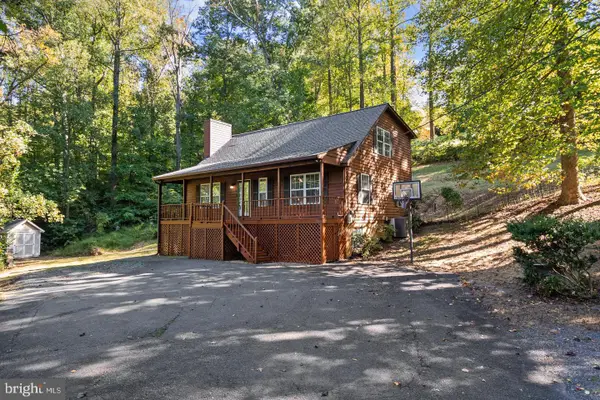 $479,737Active4 beds 3 baths2,736 sq. ft.
662 Northern Spy Dr, LINDEN, VA 22642
MLS# VAWR2015784Listed by: KELLER WILLIAMS REALTY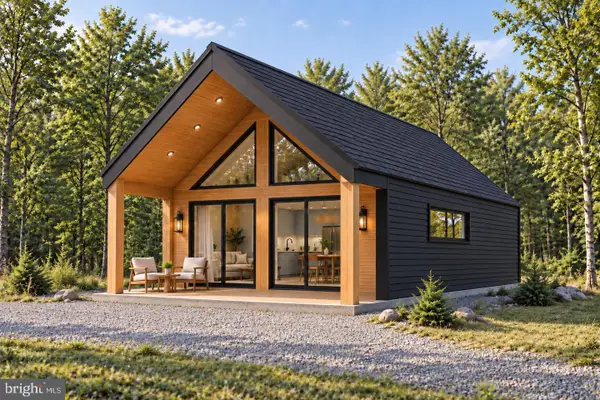 $499,000Active3 beds 1 baths1,147 sq. ft.
124 Lee Dr, LINDEN, VA 22642
MLS# VAWR2015782Listed by: KELLER WILLIAMS REALTY/LEE BEAVER & ASSOC.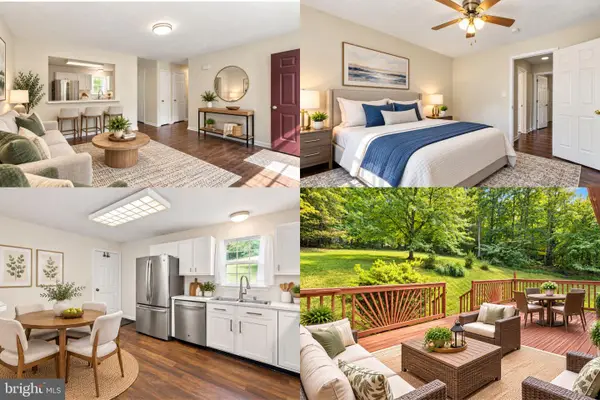 $350,000Active4 beds 2 baths1,580 sq. ft.
230 Parkside Rd, LINDEN, VA 22642
MLS# VAWR2015742Listed by: SAMSON PROPERTIES


Protect your home and budget from life's surprises with an Assurant Home Warranty, backed by a partner that supports you through every step of homeownership. Explore Plans.
© 2023 - 2026 ERA Franchise Systems LLC. All rights reserved. ERA Franchise Systems LLC fully supports the principles of the Fair Housing Act and the Equal Opportunity Act. ERA, ERA Real Estate powered, and their respective logos are registered service marks of ERA Franchise Systems LLC. Each office is independently owned and operated.