
92 Apple Orchard Dr, Linden, VA 22642
Local realty services provided by:ERA Byrne Realty
92 Apple Orchard Dr,Linden, VA 22642
$485,000
- 4 Beds
- 4 Baths
- 2,240 sq. ft.
- Single family
- Active
Listed by: martin a cuzzi
Office: cuzzi realty, inc.
MLS#:VAWR2014886
Source:BRIGHTMLS
Price summary
- Price:$485,000
- Price per sq. ft.:$216.52
- Monthly HOA dues:$55
About this home
JUST PRICE REDUCED!!’ Exceptional Opportunity! This spacious home offers over 3,000 square feet of living space across three levels and is ready for its next owner to make it shine. With a few updates and your personal touch, this property has outstanding potential.
Featuring 4 generously sized bedrooms, 3.5 bathrooms, a large kitchen, a welcoming family room with a fireplace, and a separate formal dining room, the home provides an excellent layout for both everyday living and entertaining. The unfinished basement is a blank canvas, ready to become the recreation room, home theater, gym, or additional living space you’ve always envisioned.
Situated on a beautiful 1.03-acre lot with peaceful wooded views, you’ll enjoy privacy while being just 2 miles from I-66, offering convenient access to shopping, dining, and commuting routes.
Contact an agent
Home facts
- Year built:1989
- Subdivision & Development:APPLE MT LAKE
- Listing ID #:VAWR2014886
- Added:98 day(s) ago
- Updated:October 23, 2026 at 02:00 PM
Rooms and interior
- Bedrooms:4
- Total bathrooms:4
- Full bathrooms:3
- Half bathrooms:1
- Dining Description:Combination Kitchen/Dining, Dining Area, Dining Room
- Kitchen Description:Kitchen - Eat-In
- Basement:Yes
- Basement Description:Walkout Level
- Living area:2,240 sq. ft.
Heating and cooling
- Cooling:Central A/C, Heat Pump(s)
- Heating:Electric, Forced Air, Heat Pump(s)
Structure and exterior
- Year built:1989
- Building area:2,240 sq. ft.
- Lot area:1.03 Acres
- Architectural Style:Colonial
- Construction Materials:Vinyl Siding
- Foundation Description:Block
- Levels:3 Story
Schools
- High school:WARREN COUNTY
- Middle school:WARREN COUNTY HIGH SCHOOL
- Elementary school:HILDA J. BARBOUR
Utilities
- Water:Private
Finances and disclosures
- Price:$485,000
- Price per sq. ft.:$216.52
- Tax amount:$2,753 (2026)
Parking
- Parking description:Additional Storage Area, Attached Garage, Basement Garage, Off Street
- Garage:Yes
- Garage spaces:2
New listings near 92 Apple Orchard Dr
- Coming Soon
 $850,000Coming Soon3 beds 2 baths2,035 sq. ft.
425 Freezeland Loop Rd, LINDEN, VA 22642
MLS# VAWR2014804Listed by: CARTER REAL ESTATE, INC. - New
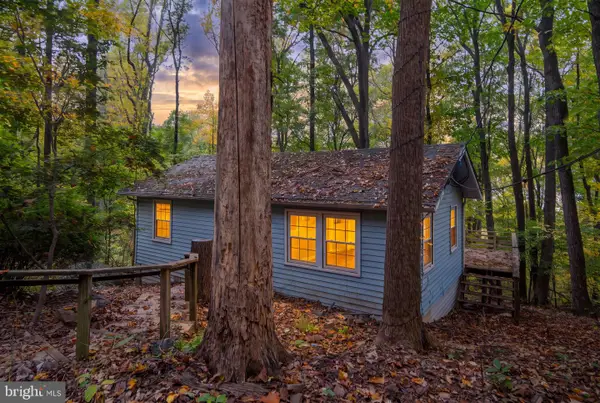 $180,000Active2 beds 1 baths675 sq. ft.
487 Freeze Rd, LINDEN, VA 22642
MLS# VAWR2015860Listed by: BERKSHIRE HATHAWAY HOMESERVICES PENFED REALTY - New
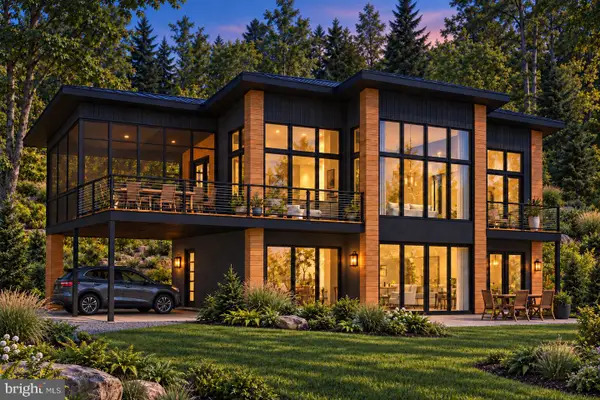 $699,000Active3 beds 2 baths1,579 sq. ft.
119 Lee Dr, LINDEN, VA 22642
MLS# VAWR2015848Listed by: KELLER WILLIAMS REALTY/LEE BEAVER & ASSOC. - Open Sat, 11am to 1pmNew
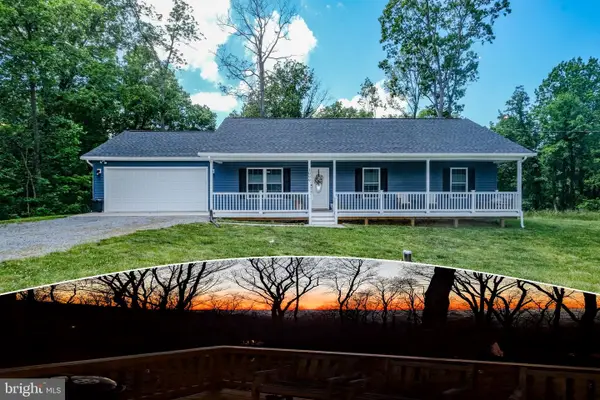 $445,000Active3 beds 2 baths1,288 sq. ft.
1099 High Top Rd, LINDEN, VA 22642
MLS# VAWR2015830Listed by: KELLER WILLIAMS REALTY/LEE BEAVER & ASSOC. 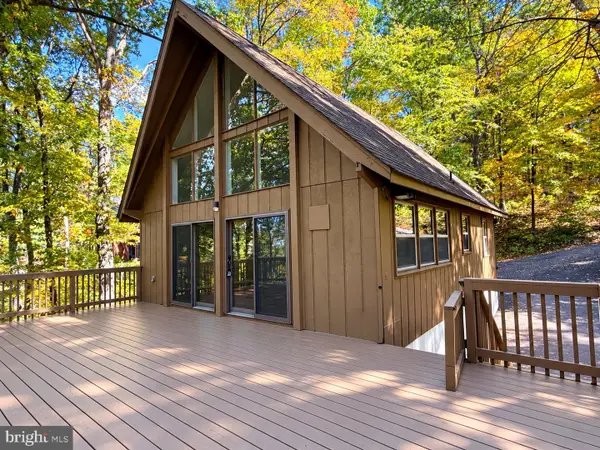 $375,000Pending3 beds 3 baths1,766 sq. ft.
111 Mt Oriole Ln, LINDEN, VA 22642
MLS# VAWR2015814Listed by: WEICHERT REALTORS - BLUE RIBBON- New
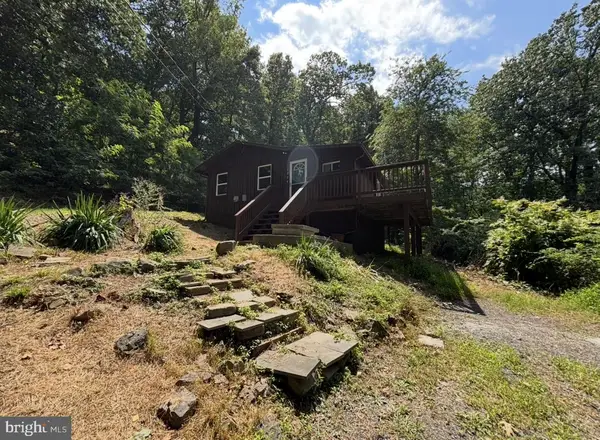 Listed by ERA$242,900Active1 beds 1 baths520 sq. ft.
1554 Khyber Pass Rd, LINDEN, VA 22642
MLS# VAWR2015812Listed by: ERA OAKCREST REALTY, INC. - New
 $22,800Active0.48 Acres
High Top Rd, LINDEN, VA 22642
MLS# VAWR2015806Listed by: WHITETAIL PROPERTIES REAL ESTATE, LLC 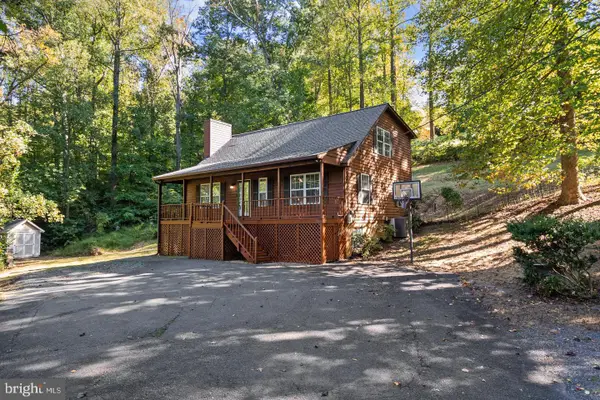 $479,737Active4 beds 3 baths2,736 sq. ft.
662 Northern Spy Dr, LINDEN, VA 22642
MLS# VAWR2015784Listed by: KELLER WILLIAMS REALTY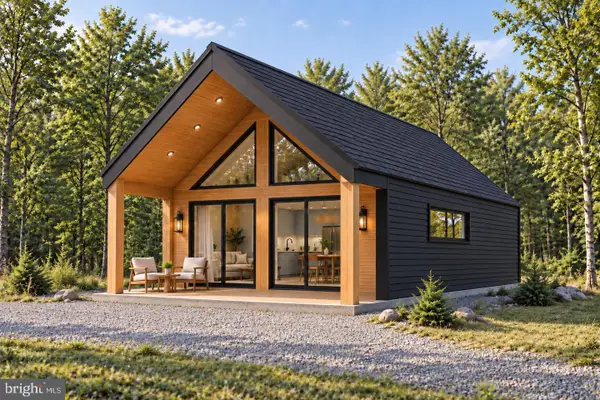 $499,000Active3 beds 1 baths1,147 sq. ft.
124 Lee Dr, LINDEN, VA 22642
MLS# VAWR2015782Listed by: KELLER WILLIAMS REALTY/LEE BEAVER & ASSOC.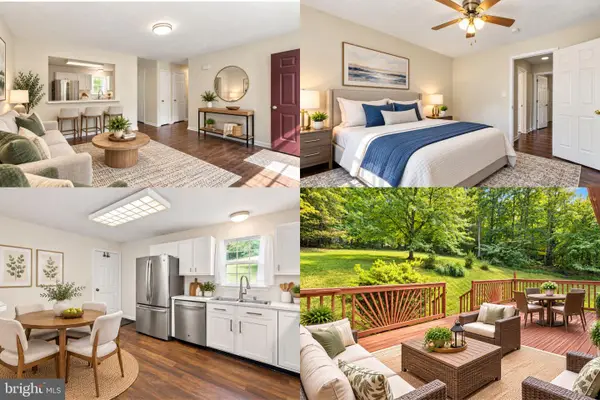 $350,000Active4 beds 2 baths1,580 sq. ft.
230 Parkside Rd, LINDEN, VA 22642
MLS# VAWR2015742Listed by: SAMSON PROPERTIES


Protect your home and budget from life's surprises with an Assurant Home Warranty, backed by a partner that supports you through every step of homeownership. Explore Plans.
© 2023 - 2026 ERA Franchise Systems LLC. All rights reserved. ERA Franchise Systems LLC fully supports the principles of the Fair Housing Act and the Equal Opportunity Act. ERA, ERA Real Estate powered, and their respective logos are registered service marks of ERA Franchise Systems LLC. Each office is independently owned and operated.