
94 Tee Ct, Linden, VA 22642
Local realty services provided by:ERA Liberty Realty
94 Tee Ct,Linden, VA 22642
$374,900
- 3 Beds
- 3 Baths
- 1,382 sq. ft.
- Single family
- Active
Upcoming open houses
- Sat, Jul 1104:00 pm - 06:00 pm
Listed by: michael lee sprague
Office: samson properties
MLS#:VAWR2014818
Source:BRIGHTMLS
Price summary
- Price:$374,900
- Price per sq. ft.:$271.27
About this home
You must see Tee. This 3 bed 3 full bath home has 1.76 acres with extensive privacy. The property has received some very welcomed improvements such as: New Architectural roof, HVAC, Water Heater, LVP Flooring, Kitchen - Quartz Countertops - Cabinets - Stainless Steel Appliances, Fully renovated bathrooms (3), Gravel on driveway, and Fresh paint to tie it all together. Located on a small paved street with 8 homes with no through traffic. Enjoy all this home has to offer while only being 7-10 minutes to Rt. 55 to get into town or onto 66.
Contact an agent
Home facts
- Year built:1996
- Listing ID #:VAWR2014818
- Added:2 day(s) ago
- Updated:July 09, 2026 at 12:30 PM
Rooms and interior
- Bedrooms:3
- Total bathrooms:3
- Full bathrooms:3
- Kitchen Description:Dishwasher, Exhaust Fan, Oven/Range - Electric, Range Hood, Refrigerator, Stainless Steel Appliances, Water Heater
- Basement:Yes
- Basement Description:Partially Finished, Walkout Level
- Living area:1,382 sq. ft.
Heating and cooling
- Cooling:Central A/C
- Heating:Electric, Heat Pump(s)
Structure and exterior
- Roof:Architectural Shingle
- Year built:1996
- Building area:1,382 sq. ft.
- Lot area:1.76 Acres
- Architectural Style:Ranch/Rambler
- Construction Materials:Vinyl Siding
- Exterior Features:Deck(s)
- Foundation Description:Permanent
- Levels:2 Stories
Utilities
- Water:Well
- Sewer:Private Septic Tank
Finances and disclosures
- Price:$374,900
- Price per sq. ft.:$271.27
- Tax amount:$1,998 (2026)
Features and amenities
- Laundry features:Laundry
Parking
- Parking description:Gravel Driveway
New listings near 94 Tee Ct
- New
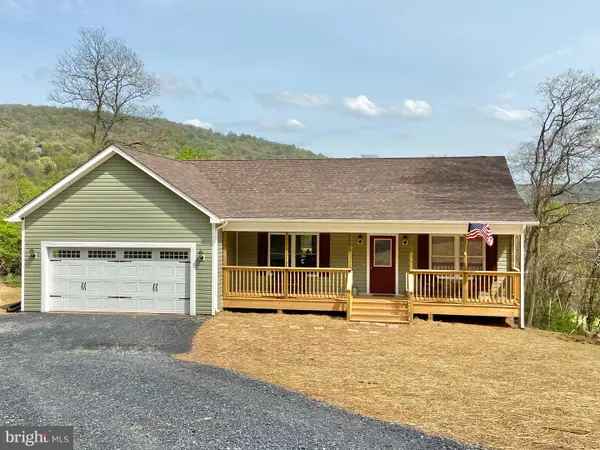 $474,000Active3 beds 2 baths1,379 sq. ft.
1730 High Top Rd, LINDEN, VA 22642
MLS# VAWR2014834Listed by: KELLER WILLIAMS REALTY/LEE BEAVER & ASSOC. - Coming Soon
 $559,900Coming Soon3 beds 2 baths
367 Northern Spy Dr, LINDEN, VA 22642
MLS# VAWR2014810Listed by: RAPPAHANNOCK REAL ESTATE, LLC. - Coming Soon
 $850,000Coming Soon3 beds 2 baths
425 Freezeland Loop Rd, LINDEN, VA 22642
MLS# VAWR2014804Listed by: CARTER REAL ESTATE, INC. - New
 $599,000Active3 beds 2 baths3,504 sq. ft.
Lot 76 Sleepy Hollow Rd, LINDEN, VA 22642
MLS# VAWR2014796Listed by: SPANGLER REAL ESTATE - New
 $325,000Active4 beds 3 baths1,892 sq. ft.
94 Mcdonalds Farm Rd, LINDEN, VA 22642
MLS# VAWR2014792Listed by: BERKSHIRE HATHAWAY HOMESERVICES PENFED REALTY - New
 $508,500Active3 beds 3 baths2,284 sq. ft.
881 Bifrost Way, LINDEN, VA 22642
MLS# VAWR2014780Listed by: ROBERTS REALTY GROUP, LLC  $299,000Active2 beds 1 baths782 sq. ft.
1001 Bifrost Way, LINDEN, VA 22642
MLS# VAWR2014756Listed by: SAMSON PROPERTIES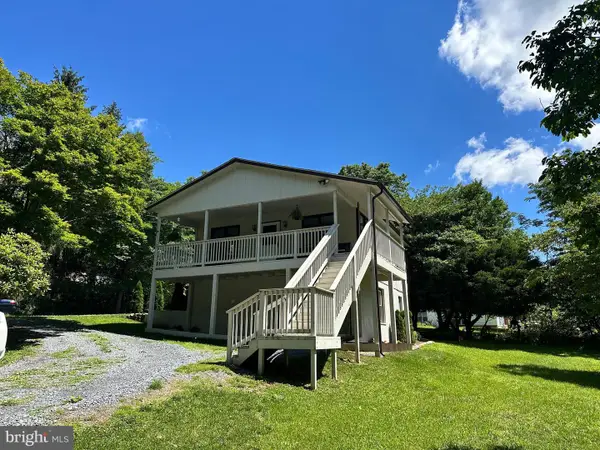 $365,000Active3 beds 2 baths1,131 sq. ft.
28 Worlds End Ln, LINDEN, VA 22642
MLS# VAWR2014722Listed by: RE/MAX ROOTS $399,000Active3 beds 3 baths1,770 sq. ft.
72 Long View Rd, LINDEN, VA 22642
MLS# VAWR2014714Listed by: SAMSON PROPERTIES


Protect your home and budget from life's surprises with an Assurant Home Warranty, backed by a partner that supports you through every step of homeownership. Explore Plans.
© 2023 - 2026 ERA Franchise Systems LLC. All rights reserved. ERA Franchise Systems LLC fully supports the principles of the Fair Housing Act and the Equal Opportunity Act. ERA, ERA Real Estate powered, and their respective logos are registered service marks of ERA Franchise Systems LLC. Each office is independently owned and operated.