
740 Marsh Pungo Road, Locust Hill, VA 23092
Local realty services provided by:ERA Real Estate Professionals
Listed by: travis powell
Office: shaheen,ruth, martin & fonville real estate
MLS#:121027
Source:VA_NNAR
Price summary
- Price:$399,900
- Price per sq. ft.:$163.89
- Monthly HOA dues:$200
About this home
Outstanding opportunity to own this ideally designed multi-level townhome tailored for vibrant entertaining and ultimate relaxation. This low-maintenance townhome is perfect for buyers who want water views and the convenience of water access, without the weekend chore list. This inviting 2440 square foot, 3 bedroom, 3.1 bathroom floor plan encourages family gatherings with main and upper-level primary bedroom suites, multiple entertaining areas and ideal water access community amenities right outside the front door. Inside, inviting living spaces of Living, Dining and Kitchen with hardwood floors and sliding door access to partially covered Deck for seamless indoor to outdoor living. Laundry and attached 1.5 car Garage leads to convenient parking behind the building. Spacious main and second level Primary Bedroom suites provide privacy plus wonderful Family Room with fireplace and Office for effortless entertaining and modern daily living. Private front and rear balconies with water views of the Rappahannock River and Whiting Creek. This Heron Landing townhome appeals to frequent travelers, busy professionals, and those who want maximum flexibility for their River lifestyle plus providing easy access to private Community conveniences of Swimming Pool, Boat Launch and Dock for ease of boating, fishing and relaxing poolside. Ideal for year round residence or weekend getaway! Turn-key ease, this lovely townhome is being sold furnished, move-in ready. Minutes to Urbanna and Deltaville for shopping, restaurants and healthcare. Come enjoy life on the Rappahannock River & Whiting Creek! Escape the Ordinary to Extraordinary and Discover how a Getaway can Bring You Closer Together! All appliances, fireplace, convey in as-is condition. Seller will remove their personal artwork. No Short Term Rentals in Heron Landing. Come enjoy water access living without the maintenance! Furnished, so just bring your fishing rod and swimsuit and move in!...
Contact an agent
Home facts
- Year built:2007
- Subdivision & Development:Heron Landing
- Listing ID #:121027
- Added:3 day(s) ago
- Updated:September 26, 2026 at 11:04 PM
Rooms and interior
- Bedrooms:3
- Total bathrooms:4
- Full bathrooms:3
- Half bathrooms:1
- Rooms Total:7
- Flooring:Hardwood, Tile, Vinyl, Wall to Wall Carpet
- Dining Description:On Main Level
- Kitchen Description:Dishwasher, Microwave, On Main Level, Range, Refrigerator
- Bedroom Description:1st Floor Bedroom
- Living area:2,440 sq. ft.
Heating and cooling
- Cooling:Central A/C, Heat Pump
- Heating:Heat Pump
Structure and exterior
- Roof:Composition
- Year built:2007
- Building area:2,440 sq. ft.
- Lot area:0.07 Acres
- Architectural Style:Townhouse
- Construction Materials:Vinyl Siding
- Exterior Features:Deck, Pier/Dock
- Foundation Description:Crawl Space
- Levels:2 Story
Utilities
- Water:Community
- Sewer:Community Sewer, Septic System
Finances and disclosures
- Price:$399,900
- Price per sq. ft.:$163.89
- Tax amount:$1,769
Features and amenities
- Laundry features:Dryer, Washer
- Amenities:Cable TV, Cathedral/Vaulted/Tray Ceilings, Elec Garage Door Opener, Pier/Dock, Pull Down Stairs, Walk-In Closets, Window Treatments
- Pool features:Pool
Parking
- Parking description:Attached, Deck, One Car
New listings near 740 Marsh Pungo Road
 $175,000Active1 beds 1 baths1,753 sq. ft.
889 Bennett Farm Road, , VA 23092
MLS# 120932Listed by: BRAGG & COMPANY $349,000Active6.8 Acres
0 Bennett Farm Rd, LOCUST HILL, VA 23092
MLS# VAMX2000328Listed by: EDWARDS BAY & RIVER PROPERTIES LLC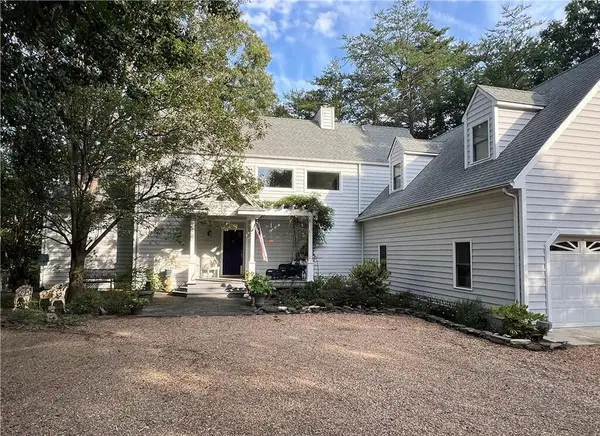 $895,000Active3 beds 3 baths2,944 sq. ft.
148 Osprey Lane, , VA 23092
MLS# 120857Listed by: MASON REALTY, INC. $635,000Pending3 beds 2 baths1,626 sq. ft.
708 Queens Point Dr, , VA 23092
MLS# 120843Listed by: ISABELL K. HORSLEY R. E., LTD. $750,000Active3 beds 2 baths2,154 sq. ft.
00 Whiting Creek Road, , VA 23092
MLS# 120779Listed by: CONNEMARA AND COMPANY REAL ESTATE LTD $630,000Active3 beds 4 baths2,956 sq. ft.
86 Brandon Point Road, Locust Hill, VA 23092
MLS# 10643954Listed by: RE/MAX Capital $649,000Pending4 beds 4 baths2,460 sq. ft.
29 Bobwhite Lane, , VA 23092
MLS# 120721Listed by: COBBLESTONE REALTY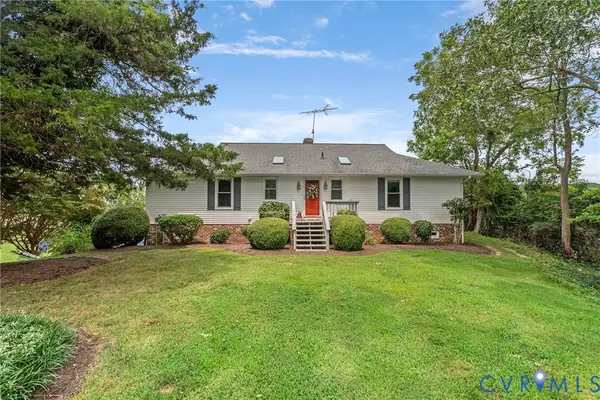 $749,900Active3 beds 3 baths3,272 sq. ft.
71 Egret Point Drive, Locust Hill, VA 23092
MLS# 2610297Listed by: REAL BROKER LLC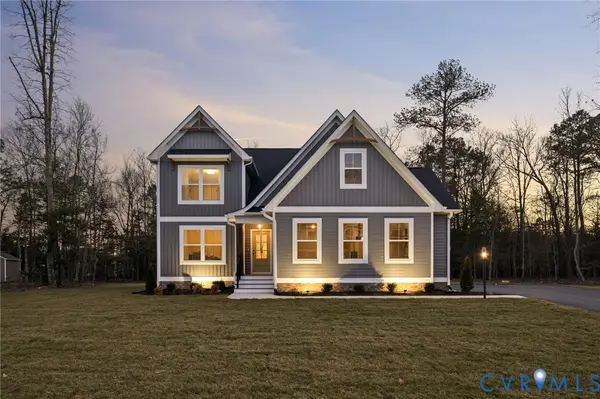 $568,150Active4 beds 3 baths2,653 sq. ft.
TBD N Shore Road, Locust Hill, VA 23092
MLS# 2600840Listed by: HOMETOWN REALTY


Protect your home and budget from life's surprises with an Assurant Home Warranty, backed by a partner that supports you through every step of homeownership. Explore Plans.
© 2023 - 2026 ERA Franchise Systems LLC. All rights reserved. ERA Franchise Systems LLC fully supports the principles of the Fair Housing Act and the Equal Opportunity Act. ERA, ERA Real Estate powered, and their respective logos are registered service marks of ERA Franchise Systems LLC. Each office is independently owned and operated.