
86 Brandon Point Road, Locust Hill, VA 23092
Local realty services provided by:ERA Real Estate Professionals
86 Brandon Point Road,Locust Hill, VA 23092
$630,000
- 3 Beds
- 4 Baths
- 2,956 sq. ft.
- Single family
- Active
Listed by: lynn llewellyn
Office: re/max capital
MLS#:10643954
Source:VA_REIN
Price summary
- Price:$630,000
- Price per sq. ft.:$213.13
About this home
Ready to come home to the Rivah? Builder's custom home in Brandon Point is situated on a .89-acre corner lot. Rappahannock River views. 2,956 sqft and built in 2021. The Great Room features hardwood flooring and a cozy gas fireplace. Comfortable Sitting Room with hardwood floors would make a perfect home office. The formal Dining Room has a tray ceiling and hardwood floors. Fabulous eat-in Kitchen features granite countertops, double ovens, stainless appliances and loads of cabinets. The all-season sunroom has abundant windows and river views. 1st floor Primary Bedroom has a tray ceiling, bay window and en-suite bath. First floor laundry. Upstairs are 2 other bedrooms with ceiling fans and carpet. Large Bonus Room has river views. Plenty of storage in the walk-in attic and pull-down attic. 2 Car side-load garage. No HOA so bring your RV, boat or jet-skis and enjoy the many boat launches in Virginia's River Realm. 1 hour to Richmond. 20 minutes to Gloucester. 45 minutes to Williamsburg.
Contact an agent
Home facts
- Year built:2021
- Listing ID #:10643954
- Updated:October 23, 2026 at 09:18 AM
Rooms and interior
- Bedrooms:3
- Total bathrooms:4
- Full bathrooms:3
- Half bathrooms:1
- Rooms Total:10
- Flooring:Ceramic, Wood
- Dining Description:Breakfast Area
- Kitchen Description:Dishwasher, Electric Range, Microwave, Refrigerator
- Living area:2,956 sq. ft.
Heating and cooling
- Cooling:Central Air, Heat Pump, Zoned
- Heating:Electric, Heat Pump
- Central air:Yes
Structure and exterior
- Roof:Composite
- Year built:2021
- Building area:2,956 sq. ft.
- Lot area:0.89 Acres
- Lot Features:Corner
- Architectural Style:Cape Cod
- Construction Materials:Brick, Vinyl
- Exterior Features:Corner
- Foundation Description:Crawl
- Levels:2 Story
Schools
- High school:Middlesex
- Middle school:St. Clare Walker Middle
- Elementary school:Middlesex Elementary
Utilities
- Water:Water Heater - Electric, Well
- Sewer:Septic
Finances and disclosures
- Price:$630,000
- Price per sq. ft.:$213.13
- Tax amount:$1,659
Features and amenities
- Appliances:Elec Range, Refrigerator, Washer Hookup
- Laundry features:Dryer Hookup, Fireplace Gas-propane, Pull Down Attic Stairs, Walk-In Attic, Walk-In Closet, Washer Hookup
- Amenities:Cable Hookup, Ceiling Fan, Fireplace Gas-propane, Pull Down Attic Stairs, Walk-In Attic, Walk-In Closet
Parking
- Parking description:2 Car Attached Garage, Garage Door Opener
New listings near 86 Brandon Point Road
- New
 $699,000Active3 beds 4 baths2,143 sq. ft.
Lot 78 Whiting Creek Road, , VA 23092
MLS# 121125Listed by: CONNEMARA AND COMPANY REAL ESTATE LTD  $349,000Active6.8 Acres
0 Bennett Farm Rd #lot 4, LOCUST HILL, VA 23092
MLS# VAMX2000328Listed by: EDWARDS BAY & RIVER PROPERTIES LLC $1,059,000Active3 beds 3 baths3,095 sq. ft.
1112 Bennett Farm Road, Locust Hill, VA 23092
MLS# 2627296Listed by: REAL BROKER LLC $399,900Pending3 beds 4 baths2,440 sq. ft.
740 Marsh Pungo Road, , VA 23092
MLS# 121027Listed by: SHAHEEN,RUTH, MARTIN & FONVILLE REAL ESTATE $175,000Active1 beds 1 baths1,753 sq. ft.
889 Bennett Farm Road, , VA 23092
MLS# 120932Listed by: BRAGG & COMPANY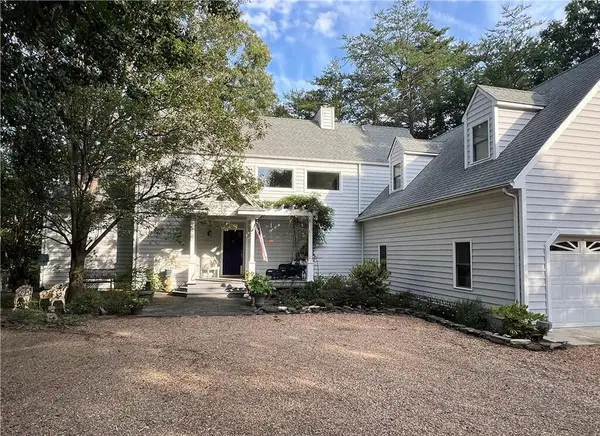 $849,000Active3 beds 3 baths2,944 sq. ft.
148 Osprey Lane, , VA 23092
MLS# 120857Listed by: MASON REALTY, INC. $635,000Pending3 beds 2 baths1,626 sq. ft.
708 Queens Point Dr, , VA 23092
MLS# 120843Listed by: ISABELL K. HORSLEY R. E., LTD. $750,000Active3 beds 2 baths2,154 sq. ft.
00 Whiting Creek Road, , VA 23092
MLS# 120779Listed by: CONNEMARA AND COMPANY REAL ESTATE LTD $649,000Pending4 beds 4 baths2,460 sq. ft.
29 Bobwhite Lane, , VA 23092
MLS# 120721Listed by: COBBLESTONE REALTY


Protect your home and budget from life's surprises with an Assurant Home Warranty, backed by a partner that supports you through every step of homeownership. Explore Plans.
© 2023 - 2026 ERA Franchise Systems LLC. All rights reserved. ERA Franchise Systems LLC fully supports the principles of the Fair Housing Act and the Equal Opportunity Act. ERA, ERA Real Estate powered, and their respective logos are registered service marks of ERA Franchise Systems LLC. Each office is independently owned and operated.