
7121 Sotheby Way, Lorton, VA 22079
Local realty services provided by:ERA Liberty Realty
7121 Sotheby Way,Lorton, VA 22079
$885,000
- 4 Beds
- 4 Baths
- 2,851 sq. ft.
- Townhouse
- Coming Soon
Listed by: judith baca
Office: long & foster real estate, inc.
MLS#:VAFX2347388
Source:BRIGHTMLS
Price summary
- Price:$885,000
- Price per sq. ft.:$310.42
- Monthly HOA dues:$100
About this home
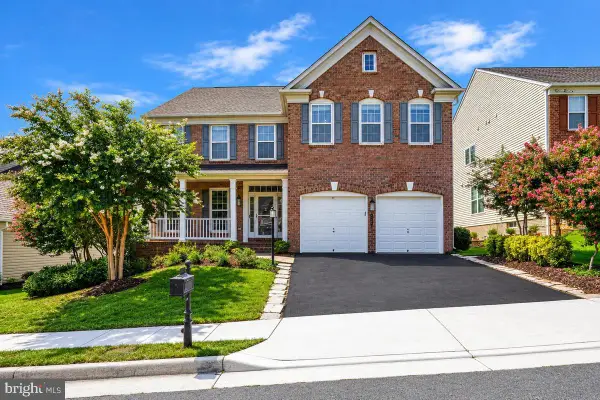
Welcome home to this spacious 4-bedroom, 3.5-bath, three-level end-unit townhome with a two-car garage and plenty of room to spread out. The main level features 9-foot ceilings and beautiful hardwood floors throughout. The kitchen offers stainless steel appliances, granite countertops, rich dark cabinetry, a center island, and plenty of space for cooking and entertaining.
This level also includes a private home office, formal dining and living rooms, and a comfortable family/morning room with a gas fireplace. Step outside onto the Trex deck overlooking the woods—a wonderful spot to relax or entertain.
Upstairs, the oversized primary suite features a separate sitting area surrounded by windows, creating a bright and inviting retreat. The en-suite bath includes a separate shower and garden tub. Two additional bedrooms and a full bath complete the upper level.
The entry level offers even more flexibility with a private bedroom and en-suite bath, plus ample space for a rec room with direct access to the backyard patio—perfect for guests, extended family, or a separate living area.
Additional features include custom blinds and window treatments, a pantry, generous storage with shelving and racks in the garage, a home alarm system, and a newer roof with upgraded shingles.
Ideally located for commuters with convenient access to I-95, Express Lanes, VRE, and Metro. A spacious, versatile home with wooded views, great outdoor space, and easy access to everything Northern Virginia...
Contact an agent
Home facts
- Year built:2015
- Subdivision & Development:LYNDAM HILL
- Listing ID #:VAFX2347388
- Updated:October 23, 2026 at 02:41 AM
Rooms and interior
- Bedrooms:4
- Total bathrooms:4
- Full bathrooms:3
- Half bathrooms:1
- Basement:Yes
- Basement Description:Fully Finished
- Living area:2,851 sq. ft.
Heating and cooling
- Cooling:Central A/C
- Heating:Forced Air, Natural Gas
Structure and exterior
- Year built:2015
- Building area:2,851 sq. ft.
- Architectural Style:Contemporary
- Construction Materials:Vinyl Siding
- Foundation Description:Permanent
- Levels:3 Story
Utilities
- Water:Public
- Sewer:No Septic System
Finances and disclosures
- Price:$885,000
- Price per sq. ft.:$310.42
- Tax amount:$8,205 (2026)
Features and amenities
- Amenities:Cable TV, Electric Available, Natural Gas Available
Parking
- Parking description:Attached Garage, Garage - Front Entry
- Garage:Yes
- Garage spaces:2
New listings near 7121 Sotheby Way
- Coming Soon
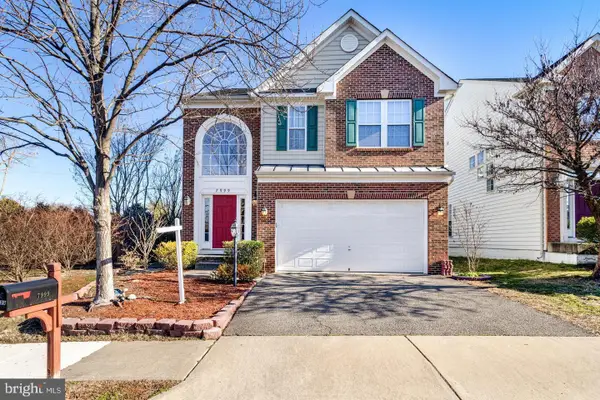 $949,900Coming Soon4 beds 5 baths3,113 sq. ft.
7999 Almeda Ct, LORTON, VA 22079
MLS# VAFX2346870Listed by: SPRING HILL REAL ESTATE, LLC. - Coming Soon
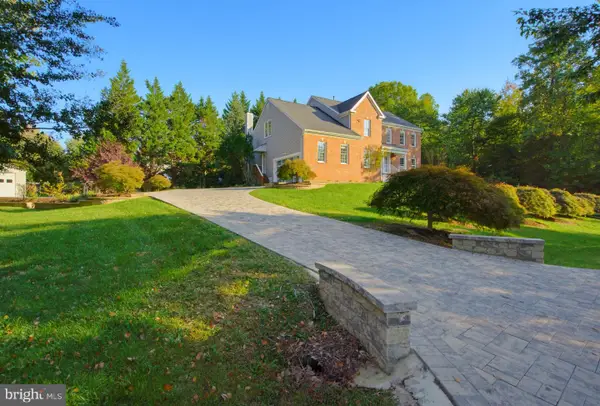 $1,249,900Coming Soon4 beds 4 baths5,265 sq. ft.
8233 Franklin Dr, LORTON, VA 22079
MLS# VAFX2346548Listed by: M.O. WILSON PROPERTIES - Coming Soon
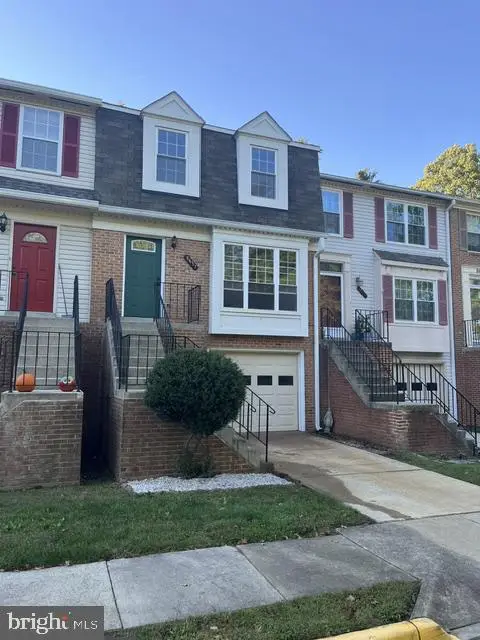 $640,000Coming Soon4 beds 4 baths1,449 sq. ft.
8637 Rocky Gap Ct, LORTON, VA 22079
MLS# VAFX2346560Listed by: CHARIS REALTY GROUP - Coming Soon
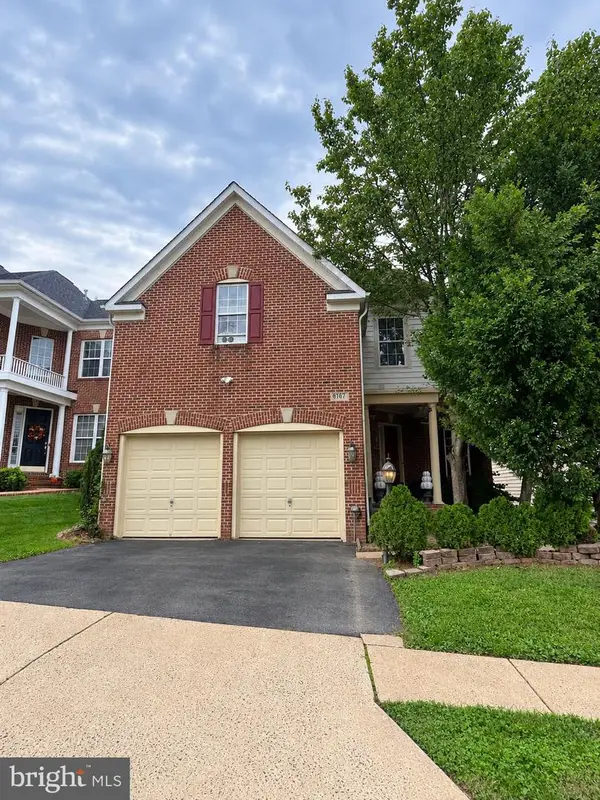 $964,914Coming Soon5 beds 5 baths3,110 sq. ft.
8187 Usher Dr, LORTON, VA 22079
MLS# VAFX2346152Listed by: EXIT REALTY PROS - Coming Soon
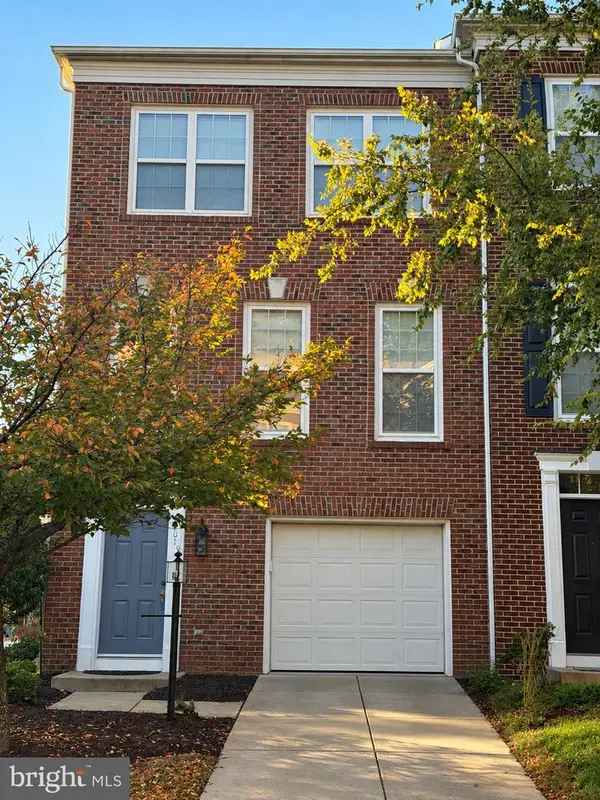 $725,000Coming Soon4 beds 4 baths1,774 sq. ft.
8901 Singleleaf Cir, LORTON, VA 22079
MLS# VAFX2343620Listed by: LONG & FOSTER REAL ESTATE, INC. - Coming Soon
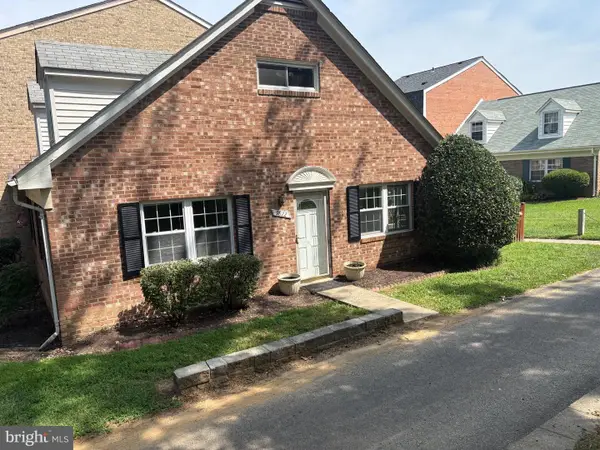 $430,000Coming Soon4 beds 2 baths1,442 sq. ft.
9822 Hagel Cir, LORTON, VA 22079
MLS# VAFX2317358Listed by: KELLER WILLIAMS REALTY - New
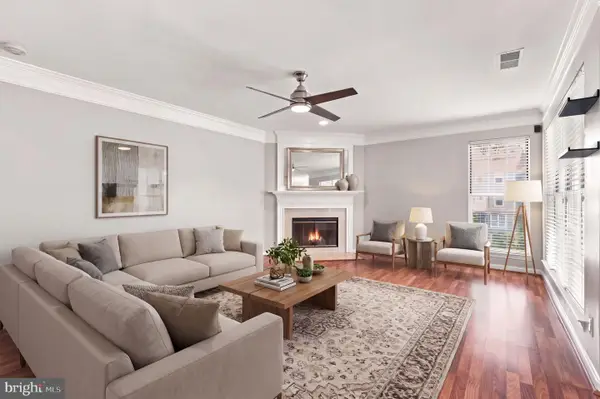 $400,000Active2 beds 3 baths1,260 sq. ft.
8210 Crossbrook Ct #202, LORTON, VA 22079
MLS# VAFX2346460Listed by: EXP REALTY, LLC - Open Sat, 1 to 3pmNew
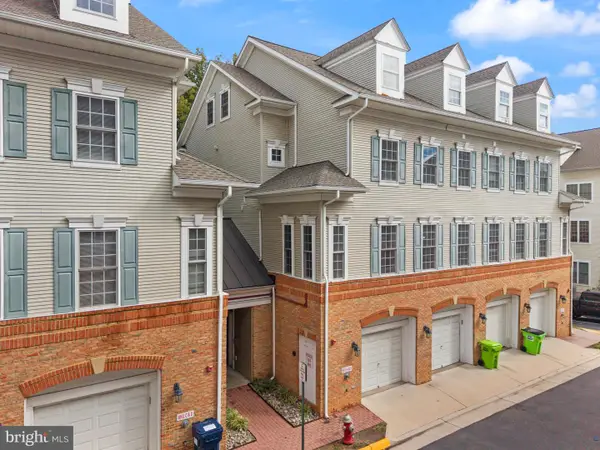 $475,000Active3 beds 3 baths1,868 sq. ft.
8931 Milford Haven Ct #31b, LORTON, VA 22079
MLS# VAFX2343626Listed by: SAMSON PROPERTIES - New
 $1,139,000Active4 beds 4 baths4,410 sq. ft.
8185 Paper Birch Dr, LORTON, VA 22079
MLS# VAFX2346314Listed by: REAL BROKER, LLC


Protect your home and budget from life's surprises with an Assurant Home Warranty, backed by a partner that supports you through every step of homeownership. Explore Plans.
© 2023 - 2026 ERA Franchise Systems LLC. All rights reserved. ERA Franchise Systems LLC fully supports the principles of the Fair Housing Act and the Equal Opportunity Act. ERA, ERA Real Estate powered, and their respective logos are registered service marks of ERA Franchise Systems LLC. Each office is independently owned and operated.