
8233 Franklin Dr, Lorton, VA 22079
Local realty services provided by:ERA OakCrest Realty, Inc.
8233 Franklin Dr,Lorton, VA 22079
$1,249,900
- 4 Beds
- 4 Baths
- 5,265 sq. ft.
- Single family
- Coming Soon
Upcoming open houses
- Sat, Oct 3101:00 pm - 03:00 pm
- Sun, Nov 0101:00 pm - 03:00 pm
Listed by: baljit singh
Office: m.o. wilson properties
MLS#:VAFX2346548
Source:BRIGHTMLS
Price summary
- Price:$1,249,900
- Price per sq. ft.:$237.4
About this home
This exquisite Colonial-style residence, situated in the desirable Hunter Estates subdivision, offers a harmonious blend of elegance and functionality. This detached home boasts a generous 3265 square feet of space on three level, featuring four spacious bedrooms and four full bathrooms, Master Bathroom with heated floor, ensuring ample accommodation for both relaxation and entertainment. The interior showcases premium hardwood flooring throughout, complemented by a sophisticated curved staircase and built-in features that enhance the home's charm. The gourmet kitchen is a culinary enthusiast's dream, equipped with a double oven, built-in microwave, cooktop, Huge refrigerator, Bosch Dishwasher and a spacious island, all designed for seamless meal preparation. The adjoining family room, complete with a gas fireplace, provides a cozy atmosphere for gatherings. Additional highlights include a wet bar, wine storage, and a luxurious bathroom featuring a soaking tub and walk-in shower & Custom made walk-in closet. The fully finished basement, accessible via a walkout entrance, offers versatile space for Gym, recreation or relaxation, complete with a sump pump for added convenience. Security features such as exterior cameras and smoke detectors ensure peace of mind. The exterior is equally impressive, featuring aluminum siding and a brick front, complemented by exterior lighting and a well-maintained gutter system. The property includes a side-entry attached garage, a detached garage, and ample parking on a concrete driveway. Set on a spacious 0.6-acre lot, this home provides both privacy and room for outdoor activities. This property is a remarkable opportunity for discerning buyers seeking a blend of luxury and practicality....
Contact an agent
Home facts
- Year built:1996
- Subdivision & Development:HUNTER ESTATES
- Listing ID #:VAFX2346548
- Updated:October 22, 2026 at 01:38 PM
Rooms and interior
- Bedrooms:4
- Total bathrooms:4
- Full bathrooms:4
- Rooms Total:4
- Flooring:Hardwood
- Dining Description:Dining Area
- Kitchen Description:Built-In Microwave, Built-Ins, Cooktop, Dishwasher, Disposal, Double/Dual Staircase, Kitchen - Island, Oven - Double, Pantry, Recessed Lighting, Refrigerator, Water Heater, Wet/Dry Bar, Wine Storage
- Bedroom Description:Walk In Closet(s)
- Basement:Yes
- Basement Description:Fully Finished, Outside Entrance, Rear Entrance, Sump Pump, Walkout Level
- Living area:5,265 sq. ft.
Heating and cooling
- Cooling:Central A/C
- Heating:Central, Forced Air, Natural Gas
Structure and exterior
- Year built:1996
- Building area:5,265 sq. ft.
- Lot area:0.6 Acres
- Architectural Style:Colonial
- Construction Materials:Aluminum Siding, Brick Front
- Exterior Features:Boat Storage, Exterior Lighting, Gutter System
- Foundation Description:Concrete Perimeter
- Levels:3 Story
Utilities
- Water:Public
- Sewer:Public Sewer
Finances and disclosures
- Price:$1,249,900
- Price per sq. ft.:$237.4
- Tax amount:$9,564 (2026)
Features and amenities
- Laundry features:Dryer - Front Loading, Washer - Front Loading
- Amenities:Attic, Bar, Built-Ins, Curved Staircase, Double/Dual Staircase, Exterior Cameras, Main Entrance Lock, Recessed Lighting, Smoke Detector, Sound System, Wet/Dry Bar
Parking
- Parking description:Attached Garage, Concrete Driveway, Detached Garage, Garage - Side Entry, Garage Door Opener, Inside Access
- Garage:Yes
- Garage spaces:3
New listings near 8233 Franklin Dr
- Coming Soon
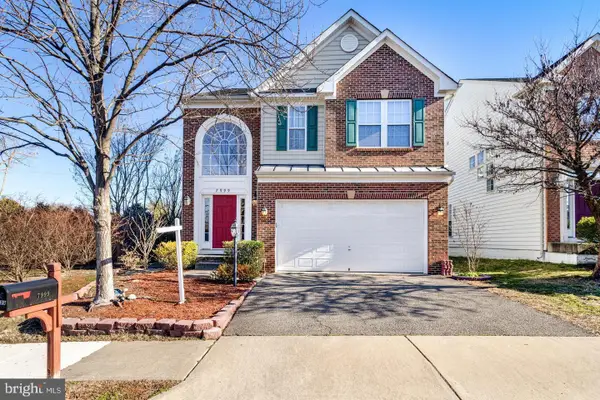 $949,900Coming Soon4 beds 5 baths3,113 sq. ft.
7999 Almeda Ct, LORTON, VA 22079
MLS# VAFX2346870Listed by: SPRING HILL REAL ESTATE, LLC. - Coming Soon
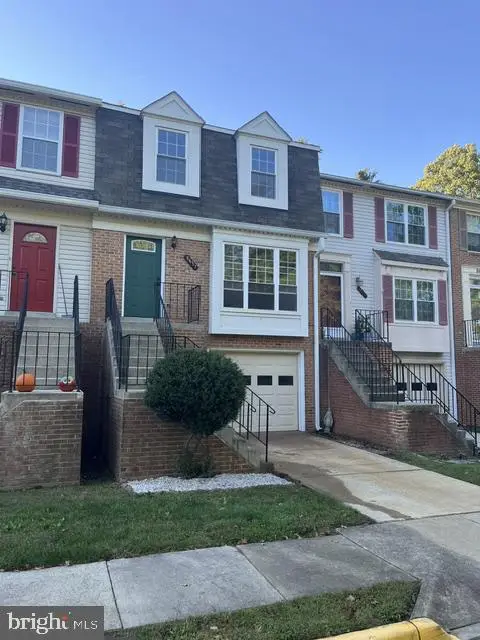 $640,000Coming Soon4 beds 4 baths1,449 sq. ft.
8637 Rocky Gap Ct, LORTON, VA 22079
MLS# VAFX2346560Listed by: CHARIS REALTY GROUP - Coming Soon
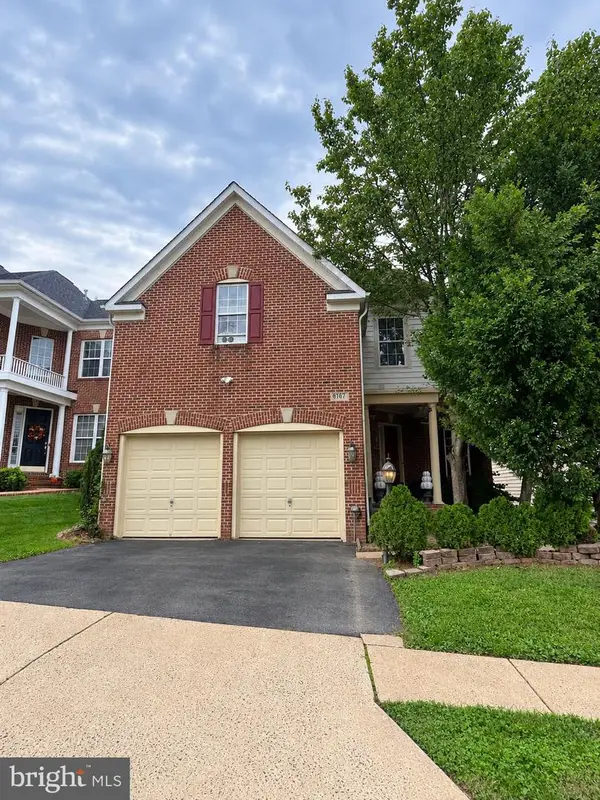 $964,914Coming Soon5 beds 5 baths3,110 sq. ft.
8187 Usher Dr, LORTON, VA 22079
MLS# VAFX2346152Listed by: EXIT REALTY PROS - Coming Soon
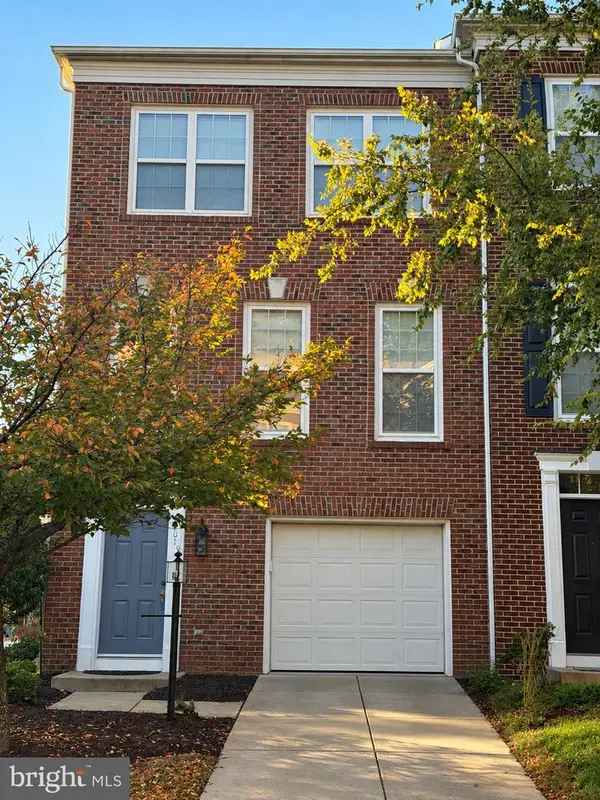 $725,000Coming Soon4 beds 4 baths1,774 sq. ft.
8901 Singleleaf Cir, LORTON, VA 22079
MLS# VAFX2343620Listed by: LONG & FOSTER REAL ESTATE, INC. - Coming Soon
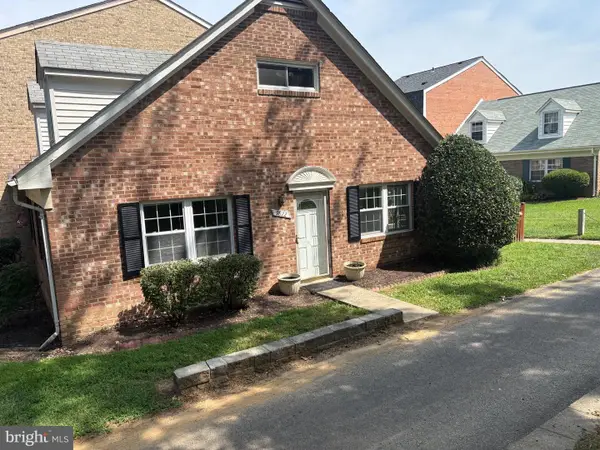 $430,000Coming Soon4 beds 2 baths1,442 sq. ft.
9822 Hagel Cir, LORTON, VA 22079
MLS# VAFX2317358Listed by: KELLER WILLIAMS REALTY - New
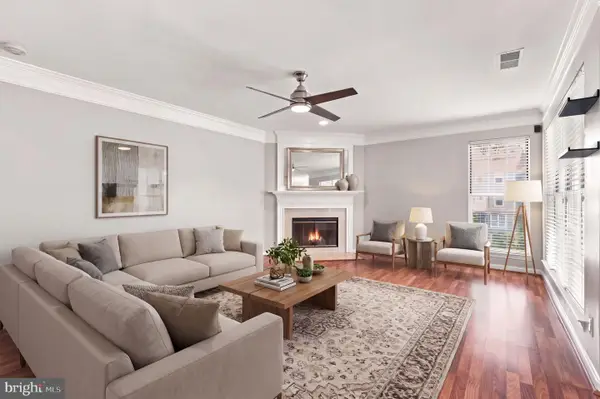 $400,000Active2 beds 3 baths1,260 sq. ft.
8210 Crossbrook Ct #202, LORTON, VA 22079
MLS# VAFX2346460Listed by: EXP REALTY, LLC - Open Sat, 1 to 3pmNew
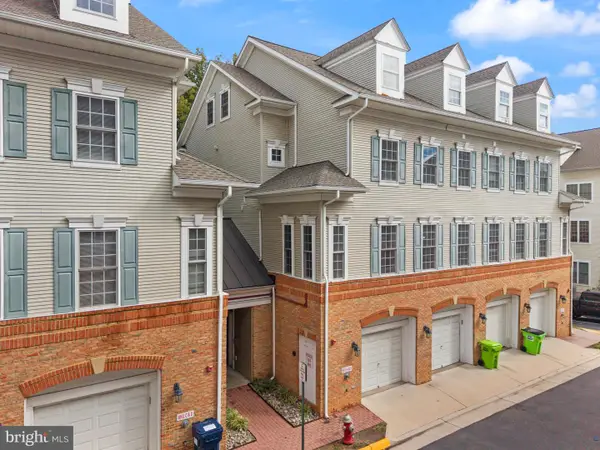 $475,000Active3 beds 3 baths1,868 sq. ft.
8931 Milford Haven Ct #31b, LORTON, VA 22079
MLS# VAFX2343626Listed by: SAMSON PROPERTIES - New
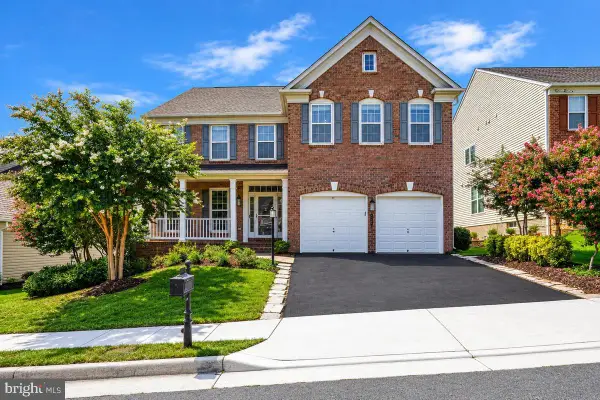 $1,139,000Active4 beds 4 baths4,410 sq. ft.
8185 Paper Birch Dr, LORTON, VA 22079
MLS# VAFX2346314Listed by: REAL BROKER, LLC - New
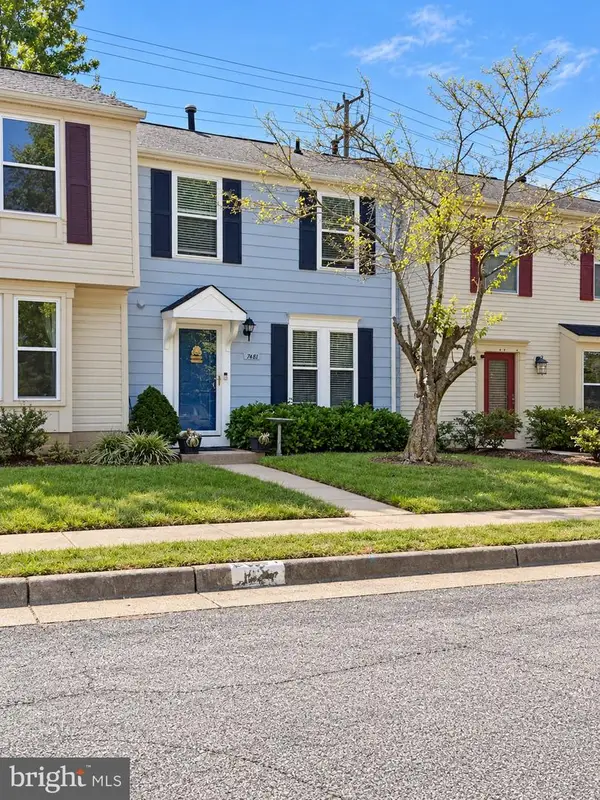 $449,454Active2 beds 2 baths1,120 sq. ft.
7481 Lone Star Rd, LORTON, VA 22079
MLS# VAFX2345976Listed by: SAMSON PROPERTIES


Protect your home and budget from life's surprises with an Assurant Home Warranty, backed by a partner that supports you through every step of homeownership. Explore Plans.
© 2023 - 2026 ERA Franchise Systems LLC. All rights reserved. ERA Franchise Systems LLC fully supports the principles of the Fair Housing Act and the Equal Opportunity Act. ERA, ERA Real Estate powered, and their respective logos are registered service marks of ERA Franchise Systems LLC. Each office is independently owned and operated.