
7481 Lone Star Rd, Lorton, VA 22079
Local realty services provided by:ERA Valley Realty
7481 Lone Star Rd,Lorton, VA 22079
$449,454
- 2 Beds
- 2 Baths
- 1,120 sq. ft.
- Townhouse
- Active
Listed by: cesar e monteverde
Office: samson properties
MLS#:VAFX2345976
Source:BRIGHTMLS
Price summary
- Price:$449,454
- Price per sq. ft.:$401.3
- Monthly HOA dues:$105
About this home
Welcome to 7481 Lone Star Road, a beautifully refreshed Colonial-style townhome in Lorton’s welcoming Pohick Village community! This two-level home offers 2 spacious bedrooms, 1 full bath, and 1 half bath, with approximately 1,120 square feet of finished living space.
Freshly painted throughout, the home features a combined living and dining area ideal for relaxing and entertaining, complemented by recessed lighting throughout. The updated kitchen offers newer modern cabinets, vinyl flooring, and newer stainless steel appliances, including a gas range, refrigerator, dishwasher, and built-in microwave. A newer front-load washer and dryer make main-level laundry convenient, while a newer HVAC system, newer hot water heater, and energy-efficient double-pane windows add everyday comfort.
Upstairs, two generously sized, primary-style bedrooms each offer ample closet space, ceiling lights, and ceiling fans. A full bathroom serves the upper level, while a convenient half bath is located on the main floor.
Enjoy a fenced backyard with room to relax outdoors and a large storage shed for added convenience. Two off-street parking spaces complete the package.
Located in an established townhome community with common grounds, this home benefits from HOA services that include common-area and road maintenance, snow removal, and trash service. Discover comfortable living in Pohick Village—schedule your visit today!...
Contact an agent
Home facts
- Year built:1984
- Subdivision & Development:POHICK VILLAGE
- Listing ID #:VAFX2345976
- Added:7 day(s) ago
- Updated:October 22, 2026 at 04:01 PM
Rooms and interior
- Bedrooms:2
- Total bathrooms:2
- Full bathrooms:1
- Half bathrooms:1
- Dining Description:Combination Kitchen/Dining
- Kitchen Description:Built-In Microwave, Dishwasher, Disposal, Oven/Range - Gas, Refrigerator, Stove, Water Heater - High-Efficiency
- Living area:1,120 sq. ft.
Heating and cooling
- Cooling:Central A/C
- Heating:Central, Natural Gas
Structure and exterior
- Year built:1984
- Building area:1,120 sq. ft.
- Lot area:0.03 Acres
- Architectural Style:Colonial
- Construction Materials:Aluminum Siding
- Foundation Description:Slab
- Levels:2 Stories
Schools
- High school:HAYFIELD
- Middle school:HAYFIELD SECONDARY SCHOOL
- Elementary school:LORTON STATION
Utilities
- Water:Public
- Sewer:Public Sewer
Finances and disclosures
- Price:$449,454
- Price per sq. ft.:$401.3
- Tax amount:$5,029 (2026)
Features and amenities
- Laundry features:Dryer, Washer
- Amenities:Ceiling Fan(s), Double Pane Windows, Natural Gas Available
Parking
- Parking description:Off Street, On Street
New listings near 7481 Lone Star Rd
- Coming Soon
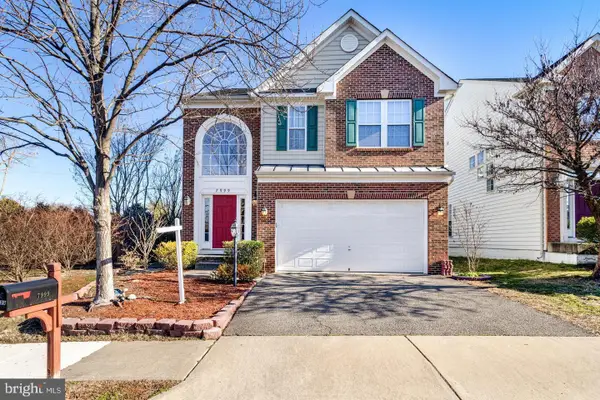 $949,900Coming Soon4 beds 5 baths3,113 sq. ft.
7999 Almeda Ct, LORTON, VA 22079
MLS# VAFX2346870Listed by: SPRING HILL REAL ESTATE, LLC. - Coming Soon
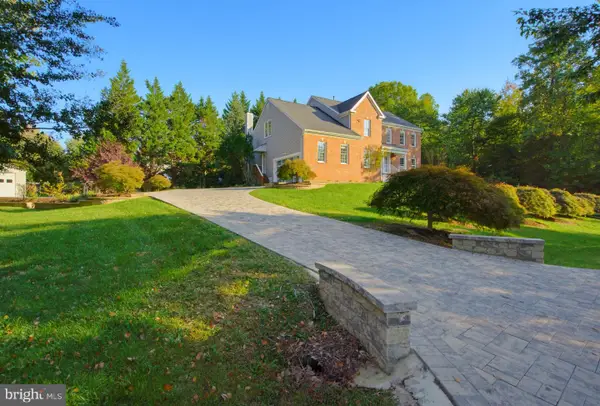 $1,249,900Coming Soon4 beds 4 baths5,265 sq. ft.
8233 Franklin Dr, LORTON, VA 22079
MLS# VAFX2346548Listed by: M.O. WILSON PROPERTIES - Coming Soon
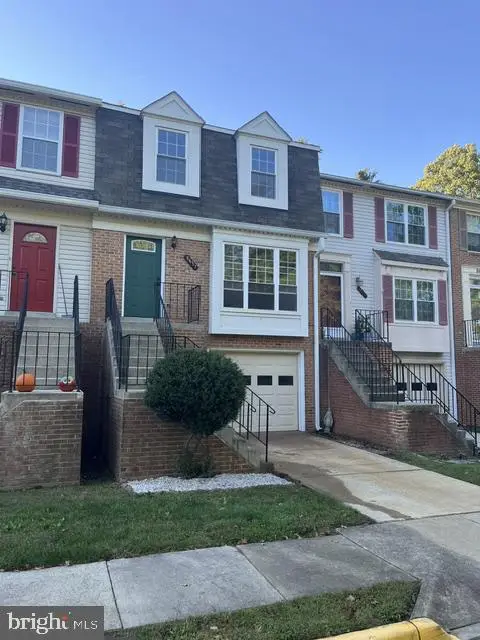 $640,000Coming Soon4 beds 4 baths1,449 sq. ft.
8637 Rocky Gap Ct, LORTON, VA 22079
MLS# VAFX2346560Listed by: CHARIS REALTY GROUP - Coming Soon
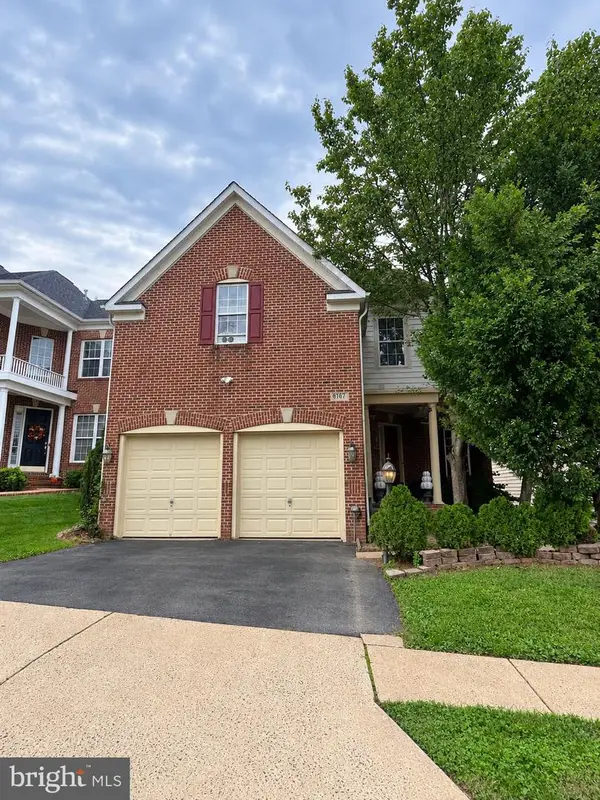 $964,914Coming Soon5 beds 5 baths3,110 sq. ft.
8187 Usher Dr, LORTON, VA 22079
MLS# VAFX2346152Listed by: EXIT REALTY PROS - Coming Soon
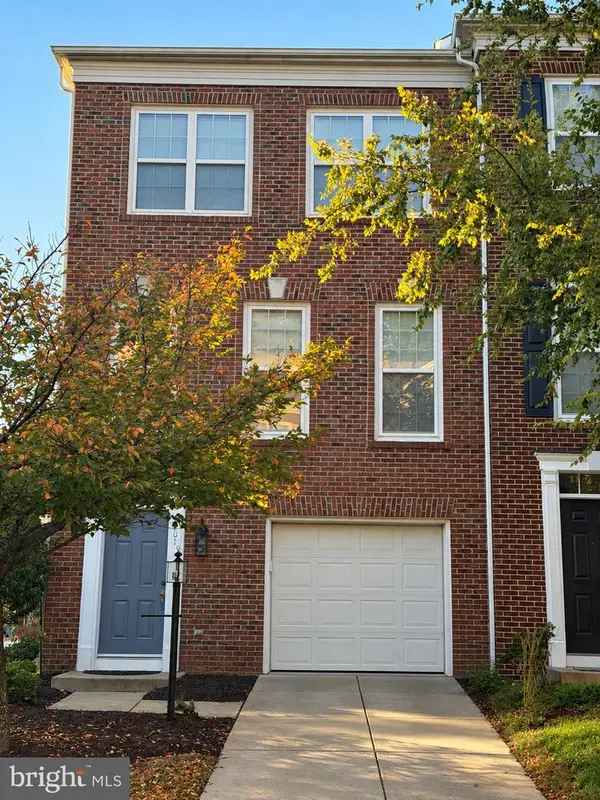 $725,000Coming Soon4 beds 4 baths1,774 sq. ft.
8901 Singleleaf Cir, LORTON, VA 22079
MLS# VAFX2343620Listed by: LONG & FOSTER REAL ESTATE, INC. - Coming Soon
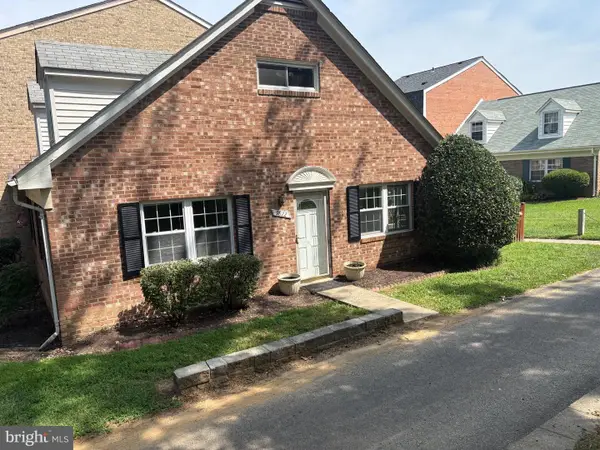 $430,000Coming Soon4 beds 2 baths1,442 sq. ft.
9822 Hagel Cir, LORTON, VA 22079
MLS# VAFX2317358Listed by: KELLER WILLIAMS REALTY - New
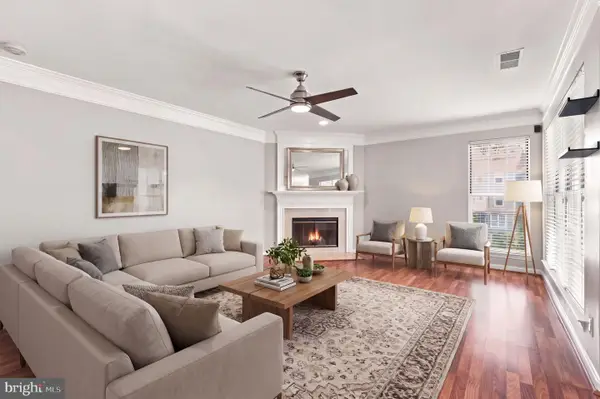 $400,000Active2 beds 3 baths1,260 sq. ft.
8210 Crossbrook Ct #202, LORTON, VA 22079
MLS# VAFX2346460Listed by: EXP REALTY, LLC - Open Sat, 1 to 3pmNew
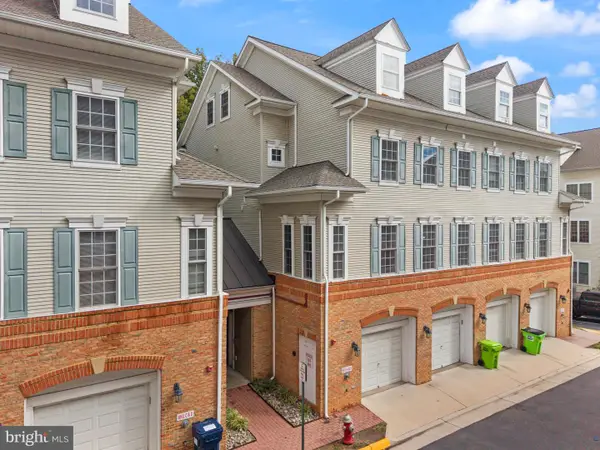 $475,000Active3 beds 3 baths1,868 sq. ft.
8931 Milford Haven Ct #31b, LORTON, VA 22079
MLS# VAFX2343626Listed by: SAMSON PROPERTIES - New
 $1,139,000Active4 beds 4 baths4,410 sq. ft.
8185 Paper Birch Dr, LORTON, VA 22079
MLS# VAFX2346314Listed by: REAL BROKER, LLC


Protect your home and budget from life's surprises with an Assurant Home Warranty, backed by a partner that supports you through every step of homeownership. Explore Plans.
© 2023 - 2026 ERA Franchise Systems LLC. All rights reserved. ERA Franchise Systems LLC fully supports the principles of the Fair Housing Act and the Equal Opportunity Act. ERA, ERA Real Estate powered, and their respective logos are registered service marks of ERA Franchise Systems LLC. Each office is independently owned and operated.