
7660 Henry Knox Dr, Lorton, VA 22079
Local realty services provided by:ERA Valley Realty
Listed by: jeff chreky, margaret m. babbington
Office: compass
MLS#:VAFX2350330
Source:BRIGHTMLS
Price summary
- Price:$853,100
- Price per sq. ft.:$187.25
- Monthly HOA dues:$125
About this home
Priced to Sell – Exceptional Value in the Neighborhood!
Welcome to 7660 Henry Knox Drive, where incredible space, thoughtful design, and exceptional value come together! Offering more than 4,500 square feet across three finished levels, this impressive 5-bedroom, 3.5-bath Colonial features one of NV Homes’ largest floor plans—the extended Meriwether model—and presents an outstanding opportunity for buyers looking for space, versatility, and value. Priced aggressively below comparable homes that have recently sold in the neighborhood, this is arguably the best-priced home in the community and an opportunity buyers won’t want to miss!
The light-filled kitchen features granite countertops, a center island, 42-inch cabinetry, and a spacious breakfast area that flows seamlessly into the dramatic two-story great room, complete with soaring ceilings and a cozy gas fireplace. A main-level office with built-ins provides the perfect work-from-home setup, while the Trex deck offers an inviting outdoor space for relaxing and entertaining. Not to forget garage parking for two cars & additional two-car off-street parking on the pad.
Upstairs, the expansive primary suite features an elegant tray ceiling and plenty of room to unwind, complemented by additional generously sized bedrooms and abundant storage. The fully finished walkout lower level adds incredible flexibility with a huge recreation room, kitchenette/wet bar, media room, and private in-law suite—ideal for multigenerational living, extended-stay guests, or additional private living space.
Recent upgrades include new kitchen appliances, a new HVAC with humidifier system, a new washer / dryer, a water heater less than two years old along with a newer roof that is just three years old. This is also a Smart home with a nest ring & security system already installed.
Conveniently located just blocks from the VRE and minutes from Fort Belvoir and I-95, with easy access to the Pentagon and Washington, DC, this home checks all the boxes for space, comfort, and commuter convenience.
With over 4,500 square feet, five bedrooms, three finished levels, and pricing below recent comparable sales, this is the value opportunity buyers have been waiting for. Don’t miss your chance to own one of the best-priced homes in the neighborhood. Priced to sell and ready for its next owner!...
Contact an agent
Home facts
- Year built:2001
- Subdivision & Development:LORTON TOWN CNTR LANDBAY
- Listing ID #:VAFX2350330
- Updated:November 15, 2026 at 10:49 PM
Rooms and interior
- Bedrooms:5
- Total bathrooms:4
- Full bathrooms:3
- Half bathrooms:1
- Dining Description:Dining Area
- Bathrooms Description:Primary Bath(s)
- Kitchen Description:Breakfast Area, Built-Ins, Butlers Pantry, Cooktop, Crown Moldings, Dishwasher, Disposal, Extra Refrigerator/Freezer, Icemaker, Kitchen - Country, Kitchen - Table Space, Microwave, Oven - Wall, Recessed Lighting, Refrigerator, Upgraded Countertops, Wet/Dry Bar
- Basement:Yes
- Basement Description:Full, Fully Finished, Outside Entrance, Rear Entrance, Walkout Level
- Living area:4,556 sq. ft.
Heating and cooling
- Cooling:Ceiling Fan(s), Central A/C
- Heating:Forced Air, Natural Gas
Structure and exterior
- Year built:2001
- Building area:4,556 sq. ft.
- Lot area:0.1 Acres
- Architectural Style:Colonial
- Construction Materials:Vinyl Siding
- Exterior Features:Balcony, Deck(s), Exterior Lighting, Gutter System, Porch(es)
- Foundation Description:Concrete Perimeter
- Levels:3 Story
Schools
- High school:HAYFIELD
- Middle school:HAYFIELD SECONDARY SCHOOL
- Elementary school:LORTON STATION
Utilities
- Water:Public
- Sewer:Public Sewer
Finances and disclosures
- Price:$853,100
- Price per sq. ft.:$187.25
- Tax amount:$10,188 (2026)
Features and amenities
- Laundry features:Dryer, Washer
- Amenities:Built-Ins, Chair Railings, Crown Moldings, Double Pane Windows, Recessed Lighting, Wet/Dry Bar, Window Treatments
- Smart home:Yes
Parking
- Parking description:Attached Garage, Garage - Front Entry, Garage Door Opener, Off Street
- Garage:Yes
- Garage spaces:2
New listings near 7660 Henry Knox Dr
- Coming Soon
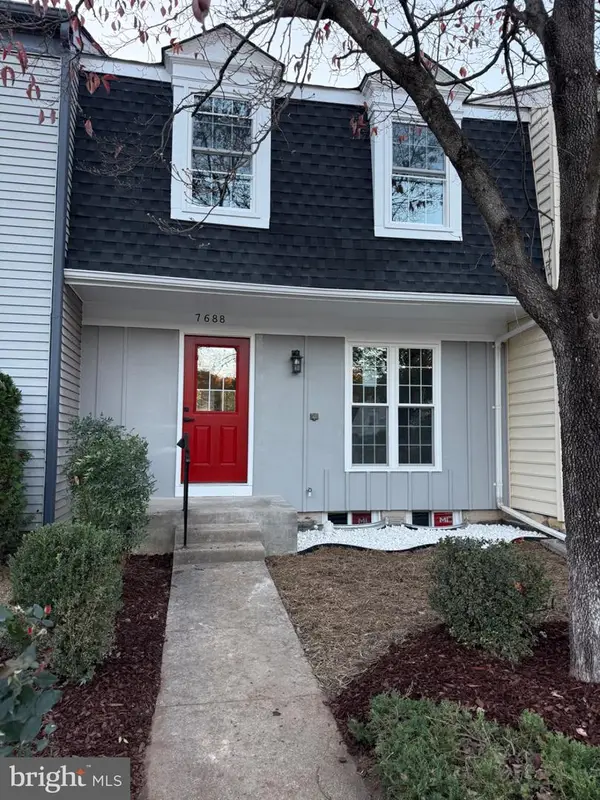 $499,900Coming Soon4 beds 2 baths1,630 sq. ft.
7688 Sheffield Village Ln, LORTON, VA 22079
MLS# VAFX2350368Listed by: BNI REALTY - Coming Soon
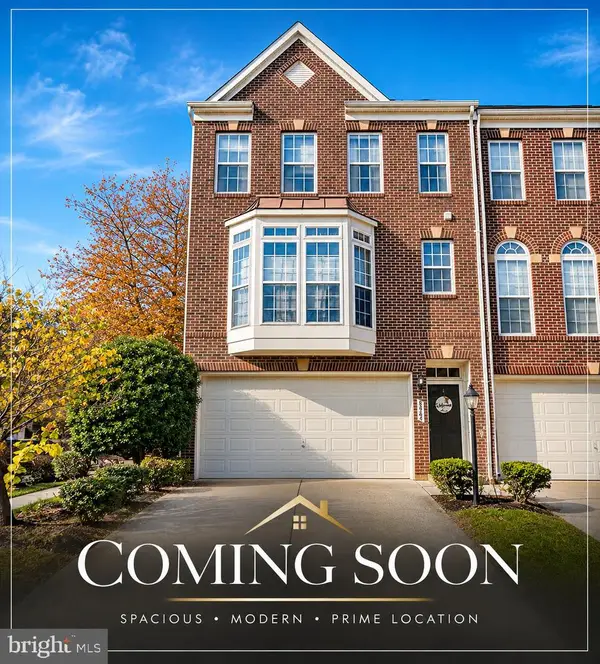 $739,000Coming Soon3 beds 4 baths3,000 sq. ft.
8464 Kirby Lionsdale Dr, LORTON, VA 22079
MLS# VAFX2350200Listed by: RE/MAX GALAXY - Coming Soon
 $700,000Coming Soon3 beds 4 baths2,016 sq. ft.
8317 Dockray Ct, LORTON, VA 22079
MLS# VAFX2347416Listed by: KELLER WILLIAMS REALTY - New
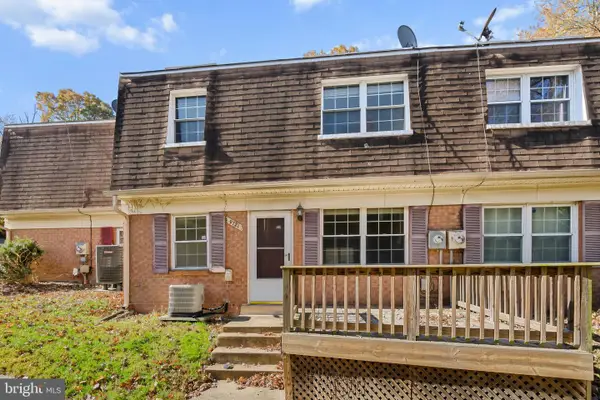 $199,900Active2 beds 1 baths966 sq. ft.
9721 Hagel Cir #44/e, LORTON, VA 22079
MLS# VAFX2349590Listed by: REDFIN CORPORATION - New
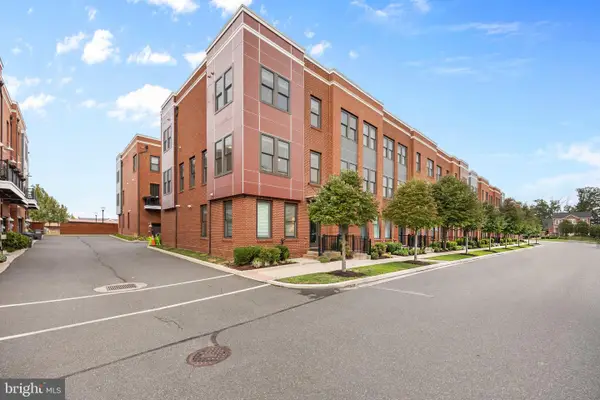 $749,000Active4 beds 4 baths2,100 sq. ft.
9164 Power House Rd, LORTON, VA 22079
MLS# VAFX2349950Listed by: RE/MAX ONE - New
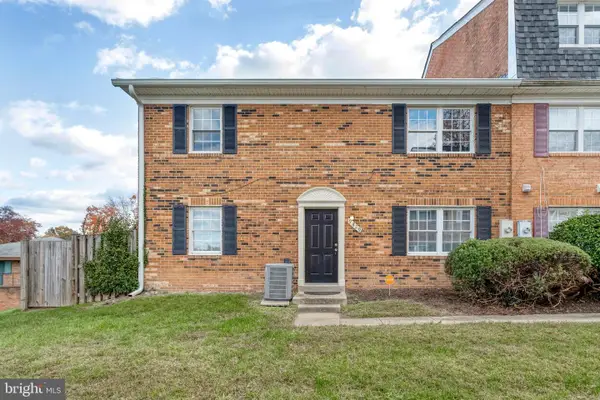 $369,000Active3 beds 2 baths1,320 sq. ft.
9829 Hagel Cir, LORTON, VA 22079
MLS# VAFX2349124Listed by: CENTURY 21 NEW MILLENNIUM 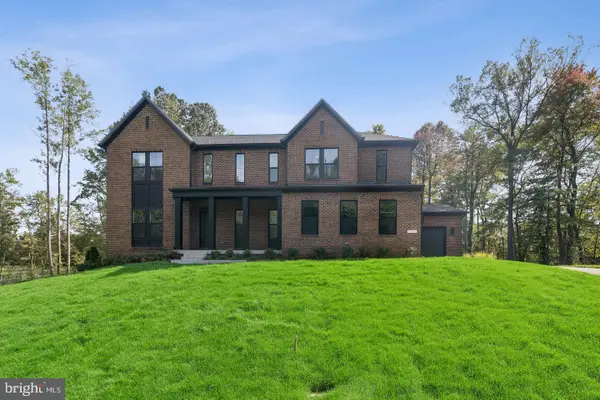 $1,539,700Active5 beds 6 baths5,459 sq. ft.
9167 Peniwill Dr #lot 82, LORTON, VA 22079
MLS# VAFX2349146Listed by: LONG & FOSTER REAL ESTATE, INC.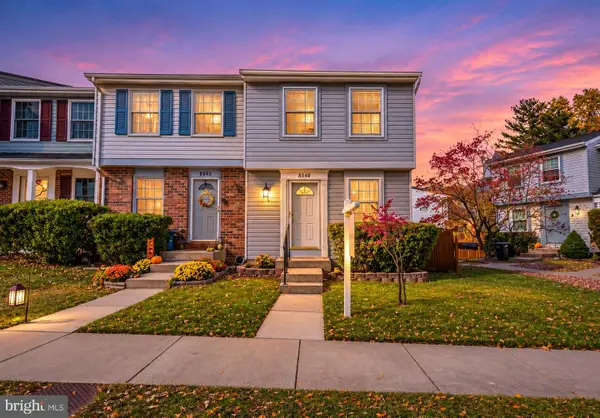 $424,900Active2 beds 2 baths930 sq. ft.
8540 Blue Rock Ln, LORTON, VA 22079
MLS# VAFX2348752Listed by: SAMSON PROPERTIES- Open Sun, 1 to 4pm
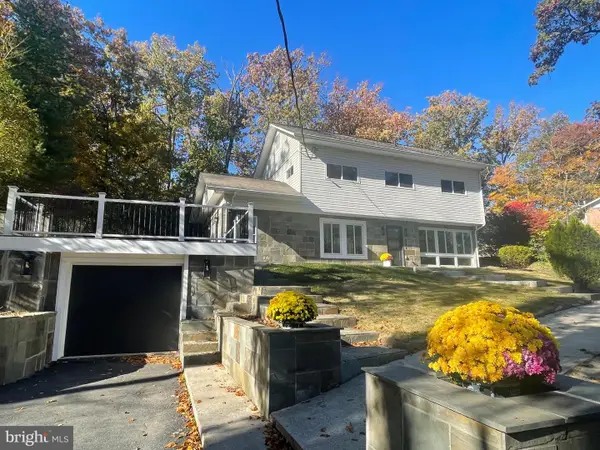 $749,000Active3 beds 3 baths1,440 sq. ft.
9458 4th Pl, LORTON, VA 22079
MLS# VAFX2349096Listed by: BNI REALTY


Protect your home and budget from life's surprises with an Assurant Home Warranty, backed by a partner that supports you through every step of homeownership. Explore Plans.
© 2023 - 2026 ERA Franchise Systems LLC. All rights reserved. ERA Franchise Systems LLC fully supports the principles of the Fair Housing Act and the Equal Opportunity Act. ERA, ERA Real Estate powered, and their respective logos are registered service marks of ERA Franchise Systems LLC. Each office is independently owned and operated.