
7688 Sheffield Village Ln, Lorton, VA 22079
Local realty services provided by:Pagoda Realty ERA Powered
7688 Sheffield Village Ln,Lorton, VA 22079
$499,900
- 4 Beds
- 2 Baths
- 1,630 sq. ft.
- Townhouse
- Coming Soon
Listed by: homayoun m nouri
Office: bni realty
MLS#:VAFX2350368
Source:BRIGHTMLS
Price summary
- Price:$499,900
- Price per sq. ft.:$306.69
- Monthly HOA dues:$103.33
About this home
MAJOR RENOVATIONS & UPGRADES – 2026!
This beautifully renovated home features extensive upgrades throughout all three levels, including:
Complete replacement of all polybutylene plumbing pipes with CPVC piping throughout the entire house.
New recessed lighting with new electrical wiring.
New HVAC system.
New water heater.
New sump pump.
Brand-new 16' x 12' deck.
New patio.
New kitchen with brand-new cabinets.
New stainless steel kitchen appliances.
Beautiful new quartz countertops.
New luxury vinyl plank (LVP) flooring throughout all three levels.
Newly renovated bathrooms featuring new tubs, toilets, vanities, and ceramic tile.
New doors and windows.
New French doors leading to the outdoor living area.
New interior and exterior paint.
New fully fenced yard.
New baseboards throughout.
New fire alarms.
New electrical outlets and switches throughout the house.
New locks and closet doors.
New Washer and Dryer
Newer roof with replaced roof sheathing.
New ceiling lights and much more!
FANTASTIC LOCATION!
Conveniently located near shopping, parks, commuter transportation, and major destinations.
Just 0.7 miles (approximately a 15-minute walk) to the Lorton VRE Station.
Only 3 minutes by car to the Lorton Amtrak Auto Train Station.
Close to Sheffield Park, Pohick Estates Park, Laurel Hill Park, and Occoquan Regional Park.
Convenient to Lorton Station Town Center, Gunston Plaza, and Saratoga Shopping Center.
Easy access to Fort Belvoir Military Base.
Too many upgrades to list! Come see this beautifully updated home and enjoy the comfort of a home with extensive renovations and modern improvements....
Contact an agent
Home facts
- Year built:1981
- Subdivision & Development:SUMMERHILL
- Listing ID #:VAFX2350368
- Updated:November 15, 2026 at 10:49 PM
Rooms and interior
- Bedrooms:4
- Total bathrooms:2
- Full bathrooms:2
- Flooring:Ceramic Tile, Luxury Vinyl Plank
- Kitchen Description:Built-In Microwave, Dishwasher, Disposal, Exhaust Fan, Oven/Range - Electric, Recessed Lighting, Refrigerator, Stainless Steel Appliances, Upgraded Countertops
- Basement:Yes
- Basement Description:Daylight, Full, Fully Finished, Heated, Outside Entrance, Rear Entrance, Sump Pump, Walkout Level, Windows
- Living area:1,630 sq. ft.
Heating and cooling
- Cooling:Central A/C
- Heating:Electric, Heat Pump(s)
Structure and exterior
- Roof:Architectural Shingle
- Year built:1981
- Building area:1,630 sq. ft.
- Lot area:0.03 Acres
- Architectural Style:Colonial
- Construction Materials:Aluminum Siding
- Exterior Features:Deck(s), Patio(s)
- Foundation Description:Concrete Perimeter
- Levels:3 Story
Utilities
- Water:Public
- Sewer:Public Sewer
Finances and disclosures
- Price:$499,900
- Price per sq. ft.:$306.69
- Tax amount:$4,985 (2026)
Features and amenities
- Laundry features:Dryer, Dryer - Electric, Washer
- Amenities:Recessed Lighting
Parking
- Parking description:Assigned, Parking Lot
New listings near 7688 Sheffield Village Ln
- Coming Soon
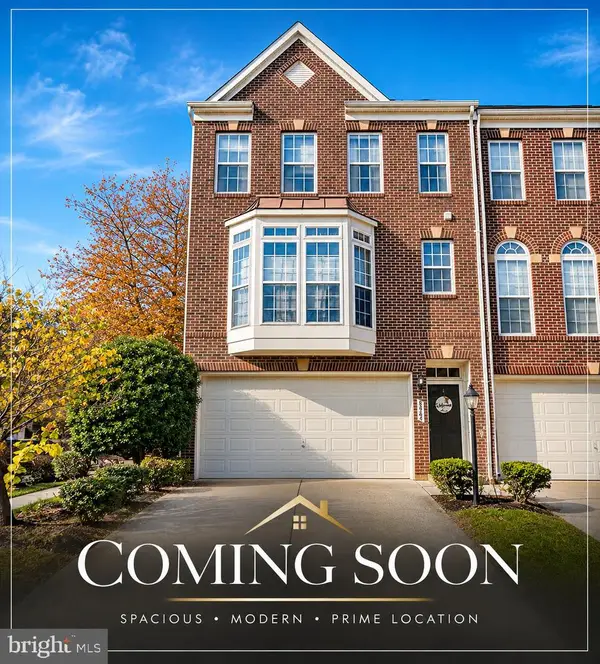 $739,000Coming Soon3 beds 4 baths3,000 sq. ft.
8464 Kirby Lionsdale Dr, LORTON, VA 22079
MLS# VAFX2350200Listed by: RE/MAX GALAXY - Coming Soon
 $700,000Coming Soon3 beds 4 baths2,016 sq. ft.
8317 Dockray Ct, LORTON, VA 22079
MLS# VAFX2347416Listed by: KELLER WILLIAMS REALTY - New
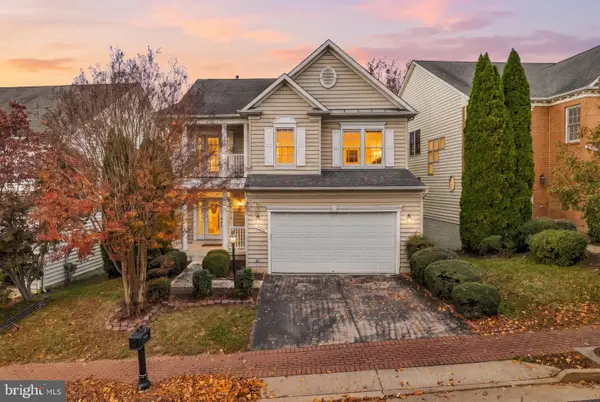 $853,100Active5 beds 4 baths4,556 sq. ft.
7660 Henry Knox Dr, LORTON, VA 22079
MLS# VAFX2350330Listed by: COMPASS - New
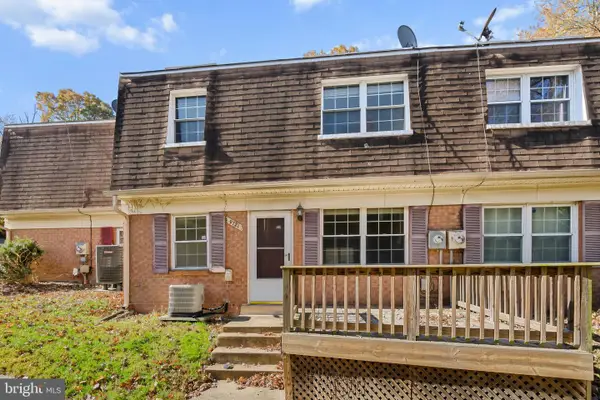 $199,900Active2 beds 1 baths966 sq. ft.
9721 Hagel Cir #44/e, LORTON, VA 22079
MLS# VAFX2349590Listed by: REDFIN CORPORATION - New
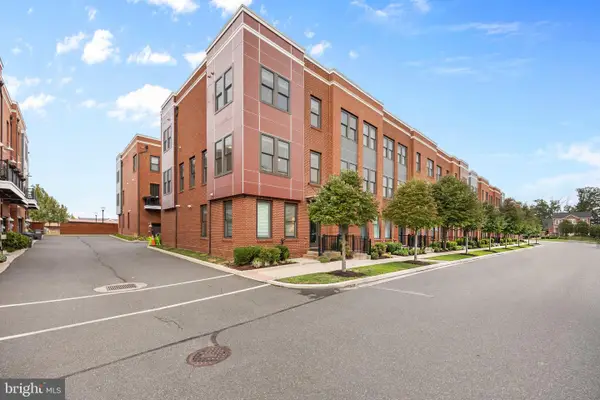 $749,000Active4 beds 4 baths2,100 sq. ft.
9164 Power House Rd, LORTON, VA 22079
MLS# VAFX2349950Listed by: RE/MAX ONE - New
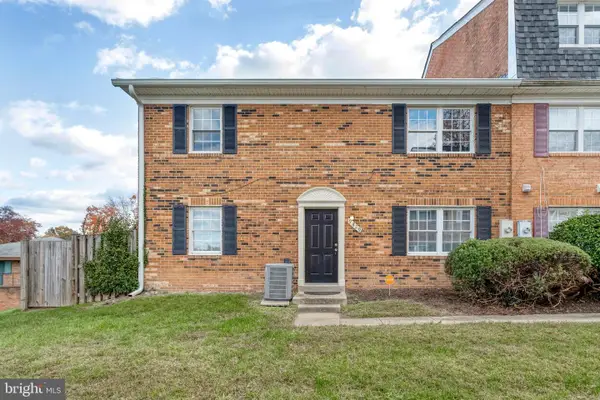 $369,000Active3 beds 2 baths1,320 sq. ft.
9829 Hagel Cir, LORTON, VA 22079
MLS# VAFX2349124Listed by: CENTURY 21 NEW MILLENNIUM 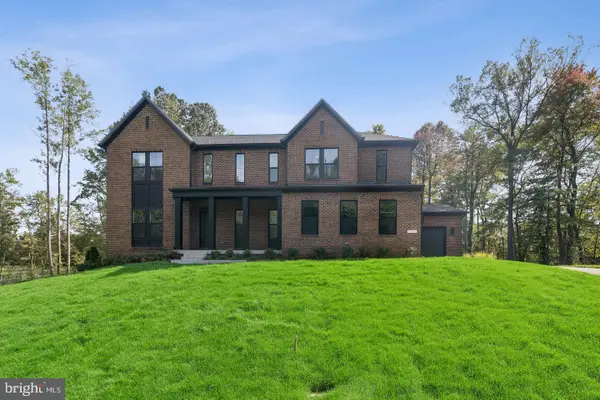 $1,539,700Active5 beds 6 baths5,459 sq. ft.
9167 Peniwill Dr #lot 82, LORTON, VA 22079
MLS# VAFX2349146Listed by: LONG & FOSTER REAL ESTATE, INC.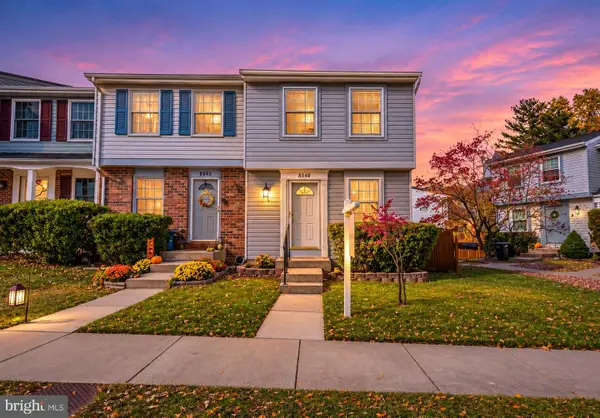 $424,900Active2 beds 2 baths930 sq. ft.
8540 Blue Rock Ln, LORTON, VA 22079
MLS# VAFX2348752Listed by: SAMSON PROPERTIES- Open Sun, 1 to 4pm
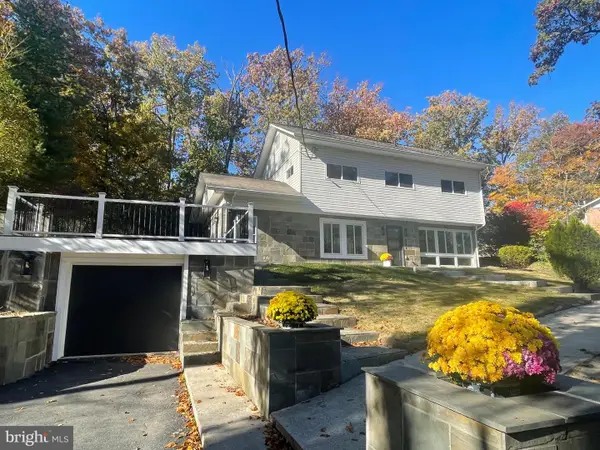 $749,000Active3 beds 3 baths1,440 sq. ft.
9458 4th Pl, LORTON, VA 22079
MLS# VAFX2349096Listed by: BNI REALTY


Protect your home and budget from life's surprises with an Assurant Home Warranty, backed by a partner that supports you through every step of homeownership. Explore Plans.
© 2023 - 2026 ERA Franchise Systems LLC. All rights reserved. ERA Franchise Systems LLC fully supports the principles of the Fair Housing Act and the Equal Opportunity Act. ERA, ERA Real Estate powered, and their respective logos are registered service marks of ERA Franchise Systems LLC. Each office is independently owned and operated.