
8955 Birch Bay Cir, Lorton, VA 22079
Local realty services provided by:ERA Martin Associates
8955 Birch Bay Cir,Lorton, VA 22079
$999,000
- 4 Beds
- 3 Baths
- 2,640 sq. ft.
- Single family
- Active
Upcoming open houses
- Sun, Aug 3001:00 pm - 04:00 pm
Listed by: ivette i booher
Office: exp realty, llc.
MLS#:VAFX2336800
Source:BRIGHTMLS
Price summary
- Price:$999,000
- Price per sq. ft.:$378.41
- Monthly HOA dues:$122
About this home
Welcome to Laurel Hill’s 8955 Birch Bay Circle! This beautifully maintained residence is situated on a quiet circle, freshly painted and move-in READY. Step inside the impressive two story foyer flanked by the formal living and dining rooms with elevated crown molding and gleaming hardwood floors. The open main level floor plan features an updated kitchen with gorgeous quartz countertops, ample 42” cabinetry and newer appliances centered around a functional center island with space for seating and abundant natural light. A lovely breakfast area opens to a Trek deck perfect for winding down and relaxing on a crisp evening. The deck gracefully steps down to a backyard made for entertaining, kids, playtime or FIDO. Back inside on the main level, the family room has a gas fireplace surrounded by windows overlooking the backyard. For your convenience, a powder room and a great sized mud/laundry room with built in cabinets, utility sink and counter space are also on the main level. Upstairs, the owner’s bedroom has an extended sitting area, dramatic tray ceiling, and two walk-in closets. The owners bathroom is well appointed with dual sink areas, soaking tub, shower, and separate water closet. The lower level offers an exceptional opportunity for customization and has built-in plumbing for a bathroom or wet bar. This large unfinished space is also ready for a bedroom, exercise room, office and/or hobby area. The Laurel Hill community offers year-round events for residents. The premier location is close to shops, restaurants (Glory Days, Panera), the Laurel Hill golf course, Workhouse Arts Center, Burke Lake, parks, Fort Belvoir. The neighborhood is also within a block to Laurel Hill Elementary School and other schools. Exploring the area is easy with quick access to I-95, Fairfax County Parkway and the VRE. Notable updates include a newer HVAC, water heater, appliances, garage door, exterior lighting, and much more. Don’t miss this wonderful home! Open House Sunday 1-4 pm....
Contact an agent
Home facts
- Year built:2005
- Subdivision & Development:LAUREL HILL
- Listing ID #:VAFX2336800
- Added:1 day(s) ago
- Updated:August 29, 2026 at 04:35 AM
Rooms and interior
- Bedrooms:4
- Total bathrooms:3
- Full bathrooms:2
- Half bathrooms:1
- Flooring:Carpet, Ceramic Tile, Hardwood
- Dining Description:Dining Area
- Bathrooms Description:Primary Bath(s)
- Kitchen Description:Breakfast Area, Built-In Microwave, Carpet, Crown Moldings, Dishwasher, Disposal, Exhaust Fan, Kitchen - Gourmet, Kitchen - Island, Oven/Range - Gas, Recessed Lighting, Refrigerator, Upgraded Countertops
- Bedroom Description:Carpet, Walk In Closet(s)
- Basement:Yes
- Basement Description:Interior Access, Rear Entrance, Rough Bath Plumb, Space For Rooms, Sump Pump, Unfinished, Windows
- Living area:2,640 sq. ft.
Heating and cooling
- Cooling:Ceiling Fan(s), Central A/C
- Heating:Forced Air, Natural Gas
Structure and exterior
- Year built:2005
- Building area:2,640 sq. ft.
- Lot area:0.17 Acres
- Architectural Style:Colonial
- Construction Materials:Aluminum Siding, Brick
- Foundation Description:Slab
- Levels:3 Story
Schools
- High school:SOUTH COUNTY
- Middle school:SOUTH COUNTY
- Elementary school:LAUREL HILL
Utilities
- Water:Public
- Sewer:Public Septic
Finances and disclosures
- Price:$999,000
- Price per sq. ft.:$378.41
- Tax amount:$11,156 (2025)
Features and amenities
- Laundry features:Dryer
- Amenities:Cable TV Available, Carpet, Ceiling Fan(s), Chair Railings, Crown Moldings, Recessed Lighting
Parking
- Parking description:Attached Garage, Garage - Front Entry, Garage Door Opener, Inside Access, On Street
- Garage:Yes
- Garage spaces:2
New listings near 8955 Birch Bay Cir
- Coming Soon
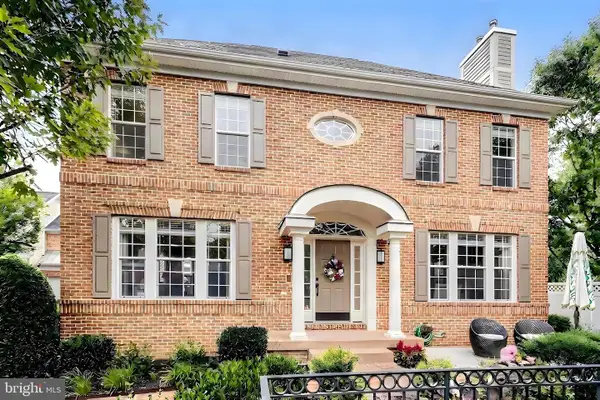 $840,000Coming Soon3 beds 4 baths3,449 sq. ft.
7023 Regional Inlet Dr, FORT BELVOIR, VA 22060
MLS# VAFX2335572Listed by: TTR SOTHEBY'S INTERNATIONAL REALTY - Coming Soon
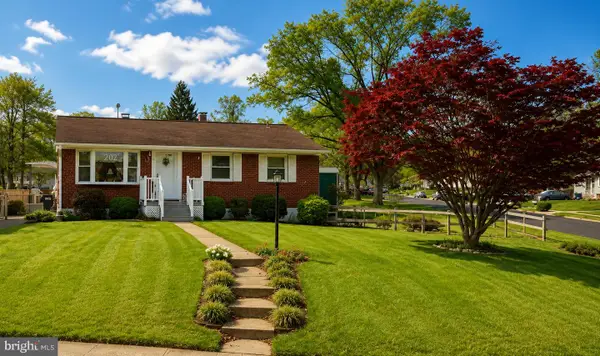 $525,000Coming Soon3 beds 1 baths1,040 sq. ft.
8816 Jandell Rd, LORTON, VA 22079
MLS# VAFX2337222Listed by: KELLER WILLIAMS CAPITAL PROPERTIES - Coming Soon
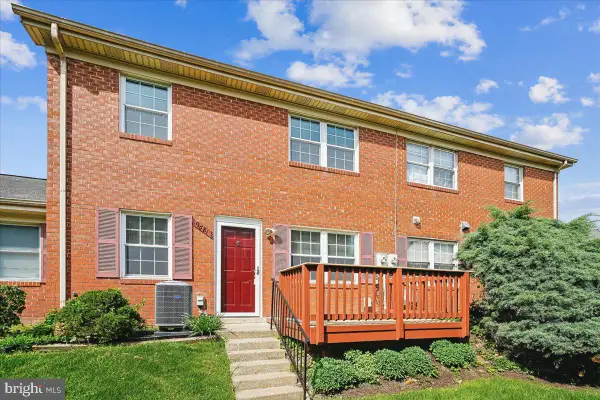 $255,000Coming Soon2 beds 1 baths966 sq. ft.
9681 Hagel Cir #36/e, LORTON, VA 22079
MLS# VAFX2337004Listed by: WEICHERT, REALTORS - Coming Soon
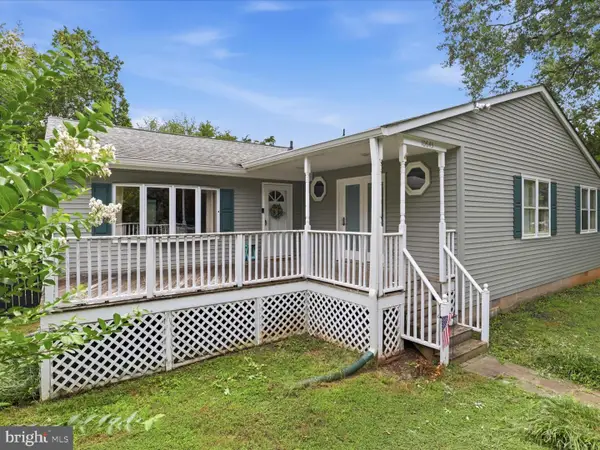 $575,000Coming Soon4 beds 2 baths2,086 sq. ft.
10643 Old Colchester Rd, LORTON, VA 22079
MLS# VAFX2336158Listed by: METRO HOUSE - Coming Soon
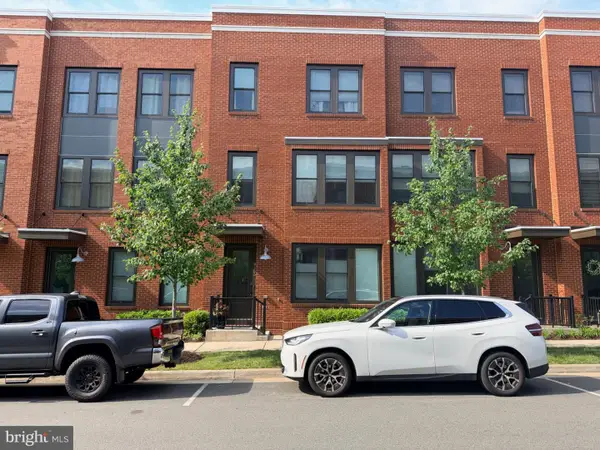 $750,000Coming Soon4 beds 4 baths2,096 sq. ft.
9155 Power House Rd, LORTON, VA 22079
MLS# VAFX2335962Listed by: REALTYPEOPLE - New
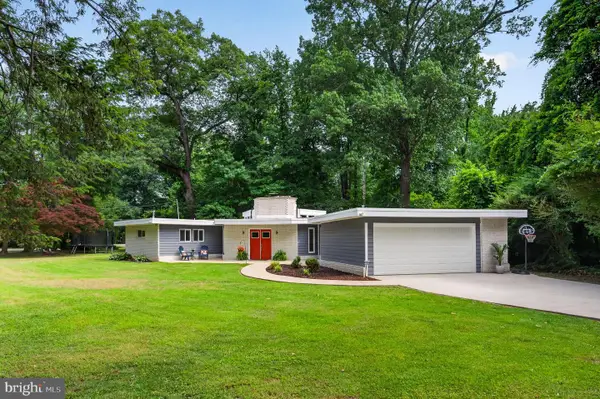 $749,900Active3 beds 2 baths1,730 sq. ft.
11724 River Dr, LORTON, VA 22079
MLS# VAFX2337290Listed by: SAMSON PROPERTIES - Open Sat, 10am to 12pmNew
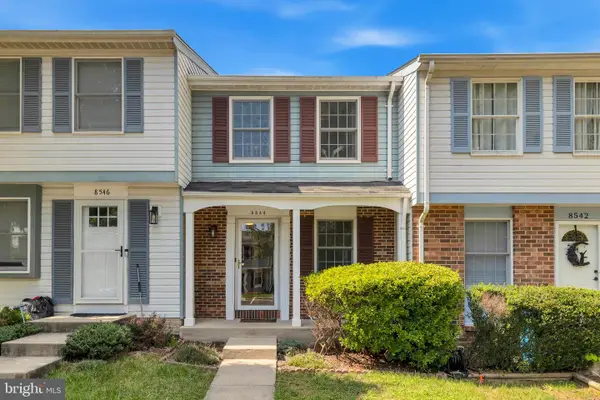 $449,900Active2 beds 2 baths1,360 sq. ft.
8544 Blue Rock Ln, LORTON, VA 22079
MLS# VAFX2334720Listed by: KW METRO CENTER - New
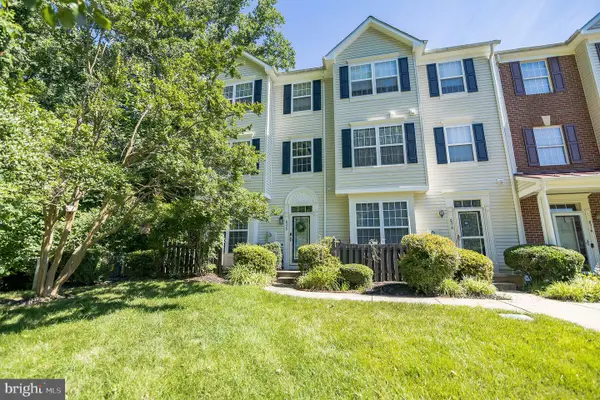 $449,900Active3 beds 3 baths1,521 sq. ft.
8320 Sanderling Way #40, LORTON, VA 22079
MLS# VAFX2337368Listed by: REAL BROKER, LLC - New
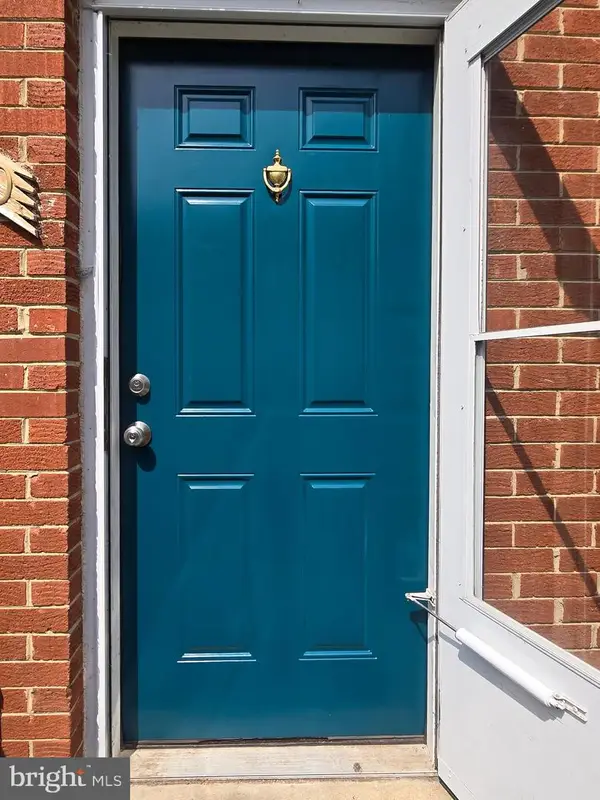 $398,750Active3 beds 2 baths1,344 sq. ft.
9640 Hagel Cir #28/d, LORTON, VA 22079
MLS# VAFX2337364Listed by: LISTWITHFREEDOM.COM


Protect your home and budget from life's surprises with an Assurant Home Warranty, backed by a partner that supports you through every step of homeownership. Explore Plans.
© 2023 - 2026 ERA Franchise Systems LLC. All rights reserved. ERA Franchise Systems LLC fully supports the principles of the Fair Housing Act and the Equal Opportunity Act. ERA, ERA Real Estate powered, and their respective logos are registered service marks of ERA Franchise Systems LLC. Each office is independently owned and operated.