
8544 Blue Rock Ln, Lorton, VA 22079
Local realty services provided by:Pagoda Realty ERA Powered
8544 Blue Rock Ln,Lorton, VA 22079
$425,000
- 2 Beds
- 2 Baths
- 1,360 sq. ft.
- Townhouse
- Pending
Listed by: kayli m michels, jennifer christoff
Office: kw metro center
MLS#:VAFX2334720
Source:BRIGHTMLS
Price summary
- Price:$425,000
- Price per sq. ft.:$312.5
- Monthly HOA dues:$83
About this home
Rare 3 LEVEL townhome with a renovated kitchen featuring NEW QUARTZ countertops, stainless steel appliances, and a newer microwave. NEW LVP floors on the main level, NEW CARPET upstairs and in the WALKOUT basement, and fresh paint. NEW WINDOWS AND SLIDING GLASS DOOR installed in 2025. Water heater 2024. Updated toilets, switch plates, outlet covers, new ceiling fan in the primary. New patio made with fresh deck boards. Main level closet can easily be converted to a half bath. Spacious bedrooms, flexible living space, and a well-connected Lorton location come together at 8544 Blue Rock Lane. This 2-bedroom, 2-bath townhome welcomes you with a —ready for everything from quiet mornings to casual gatherings.
Enjoy the convenience of one assigned parking space plus abundant guest parking. With access to I-95, Route 1, Fairfax County Parkway, the Lorton VRE station, commuter lots, and Fairfax Connector routes, the location offers multiple options for getting around Northern Virginia and into Washington, D.C. Fort Belvoir is also nearby, making this an especially convenient place to call home....
Contact an agent
Home facts
- Year built:1987
- Subdivision & Development:NEWINGTON HEIGHTS
- Listing ID #:VAFX2334720
- Added:56 day(s) ago
- Updated:October 22, 2026 at 08:31 AM
Rooms and interior
- Bedrooms:2
- Total bathrooms:2
- Full bathrooms:2
- Flooring:Carpet, Ceramic Tile, Hardwood
- Dining Description:Combination Dining/Living, Dining Area
- Kitchen Description:Carpet, Crown Moldings, Dishwasher, Microwave, Oven/Range - Electric, Refrigerator, Stainless Steel Appliances, Upgraded Countertops
- Bedroom Description:Carpet
- Basement:Yes
- Basement Description:Connecting Stairway, Daylight, Full, Fully Finished, Heated, Outside Entrance, Rear Entrance, Windows
- Living area:1,360 sq. ft.
Heating and cooling
- Cooling:Ceiling Fan(s), Central A/C
- Heating:Electric, Forced Air
Structure and exterior
- Year built:1987
- Building area:1,360 sq. ft.
- Lot area:0.02 Acres
- Architectural Style:Traditional
- Construction Materials:Vinyl Siding
- Exterior Features:Patio(s), Sidewalks
- Foundation Description:Concrete Perimeter
- Levels:3 Story
Schools
- High school:SOUTH COUNTY
- Middle school:SOUTH COUNTY
- Elementary school:SILVERBROOK
Utilities
- Water:Public
- Sewer:Public Sewer
Finances and disclosures
- Price:$425,000
- Price per sq. ft.:$312.5
- Tax amount:$5,069 (2026)
Features and amenities
- Laundry features:Dryer, Dryer In Unit, Washer, Washer In Unit
- Amenities:Carpet, Ceiling Fan(s), Crown Moldings, Electric Available
Parking
- Parking description:Assigned, Parking Lot, Paved Parking, Unassigned
New listings near 8544 Blue Rock Ln
- Coming Soon
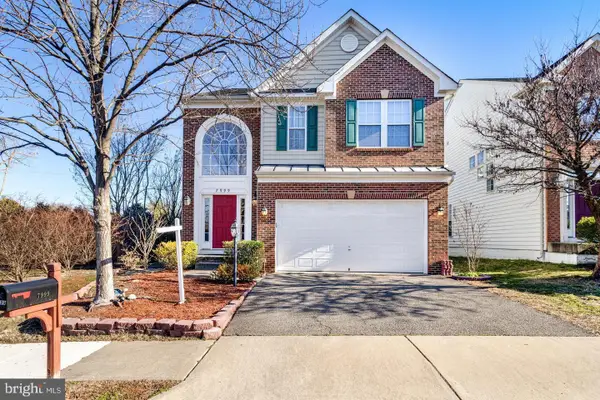 $949,900Coming Soon4 beds 5 baths3,113 sq. ft.
7999 Almeda Ct, LORTON, VA 22079
MLS# VAFX2346870Listed by: SPRING HILL REAL ESTATE, LLC. - Coming Soon
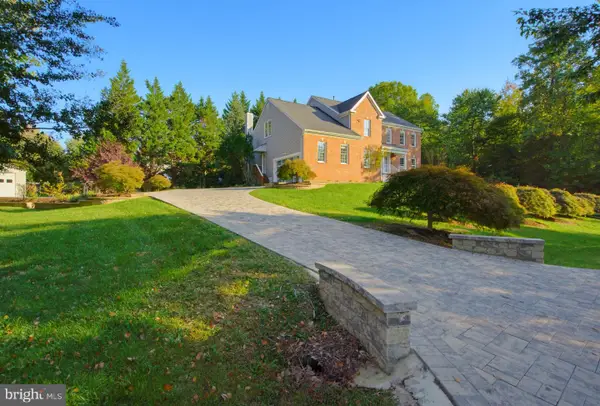 $1,249,900Coming Soon4 beds 4 baths5,265 sq. ft.
8233 Franklin Dr, LORTON, VA 22079
MLS# VAFX2346548Listed by: M.O. WILSON PROPERTIES - Coming Soon
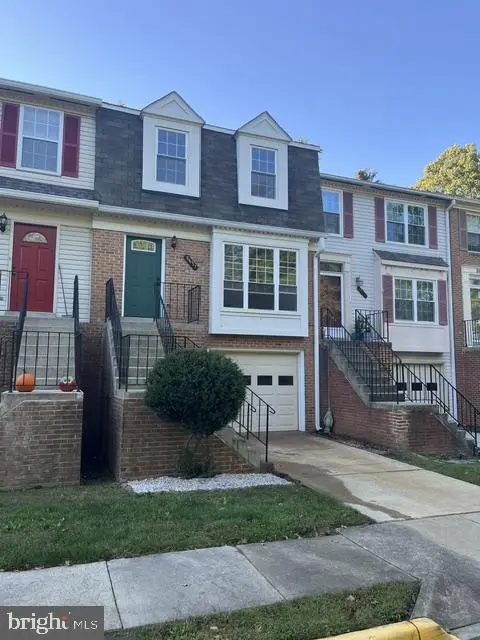 $640,000Coming Soon4 beds 4 baths1,449 sq. ft.
8637 Rocky Gap Ct, LORTON, VA 22079
MLS# VAFX2346560Listed by: CHARIS REALTY GROUP - Coming Soon
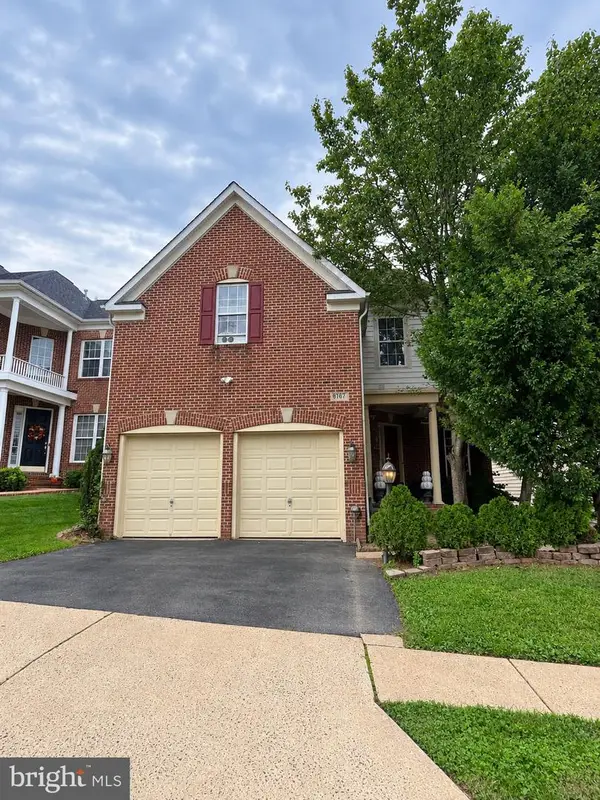 $964,914Coming Soon5 beds 5 baths3,110 sq. ft.
8187 Usher Dr, LORTON, VA 22079
MLS# VAFX2346152Listed by: EXIT REALTY PROS - Coming Soon
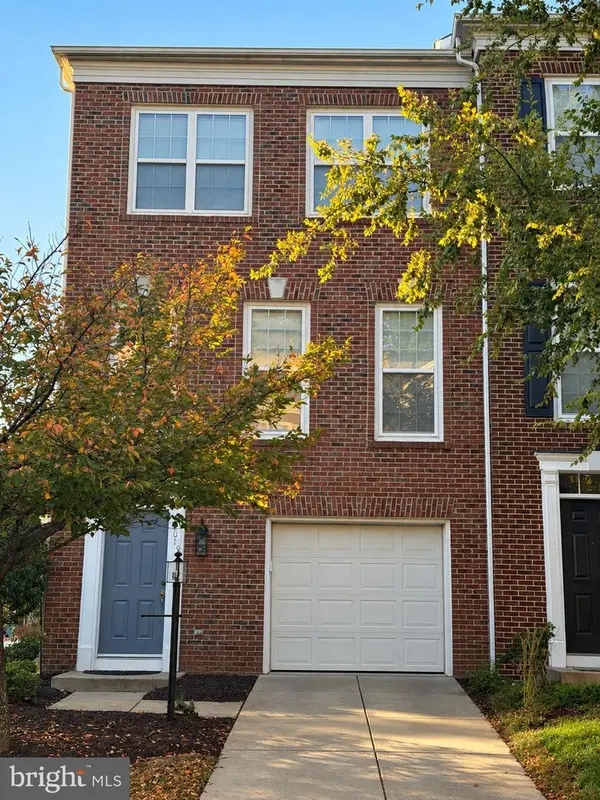 $725,000Coming Soon4 beds 4 baths1,774 sq. ft.
8901 Singleleaf Cir, LORTON, VA 22079
MLS# VAFX2343620Listed by: LONG & FOSTER REAL ESTATE, INC. - Coming Soon
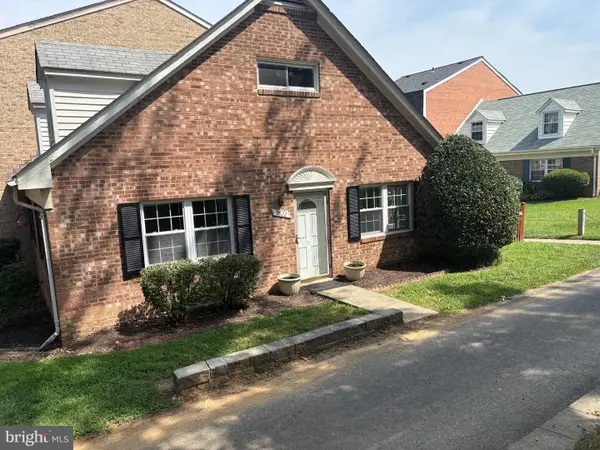 $430,000Coming Soon4 beds 2 baths1,442 sq. ft.
9822 Hagel Cir, LORTON, VA 22079
MLS# VAFX2317358Listed by: KELLER WILLIAMS REALTY - New
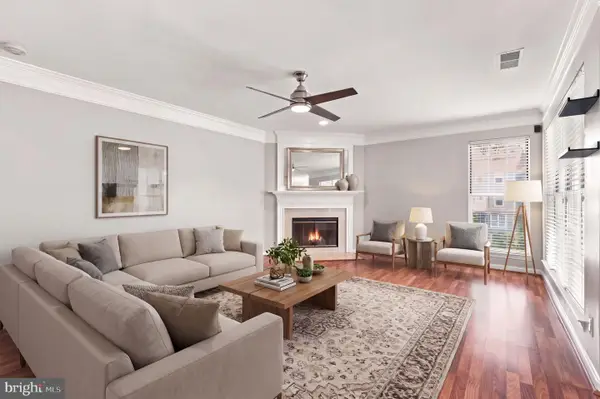 $400,000Active2 beds 3 baths1,260 sq. ft.
8210 Crossbrook Ct #202, LORTON, VA 22079
MLS# VAFX2346460Listed by: EXP REALTY, LLC - Open Sat, 1 to 3pmNew
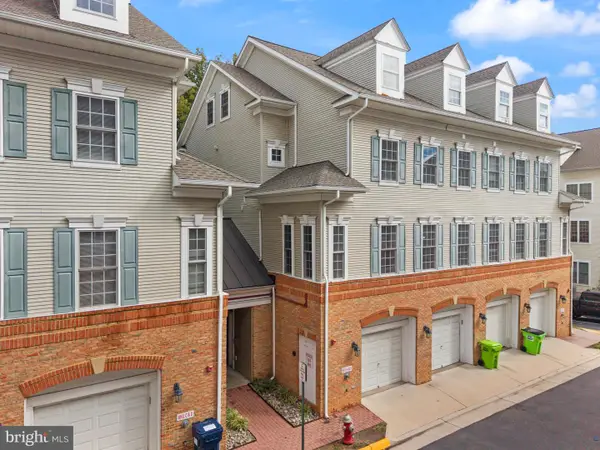 $475,000Active3 beds 3 baths1,868 sq. ft.
8931 Milford Haven Ct #31b, LORTON, VA 22079
MLS# VAFX2343626Listed by: SAMSON PROPERTIES - New
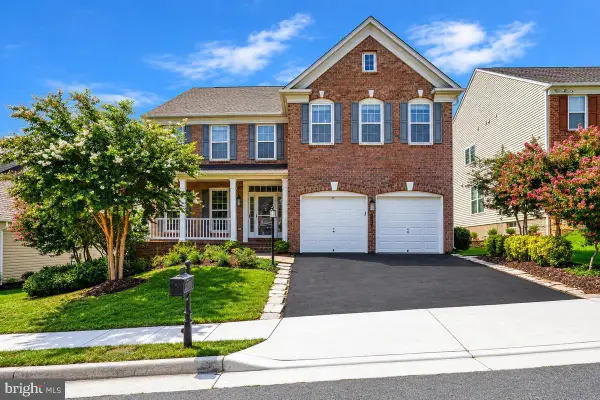 $1,139,000Active4 beds 4 baths4,410 sq. ft.
8185 Paper Birch Dr, LORTON, VA 22079
MLS# VAFX2346314Listed by: REAL BROKER, LLC - New
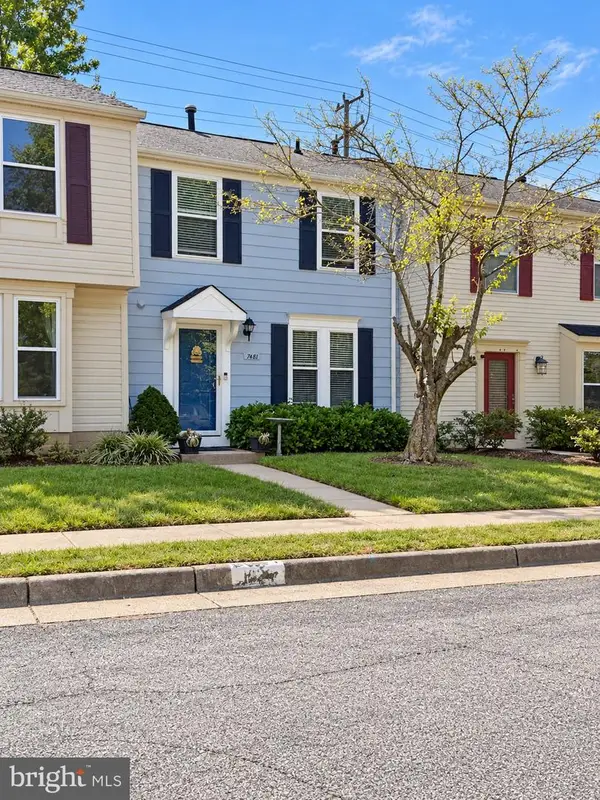 $449,454Active2 beds 2 baths1,120 sq. ft.
7481 Lone Star Rd, LORTON, VA 22079
MLS# VAFX2345976Listed by: SAMSON PROPERTIES


Protect your home and budget from life's surprises with an Assurant Home Warranty, backed by a partner that supports you through every step of homeownership. Explore Plans.
© 2023 - 2026 ERA Franchise Systems LLC. All rights reserved. ERA Franchise Systems LLC fully supports the principles of the Fair Housing Act and the Equal Opportunity Act. ERA, ERA Real Estate powered, and their respective logos are registered service marks of ERA Franchise Systems LLC. Each office is independently owned and operated.