
9163 Peniwill Dr #n/a, Lorton, VA 22079
Local realty services provided by:ERA Valley Realty
9163 Peniwill Dr #n/a,Lorton, VA 22079
$1,950,000
- 5 Beds
- 7 Baths
- 6,360 sq. ft.
- Single family
- Active
Upcoming open houses
- Sun, Sep 0611:00 am - 04:00 pm
- Sat, Sep 1211:00 am - 04:00 pm
- Sun, Sep 1311:00 am - 04:00 pm
- Sat, Sep 1911:00 am - 04:00 pm
- Sun, Sep 2011:00 am - 04:00 pm
- Sat, Sep 2611:00 am - 04:00 pm
- Sun, Sep 2711:00 am - 04:00 pm
Listed by: sylvia s cowles
Office: sylvia scott cowles
MLS#:VAFX2339368
Source:BRIGHTMLS
Price summary
- Price:$1,950,000
- Price per sq. ft.:$306.6
- Monthly HOA dues:$110
About this home
DECORATED MODELHOME FOR SALE*****NEW HOME DESIGN -THE RICHMOND FLOORPLAN FEATURES: Everything you are looking for. The main level includes 10-foot ceilings and a soaring two-story great room adjoining a luscious kitchen with over-sized 13-foot island with pendants above, ceramic backsplash to ceiling, GE Monogram stainless steel appliances including a gas range with vented decorator hood, separate built-in wall oven, built-in microwave, dishwasher and refrigerator. The sunny breakfast/dining area opens to the included covered deck. Also in this design is a formal dining room and private home office with barn doors, PLUS a main level bedroom for guests or other family members with private attached bathroom with walk-in shower. The elegant staircase is open to the great room and leads to additional living areas including a sumptuous primary suite with tray ceiling and sitting room that could opens to the 2nd-story deck, plus includes TWO walk-in closet areas; attached large primary bath includes two separate vanities and large seated walk-in shower with hand-held and rain showers, and a free-standing tub. Also the second level includes an over-sized loft area perfect for hobbies, a library or more; and includes additional bedrooms with attached baths and walk-in closets. this model home includes custom paint and wallpaper details, some window treatments, a patio and special design accents. Also includes a back-up generator. A MUST SEE!
***Occoquan Overlook - Moments from the Occoquan River and old town Occoquan, these estate-style homes offer high-end, designer-curated interiors with privacy and convenience to shopping, parks, the Arts Center, and many indoor or outdoor activities. Easy commuting via Fairfax County Parkway or near-by I95. Don't miss out on this special opportunity. BY APPOINTMENT ONLY. RENDERINGS/PHOTOS ARE REPRESENTATIVE ONLY AND MAY SHOW OPTIONS OR DECORATOR ENHANCEMENTS. PRICES AND TERMS SUBJECT TO CHANGE....
Contact an agent
Home facts
- Year built:2026
- Subdivision & Development:OCCOQUAN OVERLOOK
- Listing ID #:VAFX2339368
- Added:2 day(s) ago
- Updated:September 06, 2026 at 02:21 PM
Rooms and interior
- Bedrooms:5
- Total bathrooms:7
- Full bathrooms:6
- Half bathrooms:1
- Flooring:Carpet, Ceramic Tile, Laminate Plank
- Dining Description:Dining Area, Dining Room, Formal/Separate Dining Room
- Bathrooms Description:Primary Bath(s)
- Kitchen Description:Built-In Microwave, Built-In Range, Butlers Pantry, Dishwasher, ENERGY STAR Dishwasher, ENERGY STAR Refrigerator, Energy Efficient Appliances, Exhaust Fan, Icemaker, Kitchen - Gourmet, Kitchen - Island, Oven - Wall, Oven/Range - Gas, Pantry, Range Hood, Recessed Lighting, Refrigerator, Stainless Steel Appliances, Upgraded Countertops, Water Heater - High-Efficiency, Water Heater - Tankless
- Bedroom Description:Entry Level Bedroom, Primary Bedroom, Walk In Closet(s)
- Basement:Yes
- Basement Description:Full, Partially Finished, Poured Concrete, Rough Bath Plumb, Space For Rooms, Sump Pump, Walkout Level
- Living area:6,360 sq. ft.
Heating and cooling
- Cooling:Central A/C, Energy Star Cooling System, Programmable Thermostat, Zoned
- Heating:90% Forced Air, Central, Energy Star Heating System, Forced Air, Natural Gas, Programmable Thermostat
Structure and exterior
- Roof:Architectural Shingle, Asphalt
- Year built:2026
- Building area:6,360 sq. ft.
- Lot area:0.9 Acres
- Lot Features:Backs to Trees, Corner, Landscaping
- Architectural Style:Farmhouse/National Folk
- Construction Materials:Fiber Cement, HardiPlank Type
- Exterior Features:Deck(s), Extensive Hardscape, Exterior Lighting, Porch(es), Roof, Underground Lawn Sprinkler
- Foundation Description:Concrete Perimeter
- Levels:3 Story
Schools
- High school:SOUTH COUNTY
- Middle school:SOUTH COUNTY
- Elementary school:HALLEY
Utilities
- Water:Public
- Sewer:On Site Septic, Perc Approved Septic, Private Septic Tank
Finances and disclosures
- Price:$1,950,000
- Price per sq. ft.:$306.6
Features and amenities
- Laundry features:Dryer, Dryer In Unit, Has Laundry, Hookup, Washer, Washer In Unit
- Amenities:200+ Amp Service, Carbon Monoxide Detector(s), Double Pane Windows, Insulated Windows, Main Entrance Lock, Recessed Lighting
Parking
- Parking description:Additional Storage Area, Attached Garage, Garage - Side Entry, Garage Door Opener, Oversized, Paved Driveway
- Garage:Yes
- Garage spaces:3
New listings near 9163 Peniwill Dr #n/a
- Coming Soon
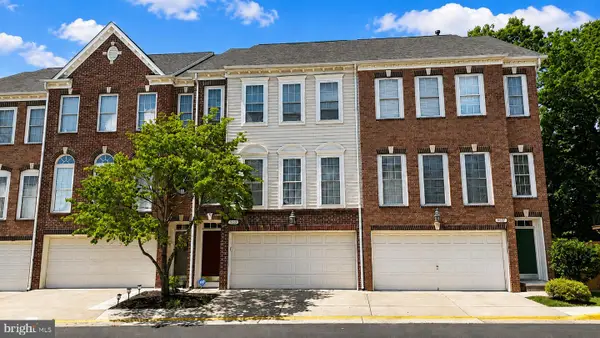 $675,000Coming Soon3 beds 4 baths2,352 sq. ft.
9052 Tanyard Ln, LORTON, VA 22079
MLS# VAFX2337794Listed by: SAMSON PROPERTIES - Coming Soon
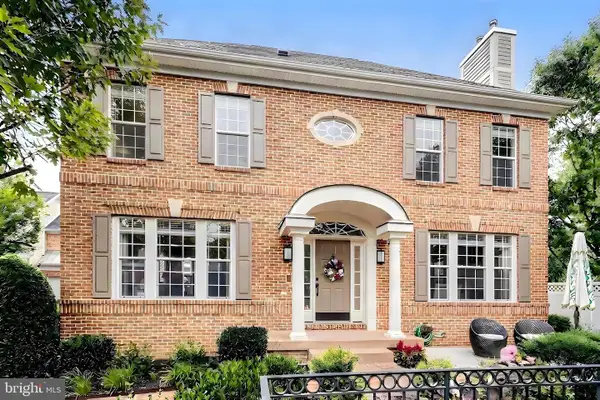 $840,000Coming Soon3 beds 4 baths3,449 sq. ft.
7023 Regional Inlet Dr, FORT BELVOIR, VA 22060
MLS# VAFX2335572Listed by: TTR SOTHEBY'S INTERNATIONAL REALTY - Coming Soon
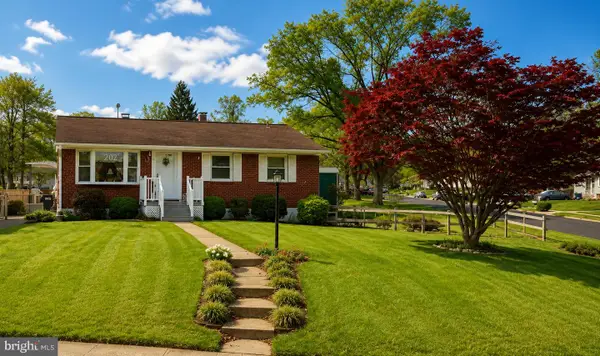 $525,000Coming Soon3 beds 1 baths1,040 sq. ft.
8816 Jandell Rd, LORTON, VA 22079
MLS# VAFX2337222Listed by: KELLER WILLIAMS CAPITAL PROPERTIES - Coming Soon
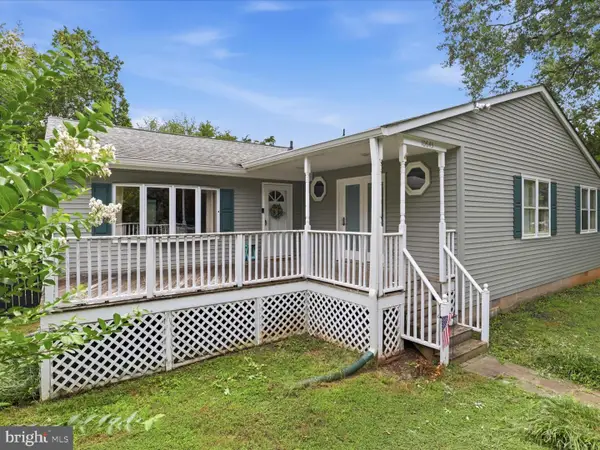 $575,000Coming Soon4 beds 2 baths2,086 sq. ft.
10643 Old Colchester Rd, LORTON, VA 22079
MLS# VAFX2336158Listed by: METRO HOUSE - Open Sun, 1 to 3pmNew
 $850,000Active4 beds 4 baths2,341 sq. ft.
9080 Arch Hall Rd, LORTON, VA 22079
MLS# VAFX2338036Listed by: FAIRFAX REALTY - New
 $380,000Active2 beds 2 baths1,220 sq. ft.
8303 Bluebird Way #m, LORTON, VA 22079
MLS# VAFX2339718Listed by: NEWSTAR 1ST REALTY, LLC - New
 $265,000Active2 beds 1 baths966 sq. ft.
9522 Hagel Cir, LORTON, VA 22079
MLS# VAFX2339634Listed by: SAMSON PROPERTIES - New
 $829,000Active4 beds 4 baths1,683 sq. ft.
9524 3rd Pl, LORTON, VA 22079
MLS# VAFX2339520Listed by: THE PIEDMONT REALTY GROUP OF NORTHERN VIRGINIA - New
 $425,000Active2 beds 2 baths930 sq. ft.
8541 Koluder, LORTON, VA 22079
MLS# VAFX2339462Listed by: BURNHAM REALTY LLC


Protect your home and budget from life's surprises with an Assurant Home Warranty, backed by a partner that supports you through every step of homeownership. Explore Plans.
© 2023 - 2026 ERA Franchise Systems LLC. All rights reserved. ERA Franchise Systems LLC fully supports the principles of the Fair Housing Act and the Equal Opportunity Act. ERA, ERA Real Estate powered, and their respective logos are registered service marks of ERA Franchise Systems LLC. Each office is independently owned and operated.