
8541 Koluder, Lorton, VA 22079
Local realty services provided by:ERA OakCrest Realty, Inc.
8541 Koluder,Lorton, VA 22079
$425,000
- 2 Beds
- 2 Baths
- - sq. ft.
- Townhouse
- Sold
Listed by: deborah roderick
Office: burnham realty llc.
MLS#:VAFX2339462
Source:BRIGHTMLS
Sorry, we are unable to map this address
Price summary
- Price:$425,000
- Monthly HOA dues:$80
About this home
Welcome to 8541 Koluder Ct, a move-in-ready townhome nestled in the desirable Newington Heights community of Lorton! This charming 2-bedroom, 2-full-bath home offers three levels of comfortable living with a functional floor plan and thoughtful updates, including a new HVAC system installed in 2025.
The main level features a welcoming living area that flows naturally into the dining and kitchen spaces, creating a comfortable setting for everyday living and entertaining. Upstairs, you'll find two spacious bedrooms and a full bathroom. The fully finished lower level provides valuable additional living space, a second full bathroom, laundry area, and convenient walk-out access to the backyard.
Step outside to enjoy the rear deck and private fenced yard, backing to mature trees for a peaceful, private setting. An assigned parking space is included with plenty of guest parking spots, while the community offers excellent amenities including walking/jogging paths, tennis courts, basketball courts, and a playground.
Conveniently located in Lorton with easy access to major commuter routes, shopping, dining, parks, and everyday conveniences. The 2025 HVAC replacement provides added peace of mind for the next owner.
With its three-level layout, finished lower level, private outdoor space, community amenities, and newer HVAC system, this home is an excellent opportunity for a first-time buyer, downsizer, or investor. Don't miss the opportunity to make 8541 Koluder Ct your new home!...
Contact an agent
Home facts
- Year built:1989
- Subdivision & Development:NEWINGTON HEIGHTS
- Listing ID #:VAFX2339462
- Added:42 day(s) ago
- Updated:October 16, 2026 at 06:07 AM
Rooms and interior
- Bedrooms:2
- Total bathrooms:2
- Full bathrooms:2
- Basement:Yes
- Basement Description:Full, Fully Finished, Outside Entrance, Rear Entrance, Windows
Heating and cooling
- Cooling:Heat Pump(s)
- Heating:Electric, Heat Pump(s)
Structure and exterior
- Roof:Shingle
- Year built:1989
- Architectural Style:Colonial
- Construction Materials:Aluminum Siding
- Foundation Description:Concrete Perimeter
- Levels:3 Story
Utilities
- Water:Public
- Sewer:Public Sewer
Finances and disclosures
- Price:$425,000
- Tax amount:$4,955 (2026)
Parking
- Parking description:Assigned, Parking Lot
New listings near 8541 Koluder
- Coming SoonOpen Sat, 1 to 3pm
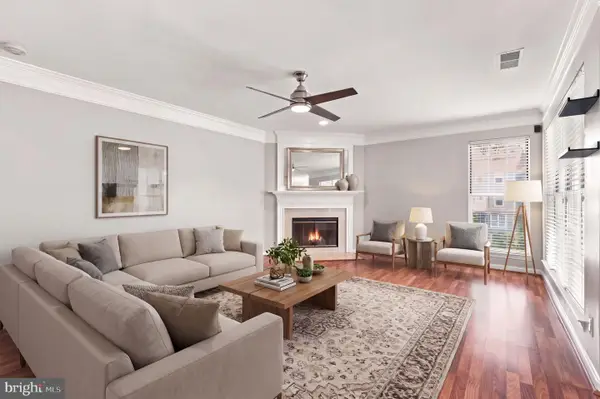 $400,000Coming Soon2 beds 3 baths1,260 sq. ft.
8210 Crossbrook Ct #202, LORTON, VA 22079
MLS# VAFX2346460Listed by: EXP REALTY, LLC - Coming Soon
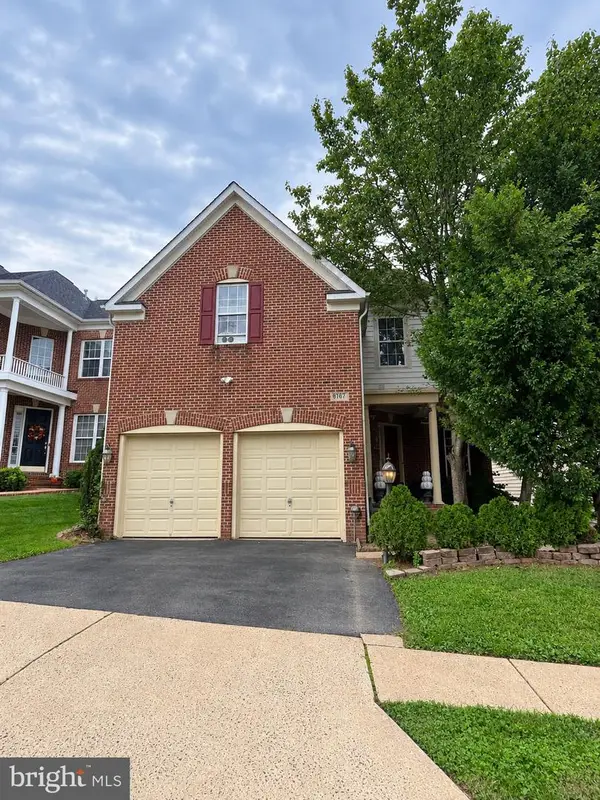 $964,914Coming Soon5 beds 5 baths3,110 sq. ft.
8187 Usher Dr, LORTON, VA 22079
MLS# VAFX2346152Listed by: EXIT REALTY PROS - Coming SoonOpen Sat, 1 to 3pm
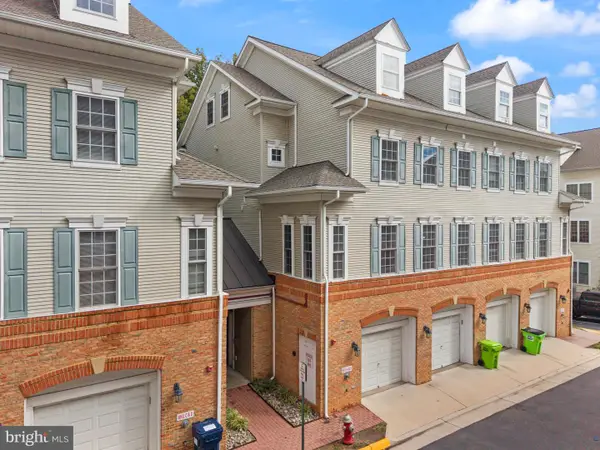 $475,000Coming Soon3 beds 3 baths1,868 sq. ft.
8931 Milford Haven Ct #31b, LORTON, VA 22079
MLS# VAFX2343626Listed by: SAMSON PROPERTIES - Coming SoonOpen Sat, 1 to 3pm
 $1,099,999Coming Soon5 beds 5 baths3,918 sq. ft.
9546 Sanger St, LORTON, VA 22079
MLS# VAFX2343570Listed by: SAMSON PROPERTIES - Coming Soon
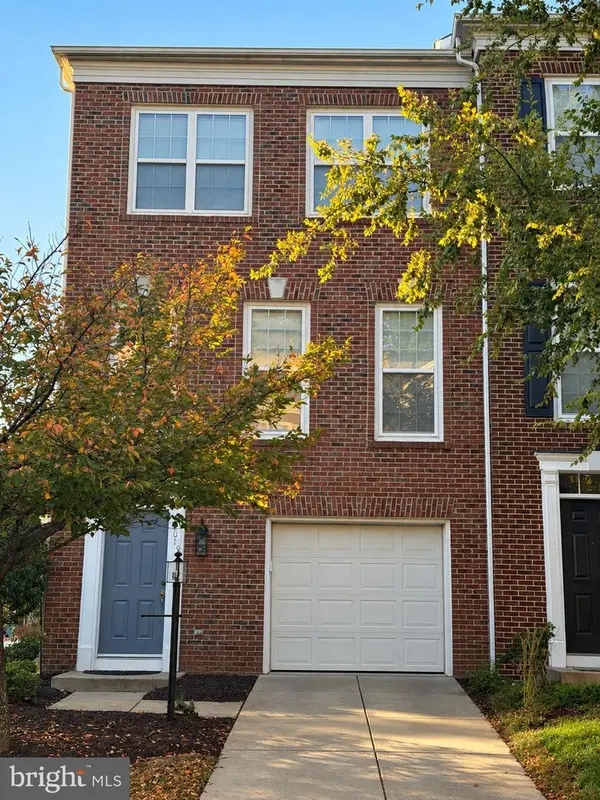 $725,000Coming Soon4 beds 4 baths1,774 sq. ft.
8901 Singleleaf Cir, LORTON, VA 22079
MLS# VAFX2343620Listed by: LONG & FOSTER REAL ESTATE, INC. - Coming Soon
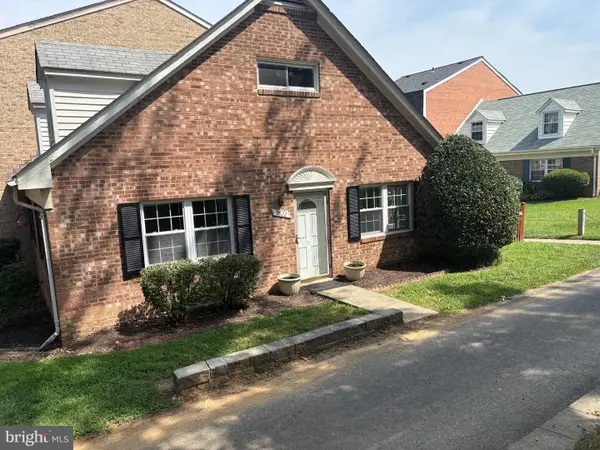 $430,000Coming Soon4 beds 2 baths1,442 sq. ft.
9822 Hagel Cir, LORTON, VA 22079
MLS# VAFX2317358Listed by: KELLER WILLIAMS REALTY - Open Sat, 12 to 2pmNew
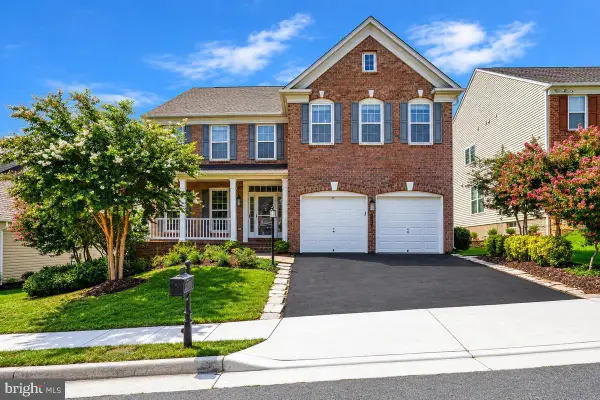 $1,139,000Active4 beds 4 baths4,410 sq. ft.
8185 Paper Birch Dr, LORTON, VA 22079
MLS# VAFX2346314Listed by: REAL BROKER, LLC - New
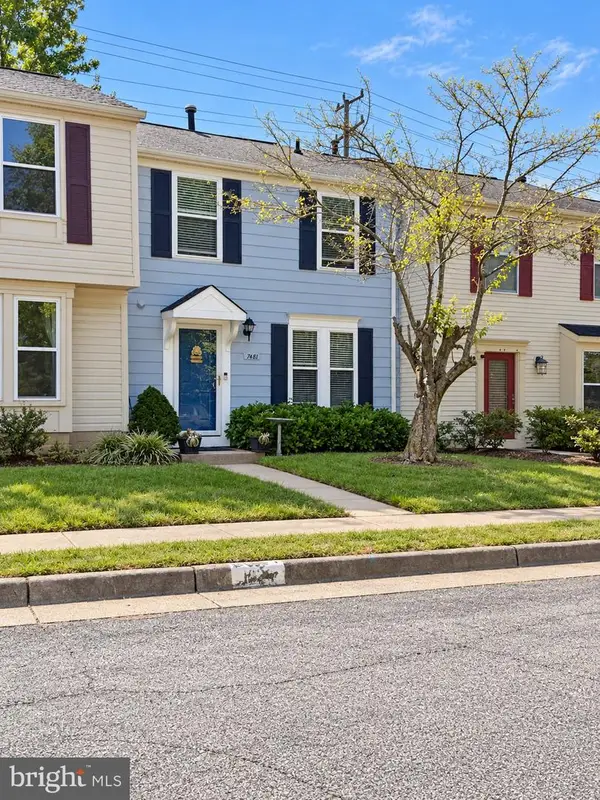 $449,454Active2 beds 2 baths1,120 sq. ft.
7481 Lone Star Rd, LORTON, VA 22079
MLS# VAFX2345976Listed by: SAMSON PROPERTIES - New
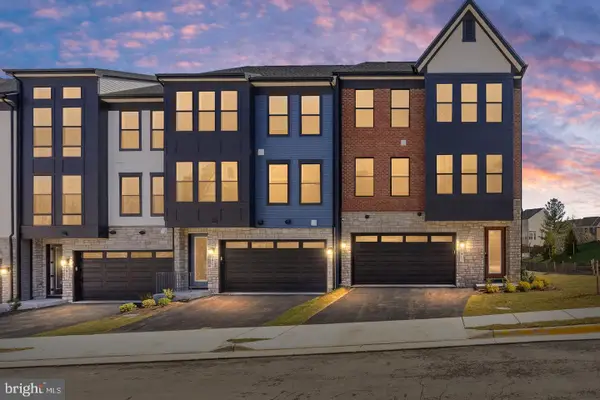 $1,069,990Active4 beds 4 baths3,680 sq. ft.
8454 Begonia Ln #28, LORTON, VA 22079
MLS# VAFX2345926Listed by: TETRA CORPORATION - New
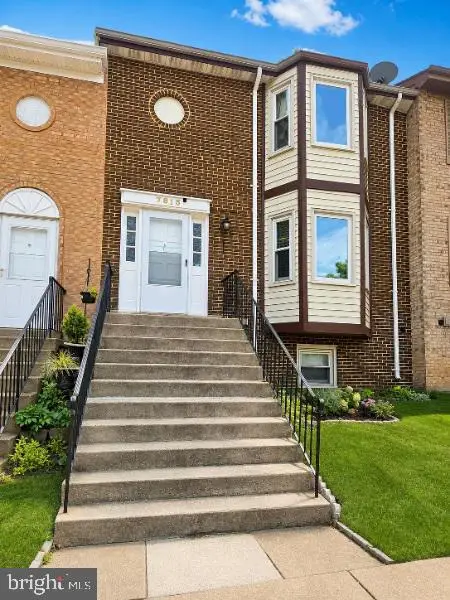 $518,000Active3 beds 3 baths2,162 sq. ft.
7815 Stovall Ct, LORTON, VA 22079
MLS# VAFX2345906Listed by: INDEPENDENT REALTY, INC


Protect your home and budget from life's surprises with an Assurant Home Warranty, backed by a partner that supports you through every step of homeownership. Explore Plans.
© 2023 - 2026 ERA Franchise Systems LLC. All rights reserved. ERA Franchise Systems LLC fully supports the principles of the Fair Housing Act and the Equal Opportunity Act. ERA, ERA Real Estate powered, and their respective logos are registered service marks of ERA Franchise Systems LLC. Each office is independently owned and operated.