
9503 Peniwill Dr, Lorton, VA 22079
Local realty services provided by:ERA Central Realty Group
9503 Peniwill Dr,Lorton, VA 22079
$1,859,000
- 6 Beds
- 7 Baths
- 8,608 sq. ft.
- Single family
- Pending
Listed by: indu bhatia
Office: samson properties
MLS#:VAFX2325974
Source:BRIGHTMLS
Price summary
- Price:$1,859,000
- Price per sq. ft.:$215.96
- Monthly HOA dues:$135
About this home
Welcome to this exceptional former Craftmark model home, perfectly situated on a beautiful 1.12-acre estate lot with ample room to add your dream swimming pool. Surrounded by mature trees and park like setting offering beauty privacy and a beautiful setting. Convenient school bus stop located right outside the home- ideal for families. Offering over 9,000 square feet across four finished levels, this impressive residence features 6 bedrooms, 6 full bathrooms, and 1 half bath.
Step inside to a dramatic two-story foyer and soaring 24 ft high ceilings, creating an open, light-filled layout with abundant natural light throughout. The main level features a private office, an elegant conservatory, formal living and dining rooms, and a gourmet chef’s kitchen with Viking appliances, a large center island, and seamless flow into the spacious family room.
Every bedroom is generously sized with walk-in closets and spacious bathrooms. The luxurious primary suite offers a spa-inspired bath and an expansive owner’s retreat. The fourth level provides a finished attic, ideal for a playroom, studio, or additional flex space.
The fully finished walk-out basement includes a recreation area, theater room, and a sixth bedroom with a full bath, making it perfect for guests or multigenerational living.
Major updates include three new HVAC systems (2024), roof replacement (2019), water heater (2021), and new basement flooring (2025).
The theater room furniture and equipment, Additional furnishings, including the conservatory sofa, are available for purchase upon request.
A rare opportunity to own a meticulously maintained luxury home offering space, elegance, and timeless Craftmark quality....
Contact an agent
Home facts
- Year built:2006
- Subdivision & Development:OCCOQUAN OVERLOOK
- Listing ID #:VAFX2325974
- Added:53 day(s) ago
- Updated:August 26, 2026 at 08:13 AM
Rooms and interior
- Bedrooms:6
- Total bathrooms:7
- Full bathrooms:6
- Half bathrooms:1
- Flooring:Hardwood, Luxury Vinyl Plank
- Basement:Yes
- Basement Description:Walkout Level
- Living area:8,608 sq. ft.
Heating and cooling
- Cooling:Central A/C
- Heating:Forced Air, Natural Gas
Structure and exterior
- Roof:Asphalt, Shingle
- Year built:2006
- Building area:8,608 sq. ft.
- Lot area:1.12 Acres
- Architectural Style:Colonial
- Construction Materials:Brick, Stone
- Foundation Description:Concrete Perimeter, Permanent
- Levels:4 Story
Schools
- High school:SOUTH COUNTY
- Middle school:SOUTH COUNTY
- Elementary school:HALLEY
Utilities
- Water:Public
- Sewer:Private Septic Tank
Finances and disclosures
- Price:$1,859,000
- Price per sq. ft.:$215.96
- Tax amount:$17,992 (2025)
Parking
- Parking description:Attached Garage, Garage - Side Entry, On Street
- Garage:Yes
- Garage spaces:3
New listings near 9503 Peniwill Dr
- Coming Soon
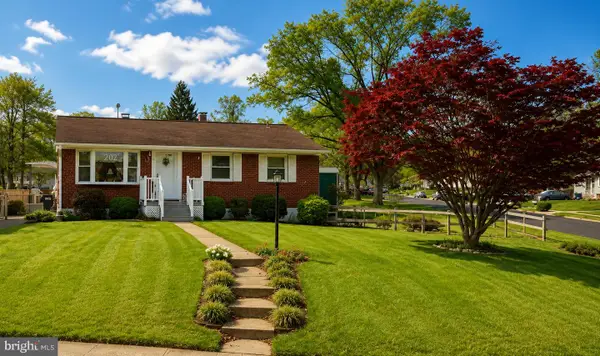 $525,000Coming Soon3 beds 1 baths1,040 sq. ft.
8816 Jandell Rd, LORTON, VA 22079
MLS# VAFX2337222Listed by: KELLER WILLIAMS CAPITAL PROPERTIES - Coming Soon
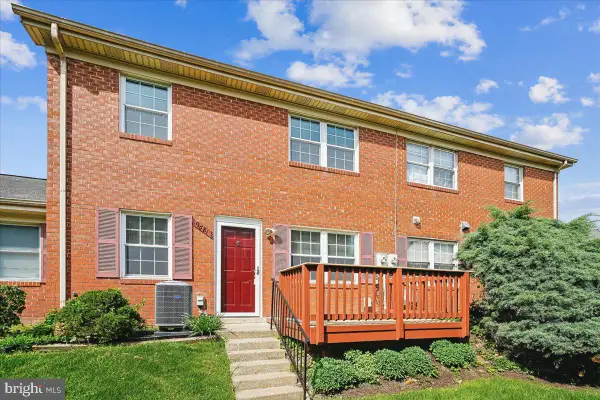 $255,000Coming Soon2 beds 1 baths966 sq. ft.
9681 Hagel Cir #36/e, LORTON, VA 22079
MLS# VAFX2337004Listed by: WEICHERT, REALTORS - Coming SoonOpen Sun, 1 to 4pm
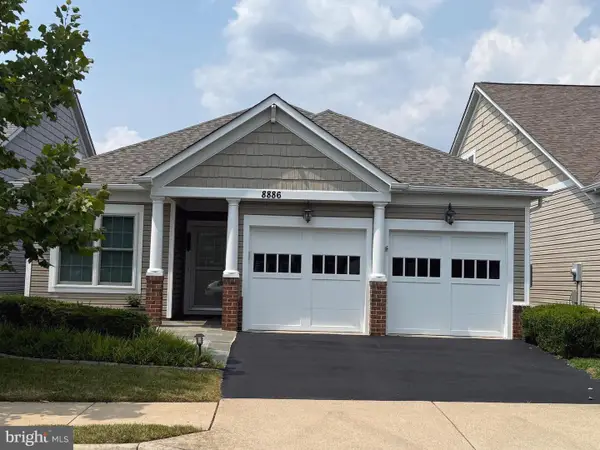 $780,000Coming Soon2 beds 2 baths1,730 sq. ft.
8886 Calla Lily Ct, LORTON, VA 22079
MLS# VAFX2336136Listed by: CENTURY 21 REDWOOD REALTY - Coming Soon
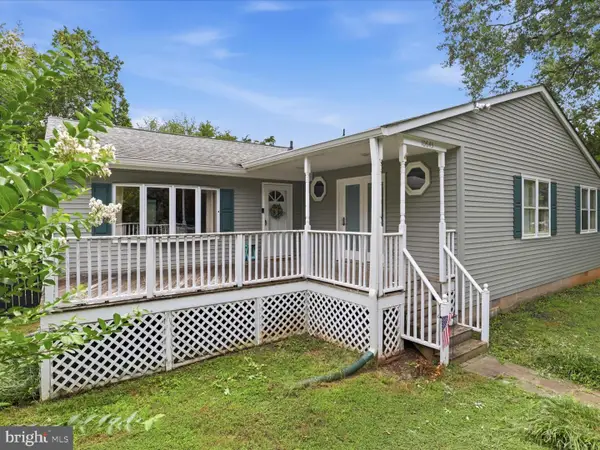 $575,000Coming Soon4 beds 2 baths2,086 sq. ft.
10643 Old Colchester Rd, LORTON, VA 22079
MLS# VAFX2336158Listed by: METRO HOUSE - Coming Soon
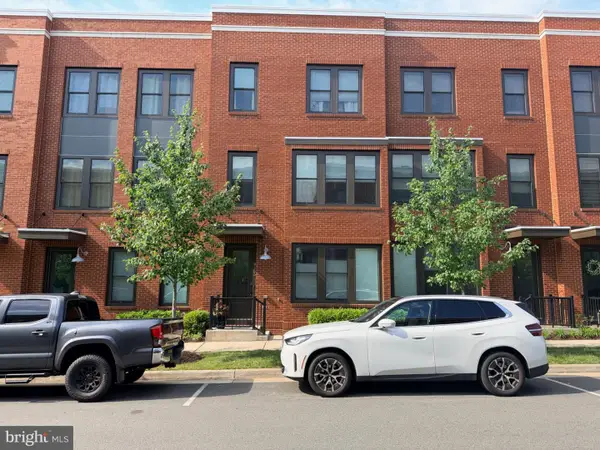 $750,000Coming Soon4 beds 4 baths2,096 sq. ft.
9155 Power House Rd, LORTON, VA 22079
MLS# VAFX2335962Listed by: REALTYPEOPLE - New
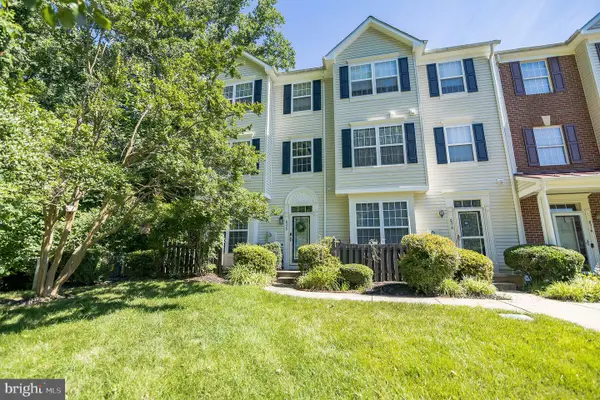 $449,900Active3 beds 3 baths1,521 sq. ft.
8320 Sanderling Way #40, LORTON, VA 22079
MLS# VAFX2337368Listed by: REAL BROKER, LLC - New
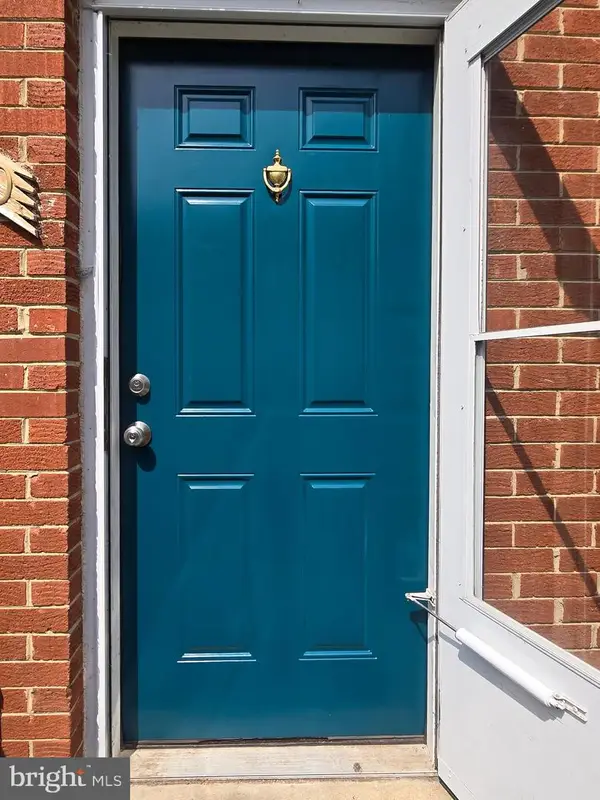 $398,750Active3 beds 2 baths1,344 sq. ft.
9640 Hagel Cir #28/d, LORTON, VA 22079
MLS# VAFX2337364Listed by: LISTWITHFREEDOM.COM - Open Sat, 12 to 3pmNew
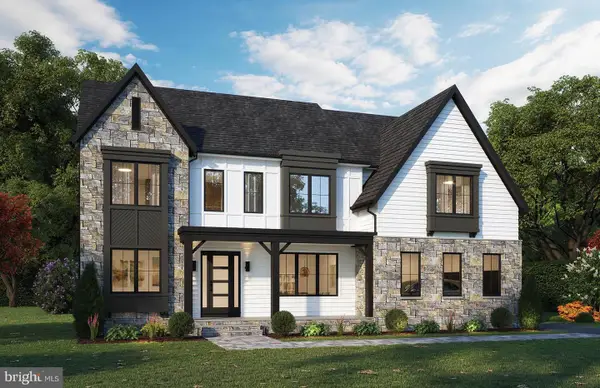 $1,819,900Active6 beds 7 baths5,773 sq. ft.
9763 Wildas Way, LORTON, VA 22079
MLS# VAFX2337254Listed by: BEACON CREST REAL ESTATE LLC - Open Sat, 12 to 3pmNew
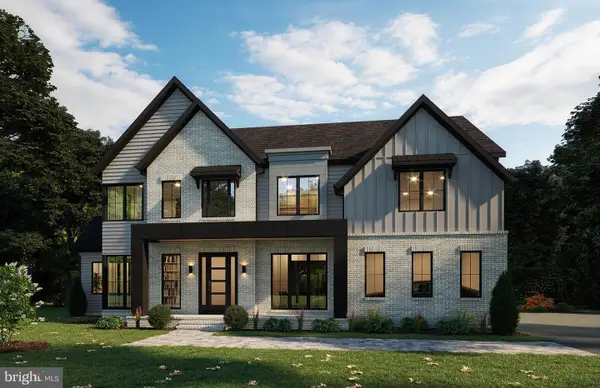 $1,729,900Active5 beds 6 baths4,789 sq. ft.
9755 Wildas Way, LORTON, VA 22079
MLS# VAFX2337262Listed by: BEACON CREST REAL ESTATE LLC - Open Sat, 12 to 3pmNew
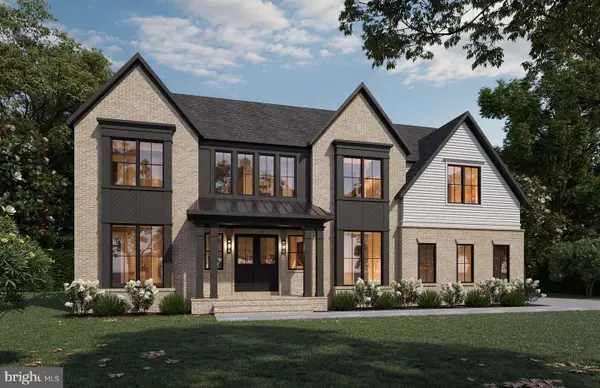 $1,889,900Active6 beds 6 baths6,153 sq. ft.
9739 Wildas Way, LORTON, VA 22079
MLS# VAFX2337268Listed by: BEACON CREST REAL ESTATE LLC


Protect your home and budget from life's surprises with an Assurant Home Warranty, backed by a partner that supports you through every step of homeownership. Explore Plans.
© 2023 - 2026 ERA Franchise Systems LLC. All rights reserved. ERA Franchise Systems LLC fully supports the principles of the Fair Housing Act and the Equal Opportunity Act. ERA, ERA Real Estate powered, and their respective logos are registered service marks of ERA Franchise Systems LLC. Each office is independently owned and operated.