
1271 Doctors Rd, Louisa, VA 23093
Local realty services provided by:Mountain Realty ERA Powered
1271 Doctors Rd,Louisa, VA 23093
$329,500
- 3 Beds
- 2 Baths
- 1,680 sq. ft.
- Single family
- Coming Soon
Listed by: stephanie marie chick woolfolk
Office: re/max realty specialists
MLS#:VALA2010630
Source:BRIGHTMLS
Price summary
- Price:$329,500
- Price per sq. ft.:$196.13
About this home
Brand-new construction meets quality craftsmanship in this thoughtfully designed 1,620 sq. ft. split-bedroom rancher, perfectly situated between the historic Towns of Gordonsville and Louisa with an anticipated completion date of October 31. Built to a higher standard with durable 2x6 exterior wall framing for superior structural integrity and energy efficiency, this one-level home is loaded with quality builder upgrades.
The open-concept living area centers around a bright kitchen equipped with a large center island, flowing seamlessly into the dining area. From the dining room, step through sliding glass doors onto your private back deck—ideal for morning coffee, evening cookouts, and easy indoor-outdoor entertaining. The split-bedroom layout ensures maximum privacy for the primary suite, while a dedicated laundry room adds everyday convenience.
Outside, take advantage of a fully fenced yard and a ready-to-plant garden spot. Work from home seamlessly with high-speed Firefly fiber internet available on-site, offering rural tranquility without sacrificing connectivity. Enjoy peaceful country living with easy commuter access to Charlottesville, Richmond, and Fredericksburg.
Note: Listing photos are virtually enhanced; the finished home will be similar in fit, finish, and layout....
Contact an agent
Home facts
- Year built:2026
- Subdivision & Development:NONE AVAILABLE
- Listing ID #:VALA2010630
- Updated:September 17, 2026 at 05:37 AM
Rooms and interior
- Bedrooms:3
- Total bathrooms:2
- Full bathrooms:2
- Flooring:Vinyl
- Dining Description:Dining Area, Dining Room
- Bathrooms Description:Bathroom 2, Primary Bath(s), Primary Bathroom
- Kitchen Description:Cooktop, Dishwasher, Kitchen - Island, Oven - Single, Oven/Range - Electric, Recessed Lighting, Refrigerator, Water Heater
- Bedroom Description:Entry Level Bedroom, Primary Bedroom, Walk In Closet(s)
- Living area:1,680 sq. ft.
Heating and cooling
- Cooling:Central A/C
- Heating:Electric, Heat Pump(s)
Structure and exterior
- Year built:2026
- Building area:1,680 sq. ft.
- Lot area:0.69 Acres
- Lot Features:Backs to Trees, Front Yard, Landscaping, Level, Not In Development, Rear Yard, Road Frontage, Rural, SideYard(s)
- Architectural Style:Ranch/Rambler
- Construction Materials:Modular/Manufactured, Vinyl Siding
- Exterior Features:Deck(s), Exterior Lighting, Sidewalks
- Foundation Description:Block, Crawl Space, Pillar/Post/Pier
- Levels:1 Story
Schools
- High school:LOUISA COUNTY
- Middle school:LOUISA
- Elementary school:TREVILIANS
Utilities
- Water:Well
- Sewer:On Site Septic
Finances and disclosures
- Price:$329,500
- Price per sq. ft.:$196.13
- Tax amount:$268 (2025)
Features and amenities
- Laundry features:Has Laundry, Hookup, Laundry, Washer/Dryer Hookups Only
- Amenities:Bar, Recessed Lighting
Parking
- Parking description:Fenced, Gravel Driveway, Private
New listings near 1271 Doctors Rd
- Coming Soon
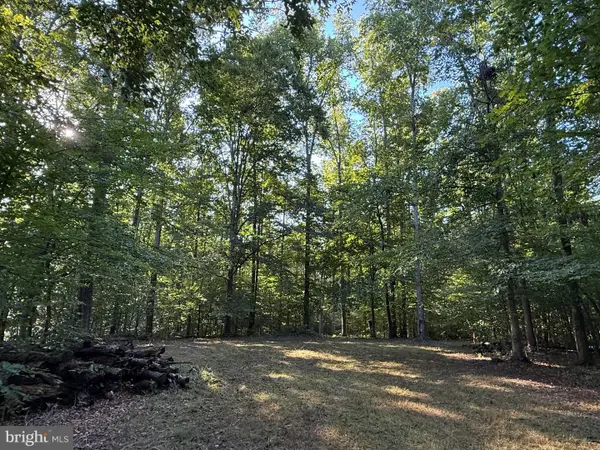 $125,000Coming Soon1.65 Acres
Lot 79b Everett Ln, LOUISA, VA 23093
MLS# VALA2010602Listed by: MADISON & CO PROPERTIES LLC - Coming Soon
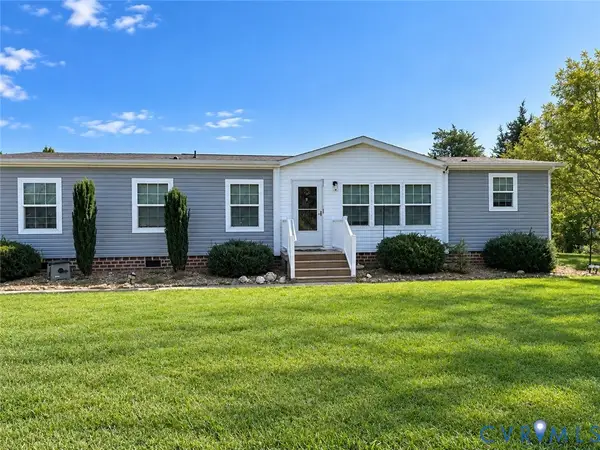 $349,700Coming Soon3 beds 2 baths1,539 sq. ft.
1385 Waltons Store Road, Louisa, VA 23093
MLS# 2625400Listed by: LAKE AND COUNTRY REALTY, LLC - Coming Soon
 $334,950Coming Soon2 beds 2 baths2,052 sq. ft.
110 Ellisville Dr, LOUISA, VA 23093
MLS# VALA2010524Listed by: BERKSHIRE HATHAWAY HOMESERVICES PENFED REALTY - Coming Soon
 $349,000Coming Soon3 beds 2 baths1,182 sq. ft.
18 Ellis Ln, LOUISA, VA 23093
MLS# VALA2010508Listed by: MONTAGUE, MILLER & COMPANY - New
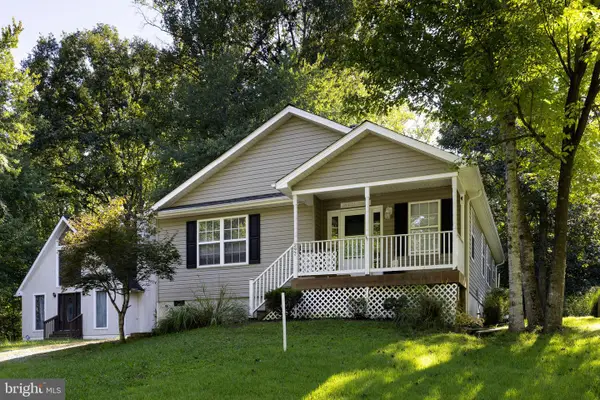 $295,000Active3 beds 2 baths1,316 sq. ft.
297 Poplar Dr, LOUISA, VA 23093
MLS# VALA2010620Listed by: RE/MAX REALTY SPECIALISTS - New
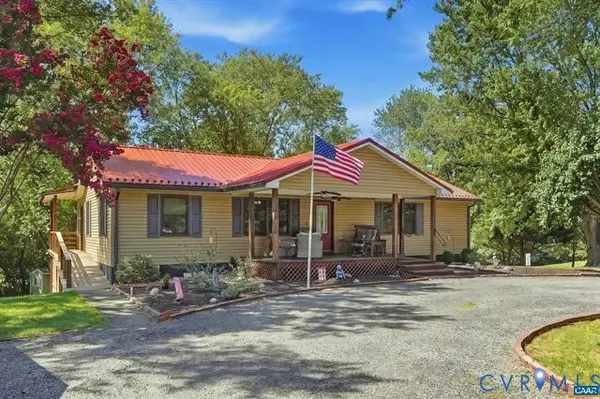 $384,700Active3 beds 3 baths1,904 sq. ft.
110 Patrick Henry Drive, Louisa, VA 23093
MLS# 2625334Listed by: LAKE AND COUNTRY REALTY, LLC - New
 $360,000Active4 beds 2 baths2,630 sq. ft.
19564 Louisa Rd, LOUISA, VA 23093
MLS# VALA2010624Listed by: RE/MAX REALTY SPECIALISTS - New
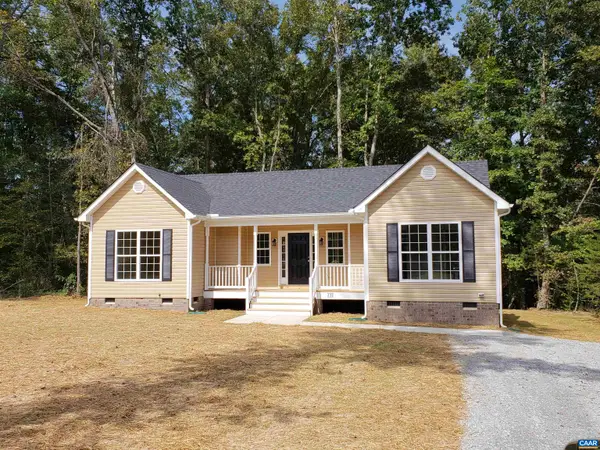 $389,790Active3 beds 2 baths1,452 sq. ft.
Lot 1 Kents Mill Rd, Louisa, VA 23093
MLS# 681950Listed by: RE/MAX REALTY SPECIALISTS-CHARLOTTESVILLE - New
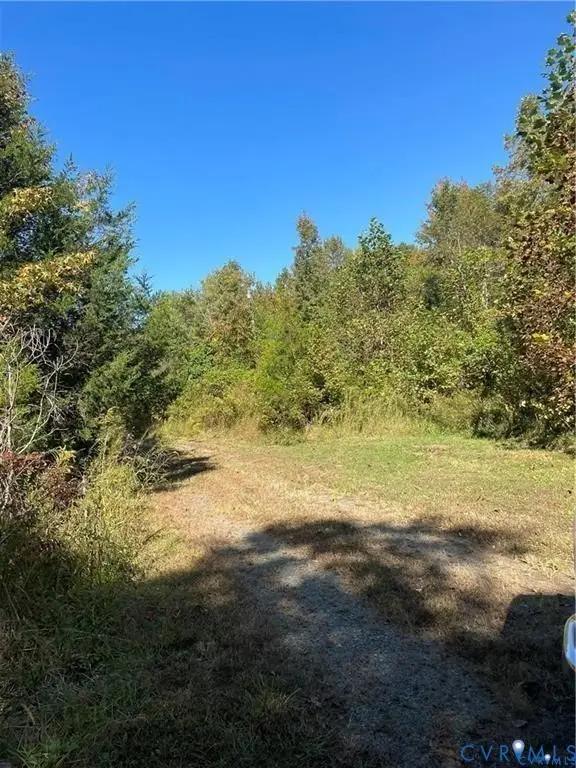 $34,800Active3 Acres
470 Price Road, Louisa, VA 23093
MLS# 2625184Listed by: REAL BROKER LLC


Protect your home and budget from life's surprises with an Assurant Home Warranty, backed by a partner that supports you through every step of homeownership. Explore Plans.
© 2023 - 2026 ERA Franchise Systems LLC. All rights reserved. ERA Franchise Systems LLC fully supports the principles of the Fair Housing Act and the Equal Opportunity Act. ERA, ERA Real Estate powered, and their respective logos are registered service marks of ERA Franchise Systems LLC. Each office is independently owned and operated.