
1385 Waltons Store Road, Louisa, VA 23093
Local realty services provided by:Napier Realtors ERA
1385 Waltons Store Road,Louisa, VA 23093
$349,700
- 3 Beds
- 2 Baths
- 1,539 sq. ft.
- Single family
- Coming Soon
Listed by: chelsea newcomb
Office: lake and country realty, llc.
MLS#:2625400
Source:RV
Price summary
- Price:$349,700
- Price per sq. ft.:$227.23
About this home
Move-in ready! This 3-bedroom, 2-bath home offers an open, inviting layout with LVP flooring, a large kitchen, and split layout. Enjoy a spacious kitchen that flows seamlessly into the living space, making it perfect for everyday living and entertaining. Tucked away with plenty of privacy while still offering a convenient location with easy access to I-64. Outside, you'll find a new generator, great landscaping, and the BRAND NEW 30x40 three-bay garage provides tons of space for vehicles, a workshop, equipment, or extra storage. A great combination of modern living, privacy, location, and incredible garage space!
Contact an agent
Home facts
- Year built:2019
- Subdivision & Development:None
- Listing ID #:2625400
- Updated:September 17, 2026 at 04:02 AM
Rooms and interior
- Bedrooms:3
- Total bathrooms:2
- Full bathrooms:2
- Rooms Total:7
- Flooring:Laminate
- Living area:1,539 sq. ft.
Heating and cooling
- Cooling:Central Air
- Heating:Electric, Heat Pump
- Central air:Yes
Structure and exterior
- Roof:Shingle
- Year built:2019
- Building area:1,539 sq. ft.
- Lot area:3.5 Acres
- Architectural Style:Manufactured Home
- Construction Materials:Block, Vinyl Siding
- Levels:One
Schools
- High school:Louisa
- Middle school:Louisa
- Elementary school:Thomas Jefferson
Utilities
- Water:Well
- Sewer:Septic Tank
Finances and disclosures
- Price:$349,700
- Price per sq. ft.:$227.23
- Tax amount:$2,118 (2025)
Features and amenities
- Appliances:Electric Water Heater
Parking
- Parking description:Detached, Garage
- Garage:Yes
- Garage spaces:3
 The information being provided is for consumers' personal, non-commercial use and may not be used for any purpose other than to identify prospective properties for purchasing. All information provided is deemed reliable but is not guaranteed accurate.The multiple listing information is provided by Central Virginia Regional Multiple Listing Service, LLC from a copyrighted compilation of listings. The compilation of listings and each individual listing are © 2026 Central Virginia Regional Multiple Listing Service, LLC. All rights reserved.
New listings near 1385 Waltons Store Road
- Coming Soon
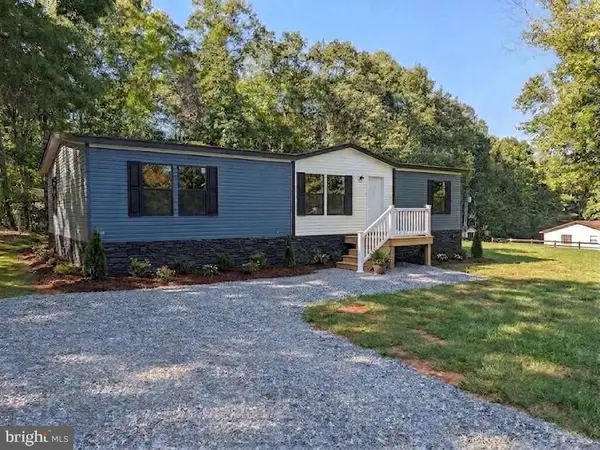 $329,500Coming Soon3 beds 2 baths1,680 sq. ft.
1271 Doctors Rd, LOUISA, VA 23093
MLS# VALA2010630Listed by: RE/MAX REALTY SPECIALISTS - Coming Soon
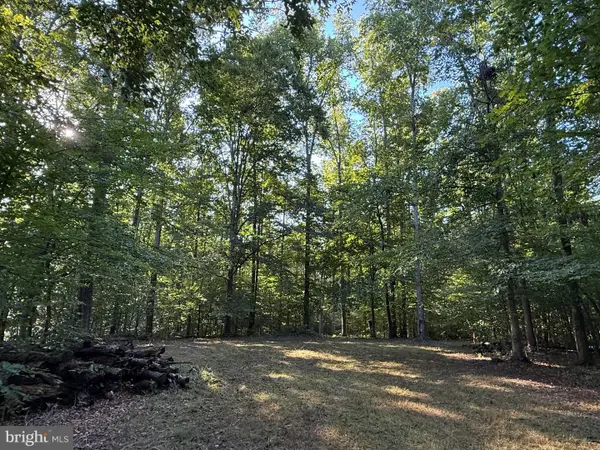 $125,000Coming Soon1.65 Acres
Lot 79b Everett Ln, LOUISA, VA 23093
MLS# VALA2010602Listed by: MADISON & CO PROPERTIES LLC - Coming Soon
 $334,950Coming Soon2 beds 2 baths2,052 sq. ft.
110 Ellisville Dr, LOUISA, VA 23093
MLS# VALA2010524Listed by: BERKSHIRE HATHAWAY HOMESERVICES PENFED REALTY - Coming Soon
 $349,000Coming Soon3 beds 2 baths1,182 sq. ft.
18 Ellis Ln, LOUISA, VA 23093
MLS# VALA2010508Listed by: MONTAGUE, MILLER & COMPANY - New
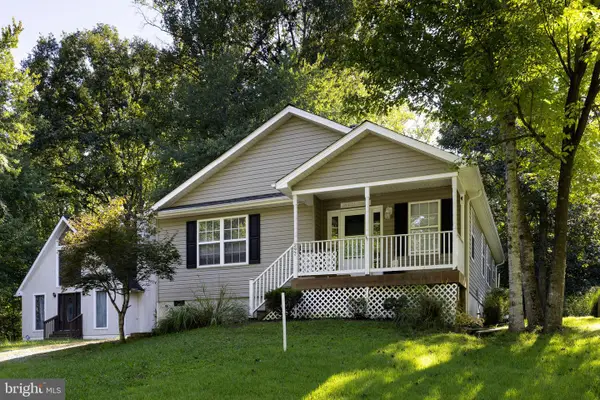 $295,000Active3 beds 2 baths1,316 sq. ft.
297 Poplar Dr, LOUISA, VA 23093
MLS# VALA2010620Listed by: RE/MAX REALTY SPECIALISTS - New
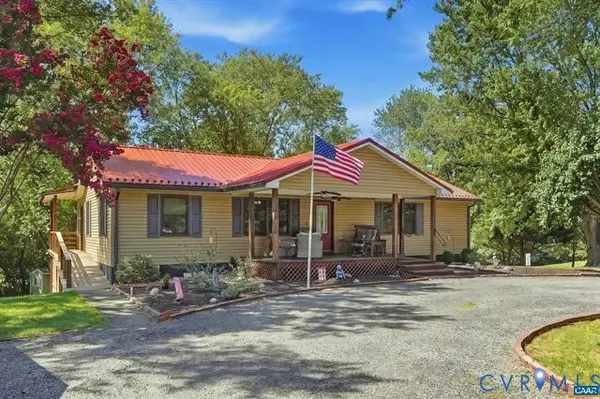 $384,700Active3 beds 3 baths1,904 sq. ft.
110 Patrick Henry Drive, Louisa, VA 23093
MLS# 2625334Listed by: LAKE AND COUNTRY REALTY, LLC - New
 $360,000Active4 beds 2 baths2,630 sq. ft.
19564 Louisa Rd, LOUISA, VA 23093
MLS# VALA2010624Listed by: RE/MAX REALTY SPECIALISTS - New
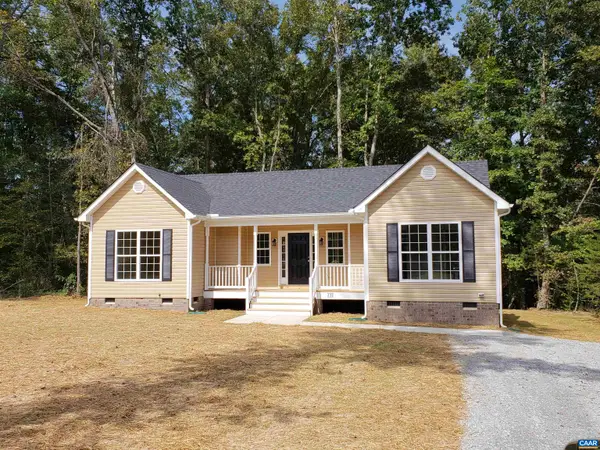 $389,790Active3 beds 2 baths1,452 sq. ft.
Lot 1 Kents Mill Rd, Louisa, VA 23093
MLS# 681950Listed by: RE/MAX REALTY SPECIALISTS-CHARLOTTESVILLE - New
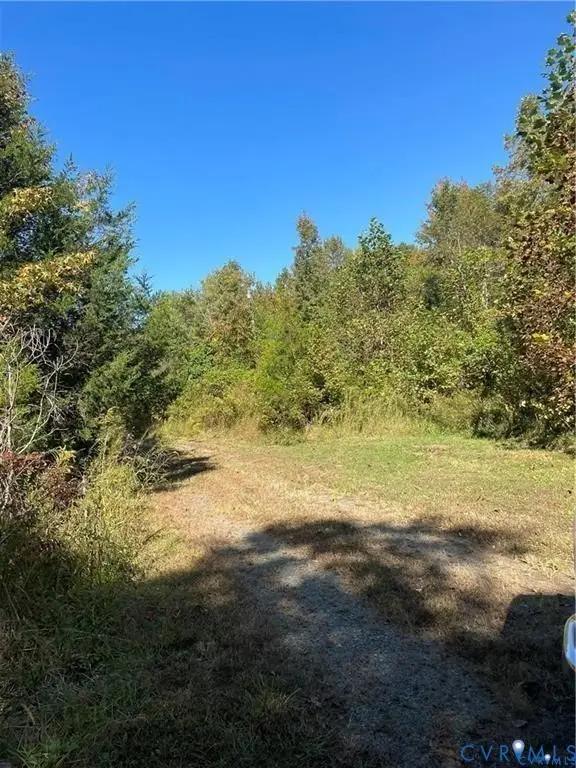 $34,800Active3 Acres
470 Price Road, Louisa, VA 23093
MLS# 2625184Listed by: REAL BROKER LLC


Protect your home and budget from life's surprises with an Assurant Home Warranty, backed by a partner that supports you through every step of homeownership. Explore Plans.
© 2023 - 2026 ERA Franchise Systems LLC. All rights reserved. ERA Franchise Systems LLC fully supports the principles of the Fair Housing Act and the Equal Opportunity Act. ERA, ERA Real Estate powered, and their respective logos are registered service marks of ERA Franchise Systems LLC. Each office is independently owned and operated.