
1439 Courthouse Rd Road, Louisa, VA 23093
Local realty services provided by:ERA Real Estate Professionals
Listed by: catherine morphis
Office: compass
MLS#:2630031
Source:RV
Price summary
- Price:$535,000
- Price per sq. ft.:$234.96
About this home
You've found the sweet spot! Tucked between Charlottesville and Short Pump, this beautiful home offers main-level living with the perfect balanced lifestyle. Easy entry into an oversized 2-car garage with plenty of storage. Enjoy spacious main-level living with a bonus room upstairs.
Take a peek at the attached floor-plan to discover how thoughtful the layout is. Step into the foyer and put your coat in the closet. Then relax in the large living room with a vaulted ceiling and access to the peaceful back deck. The kitchen offers generous counter space and convenient counter seating. One on side of the house, two bedrooms share a bathroom and enjoy generous closets. On the other side, the first-floor primary has private views, a vaulted ceiling, a large walk-in closet and ensuite tiled bathroom with a generously shower and double vanities. A convenient laundry room is near to the garage and primary suite. Upstairs, enjoy a large bonus room for your crafts, fitness, or entertainment.
All systems and details in this home have been immaculately maintained....
Contact an agent
Home facts
- Year built:2015
- Subdivision & Development:None
- Listing ID #:2630031
- Updated:November 12, 2026 at 05:00 PM
Rooms and interior
- Bedrooms:3
- Total bathrooms:2
- Full bathrooms:2
- Rooms Total:7
- Flooring:Wood
- Dining Description:Separate/Formal Dining Room
- Kitchen Description:Built-In Oven, Dishwasher, Electric Cooking, Exhaust Fan, Ice Maker, Microwave, Range, Refrigerator, Self Cleaning Oven, Stove
- Bedroom Description:Main Level Primary
- Basement:Yes
- Basement Description:Crawl Space, Dirt Floor
- Living area:2,277 sq. ft.
Heating and cooling
- Cooling:Central Air
- Heating:Electric, Heat Pump
- Central air:Yes
Structure and exterior
- Roof:Composition, Pitched
- Year built:2015
- Building area:2,277 sq. ft.
- Lot area:1.31 Acres
- Architectural Style:Contemporary, Craftsman, Custom
- Construction Materials:Block, Drywall, Vinyl Siding
- Exterior Features:Deck, Front Porch
- Levels:Two
Schools
- High school:Louisa
- Middle school:Louisa
- Elementary school:Moss Nuckols
Utilities
- Water:Well
- Sewer:Septic Tank
Finances and disclosures
- Price:$535,000
- Price per sq. ft.:$234.96
- Tax amount:$3,126 (2025)
Features and amenities
- Appliances:Built-In Oven, Dishwasher, Electric Cooking, Electric Water Heater, Exhaust Fan, Ice Maker, Microwave, Range, Refrigerator, Self Cleaning Oven, Stove, Water Heater
- Laundry features:Dryer Hookup, Washer Hookup
- Amenities:Granite Counters, High Ceilings, High Speed Internet, Recessed Lighting, Smoke Detectors, Thermal Windows, Walk-In Closets
Parking
- Parking description:Direct Access, Finished Garage, Garage Door Opener, Oversized, Two Spaces
- Garage:Yes
- Garage spaces:2
 The information being provided is for consumers' personal, non-commercial use and may not be used for any purpose other than to identify prospective properties for purchasing. All information provided is deemed reliable but is not guaranteed accurate.The multiple listing information is provided by Central Virginia Regional Multiple Listing Service, LLC from a copyrighted compilation of listings. The compilation of listings and each individual listing are © 2026 Central Virginia Regional Multiple Listing Service, LLC. All rights reserved.
New listings near 1439 Courthouse Rd Road
- Coming Soon
 $195,000Coming Soon2 beds 1 baths640 sq. ft.
5000 Three Notch Road, Louisa, VA 23093
MLS# 2628620Listed by: EXIT FIRST REALTY - New
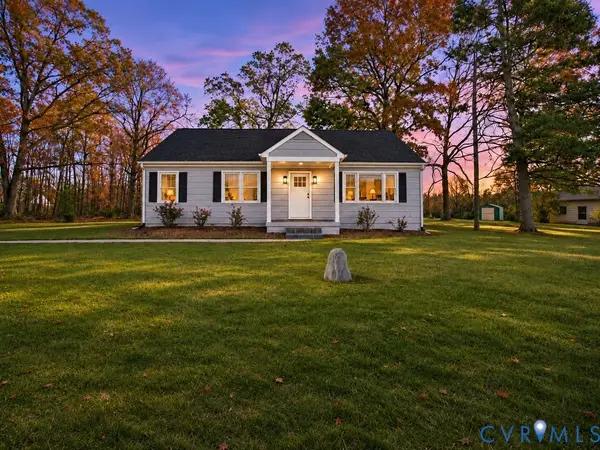 $379,900Active4 beds 2 baths1,815 sq. ft.
188 Cosner Road, Louisa, VA 23093
MLS# 2630251Listed by: HARVEST REALTY, INC. 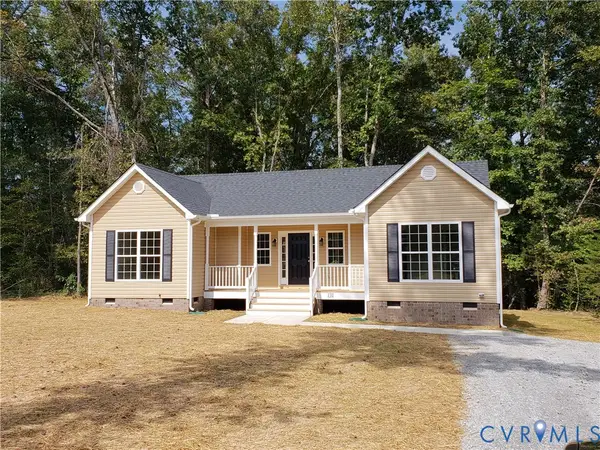 $389,790Active3 beds 1 baths1,452 sq. ft.
380 Kents Mill Rd, Louisa, VA 23093
MLS# 2625246Listed by: RE/MAX REALTY SPECIALISTS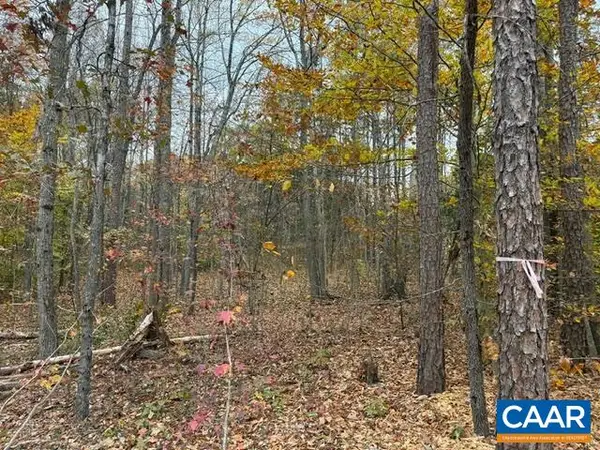 $75,000Pending4.72 Acres
0 South Spotswood Trl, Louisa, VA 23093
MLS# 683845Listed by: LONG & FOSTER - CHARLOTTESVILLE- New
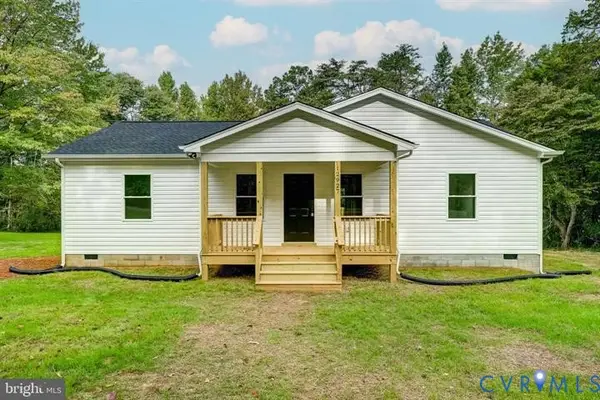 $364,999Active3 beds 2 baths1,288 sq. ft.
12927 Shannon Hill Road, Louisa, VA 23093
MLS# 2629895Listed by: LAKE ANNA ISLAND REALTY - New
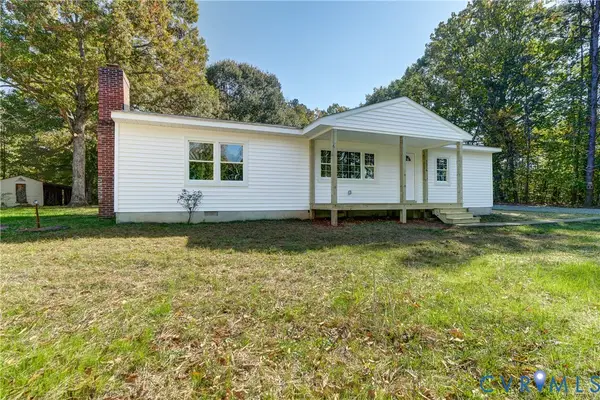 $365,000Active4 beds 2 baths1,404 sq. ft.
7316 Shannon Hill Rd, Louisa, VA 23093
MLS# 2629883Listed by: LAKE ANNA ISLAND REALTY - New
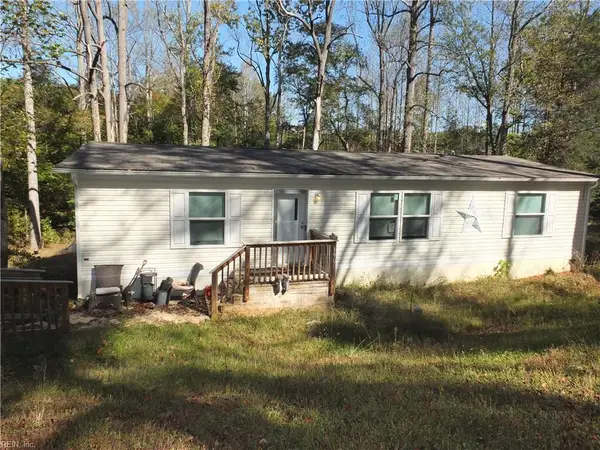 $300,000Active3 beds 2 baths1,280 sq. ft.
190 Whisperwood Drive, Louisa, VA 23093
MLS# 10660365Listed by: Chesapeake Bay Realty - New
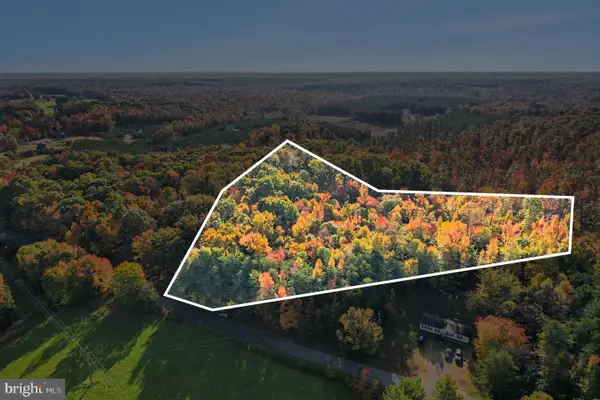 $85,000Active4.61 Acres
W Old Mountain Rd., LOUISA, VA 23093
MLS# VALA2010682Listed by: LONG & FOSTER REAL ESTATE, INC. - New
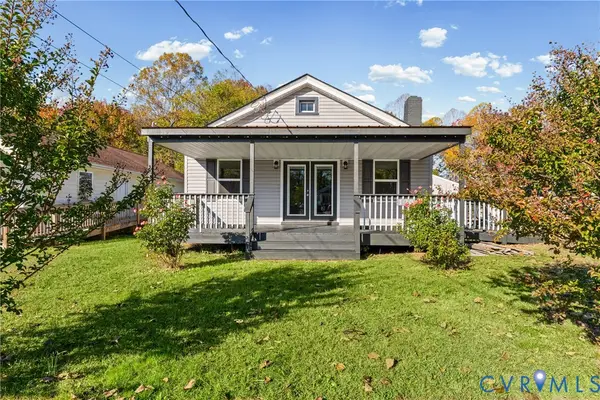 $365,000Active2 beds 2 baths1,148 sq. ft.
120 South Street, Louisa, VA 23093
MLS# 2629498Listed by: LLOYD'S REAL ESTATE LLC


Protect your home and budget from life's surprises with an Assurant Home Warranty, backed by a partner that supports you through every step of homeownership. Explore Plans.
© 2023 - 2026 ERA Franchise Systems LLC. All rights reserved. ERA Franchise Systems LLC fully supports the principles of the Fair Housing Act and the Equal Opportunity Act. ERA, ERA Real Estate powered, and their respective logos are registered service marks of ERA Franchise Systems LLC. Each office is independently owned and operated.