
188 Cosner Road, Louisa, VA 23093
Local realty services provided by:ERA Real Estate Professionals
Listed by: charles wilson
Office: harvest realty, inc.
MLS#:2630251
Source:RV
Price summary
- Price:$379,900
- Price per sq. ft.:$209.31
About this home
STUNNING TOP-TO-BOTTOM RENOVATION ON OVER 2 ACRES! This beautifully transformed Louisa County property offers 1,815 square feet of updated living space, a detached two-car garage, multiple outbuildings, and extensive improvements, including a brand-new well, HVAC systems, plumbing, and electrical upgrades.
Step inside to discover a bright, open floor plan featuring brand-new luxury vinyl plank flooring throughout, fresh drywall, recessed lighting, and new paint inside and out. The stunning kitchen showcases new cabinetry, gorgeous granite countertops, new appliances, updated fixtures, and a spacious island that opens seamlessly into the main living areas, creating an inviting space for everyday living and entertaining.
Both bathrooms have been completely remodeled with beautiful tilework, granite countertops, new vanities, and modern fixtures. The primary bathroom features a beautifully tiled shower with a sleek glass enclosure, adding a touch of luxury.
Beyond the cosmetic updates, this home has undergone extensive improvements, including a **brand-new well and water line, new plumbing, new ductwork, a new main-level heat pump, two new upstairs mini-split systems, and an updated electrical panel.** A newly finished laundry room adds convenience and functionality, while the new bluestone front porch provides a welcoming entrance.
Outside, enjoy the spacious, picturesque property with mature trees, an expansive yard, a detached two-car garage, and additional outbuildings offering excellent space for storage, hobbies, or a workshop. An unfinished basement provides even more storage possibilities.
With approximately 1,815 square feet of finished living space, nearly every detail has been thoughtfully updated to provide the comfort and appeal of a modern home while maintaining the charm of its country setting.
**Move-in ready, beautifully updated, and situated on over 2 acres this is a property you won't want to miss!**...
Contact an agent
Home facts
- Year built:1952
- Subdivision & Development:None
- Listing ID #:2630251
- Added:1 day(s) ago
- Updated:November 13, 2026 at 07:04 PM
Rooms and interior
- Bedrooms:4
- Total bathrooms:2
- Full bathrooms:2
- Rooms Total:8
- Flooring:Ceramic Tile, Vinyl
- Dining Description:Dining Area
- Kitchen Description:Dishwasher, Electric Cooking, Microwave, Refrigerator, Stove
- Bedroom Description:Main Level Primary
- Basement:Yes
- Basement Description:Partial
- Living area:1,815 sq. ft.
Heating and cooling
- Cooling:Central Air, Electric
- Heating:Electric, Heat Pump
- Central air:Yes
Structure and exterior
- Roof:Shingle
- Year built:1952
- Building area:1,815 sq. ft.
- Lot area:2.24 Acres
- Lot Features:Level
- Architectural Style:Cape Cod
- Construction Materials:Block, Drywall
- Exterior Features:Front Porch, Porch
- Levels:Three Or More
Schools
- High school:Louisa
- Middle school:Louisa
- Elementary school:Moss Nuckols
Utilities
- Water:Well
- Sewer:Septic Tank
Finances and disclosures
- Price:$379,900
- Price per sq. ft.:$209.31
- Tax amount:$1,557 (2025)
Features and amenities
- Appliances:Dishwasher, Electric Cooking, Microwave, Refrigerator, Stove, Water Heater
- Laundry features:Dryer Hookup, Washer Hookup
- Amenities:Granite Counters, Recessed Lighting, Smoke Detectors, Walk-In Closets
Parking
- Parking description:Carport, Covered, Detached, Driveway, Garage, Unpaved, Unpaved Driveway
- Garage:Yes
- Garage spaces:2
 The information being provided is for consumers' personal, non-commercial use and may not be used for any purpose other than to identify prospective properties for purchasing. All information provided is deemed reliable but is not guaranteed accurate.The multiple listing information is provided by Central Virginia Regional Multiple Listing Service, LLC from a copyrighted compilation of listings. The compilation of listings and each individual listing are © 2026 Central Virginia Regional Multiple Listing Service, LLC. All rights reserved.
New listings near 188 Cosner Road
- Coming Soon
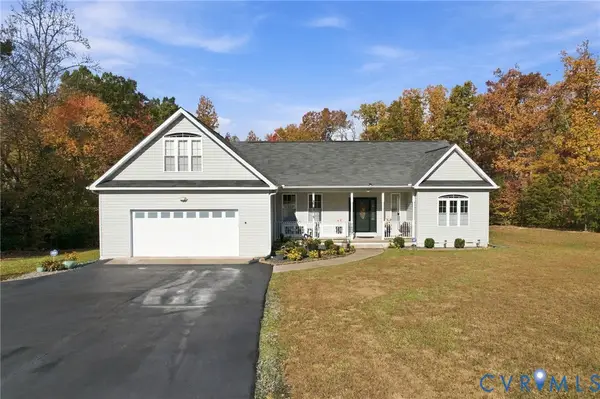 $535,000Coming Soon3 beds 2 baths2,277 sq. ft.
1439 Courthouse Rd Road, Louisa, VA 23093
MLS# 2630031Listed by: COMPASS - Coming Soon
 $195,000Coming Soon2 beds 1 baths640 sq. ft.
5000 Three Notch Road, Louisa, VA 23093
MLS# 2628620Listed by: EXIT FIRST REALTY 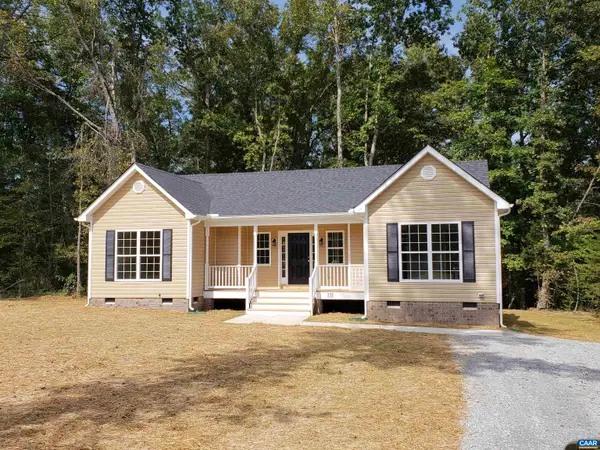 $389,790Active3 beds 2 baths1,452 sq. ft.
380 Kents Mill Rd, Louisa, VA 23093
MLS# 681950Listed by: RE/MAX REALTY SPECIALISTS-CHARLOTTESVILLE $75,000Pending4.72 Acres
0 South Spotswood Trl, Louisa, VA 23093
MLS# 683845Listed by: LONG & FOSTER - CHARLOTTESVILLE- New
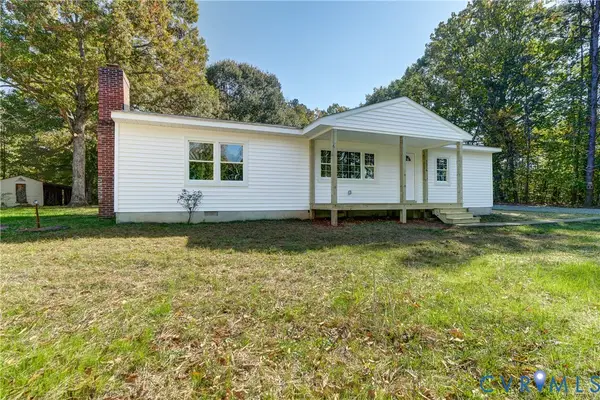 $349,000Active3 beds 2 baths1,404 sq. ft.
7316 Shannon Hill Rd, Louisa, VA 23093
MLS# 2629883Listed by: LAKE ANNA ISLAND REALTY - New
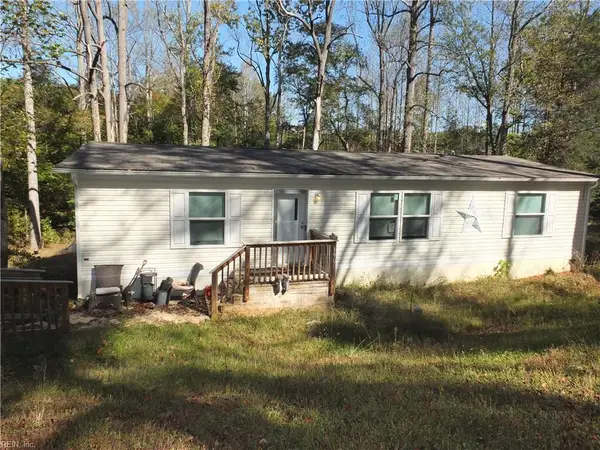 $300,000Active3 beds 2 baths1,280 sq. ft.
190 Whisperwood Drive, Louisa, VA 23093
MLS# 10660365Listed by: Chesapeake Bay Realty - New
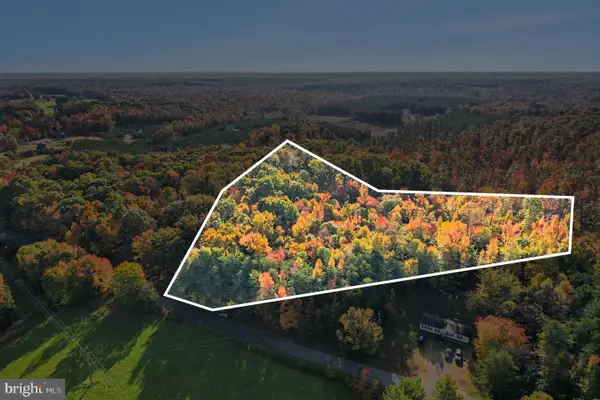 $85,000Active4.61 Acres
W Old Mountain Rd., LOUISA, VA 23093
MLS# VALA2010682Listed by: LONG & FOSTER REAL ESTATE, INC. 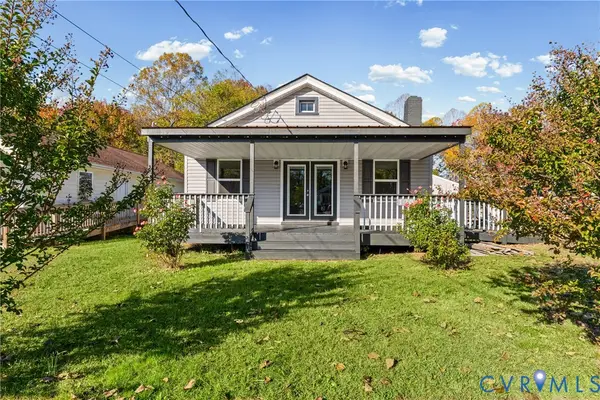 $365,000Active2 beds 2 baths1,148 sq. ft.
120 South Street, Louisa, VA 23093
MLS# 2629498Listed by: LLOYD'S REAL ESTATE LLC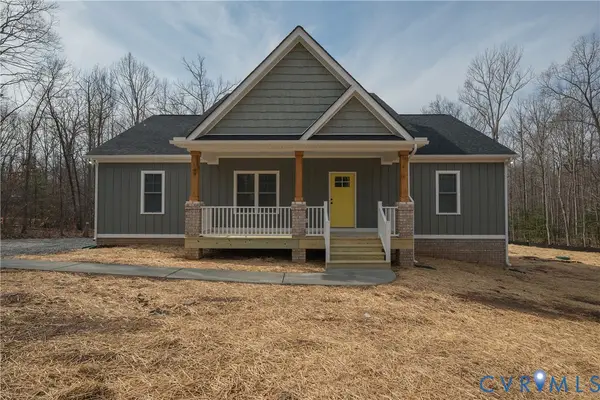 $379,950Active3 beds 2 baths1,600 sq. ft.
1164 Jefferson Highway, Louisa, VA 23093
MLS# 2629450Listed by: HOMETOWN REALTY


Protect your home and budget from life's surprises with an Assurant Home Warranty, backed by a partner that supports you through every step of homeownership. Explore Plans.
© 2023 - 2026 ERA Franchise Systems LLC. All rights reserved. ERA Franchise Systems LLC fully supports the principles of the Fair Housing Act and the Equal Opportunity Act. ERA, ERA Real Estate powered, and their respective logos are registered service marks of ERA Franchise Systems LLC. Each office is independently owned and operated.