
46 Rock Creek Ln, Louisa, VA 23093
Local realty services provided by:ERA Bill May Realty Company
Listed by: marjorie adam
Office: better homes & gardens r.e.-pathways
MLS#:677779
Source:VA_HRAR
Price summary
- Price:$475,000
- Price per sq. ft.:$174.63
About this home
Welcome to this well-maintained home situated on 1.85 private, partly wooded acres in Louisa County. Offering a convenient commute to both Charlottesville and Richmond with easy access to I-64, this property combines quiet country living with modern convenience and no HOA fees. The exterior features a paved driveway, established landscaping, spacious rear deck for outdoor dining, and a fully fenced backyard. The main level features hardwood floors throughout a practical, open floor plan. A separate dining room features a tray ceiling and molding, while the open family room centers around a gas fireplace. The kitchen is equipped with stainless steel appliances, lots of cabinetry, a breakfast nook, and a functional layout perfect for cooking. Upstairs, you will find four generously sized bedrooms and two baths. The primary suite serves as a comfortable retreat, featuring a walk-in closet, a whirlpool soaking tub, and a separate tile shower. Side-load garage for parking and storage with a shed for more storage. Skip the premium price tag, long build times, and expenses of newer construction. This turn-key home includes the refrigerator, window treatments, storage shed, and a fenced-in, private lot. A quick closing is possible....
Contact an agent
Home facts
- Year built:2005
- Subdivision & Development:RED HILLS
- Listing ID #:677779
- Added:155 day(s) ago
- Updated:July 15, 2026 at 05:11 PM
Rooms and interior
- Bedrooms:4
- Total bathrooms:3
- Full bathrooms:2
- Half bathrooms:1
- Flooring:Carpet, Ceramic Tile, Hardwood
- Kitchen Description:Cherry Cabinets, Solid Surface Counter
- Living area:2,236 sq. ft.
Heating and cooling
- Cooling:Central AC
- Heating:Heat Pump
Structure and exterior
- Roof:Architectural Style
- Year built:2005
- Building area:2,236 sq. ft.
- Lot area:1.85 Acres
- Lot Features:Landscaped, Nearly Level, Private
- Architectural Style:Colonial
- Construction Materials:Vinyl
- Exterior Features:Board Fence, Partially Fenced
- Foundation Description:Poured Concrete
- Levels:2 Story
Schools
- High school:Louisa
- Middle school:Louisa
- Elementary school:Moss-Nuckols
Utilities
- Water:Individual Well
- Sewer:Septic Tank
Finances and disclosures
- Price:$475,000
- Price per sq. ft.:$174.63
- Tax amount:$3,373 (2026)
Features and amenities
- Laundry features:Dryer, Washer
- Amenities:Deadbolts, Smoke Detector(s)
Parking
- Garage spaces:2
New listings near 46 Rock Creek Ln
- Coming Soon
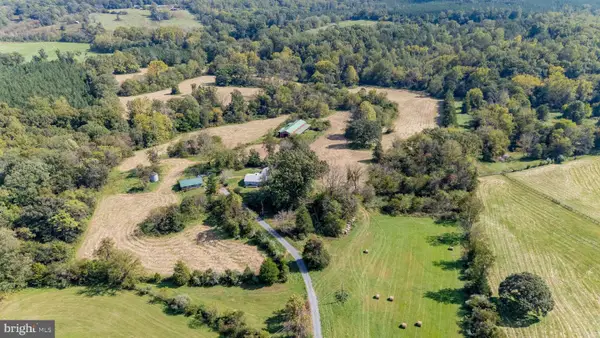 $699,000Coming Soon3 beds 2 baths2,012 sq. ft.
5100 Bibb Store Rd, LOUISA, VA 23093
MLS# VALA2010846Listed by: LONG & FOSTER REAL ESTATE, INC. - Coming Soon
 $195,000Coming Soon2 beds 1 baths640 sq. ft.
5000 Three Notch Road, Louisa, VA 23093
MLS# 2628620Listed by: EXIT FIRST REALTY - Coming Soon
 $380,000Coming Soon3 beds 2 baths1,578 sq. ft.
3103 S Spotswood Trl, LOUISA, VA 23093
MLS# VALA2010692Listed by: Q REAL ESTATE, LLC - New
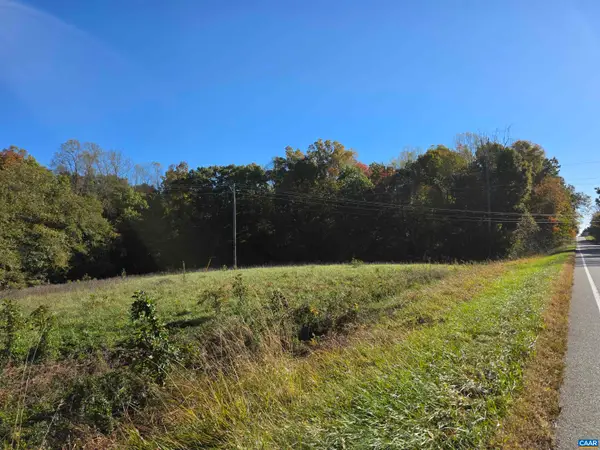 $99,900Active7.45 Acres
0 Three Notch Rd, Louisa, VA 23093
MLS# 683634Listed by: RE/MAX REALTY SPECIALISTS-CHARLOTTESVILLE - New
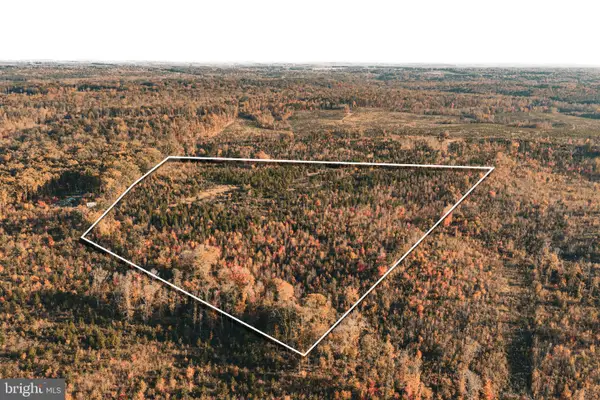 $123,700Active21.8 Acres
Lot D Mt Airy Rd, LOUISA, VA 23093
MLS# VALA2010874Listed by: WHITETAIL PROPERTIES REAL ESTATE, LLC - New
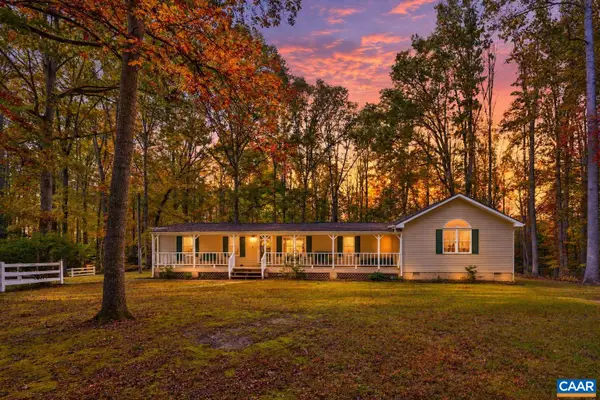 $435,000Active3 beds 3 baths2,980 sq. ft.
314 Cedar Bluff, Louisa, VA 23093
MLS# 683600Listed by: LAKE & COUNTRY REALTY, LLC - New
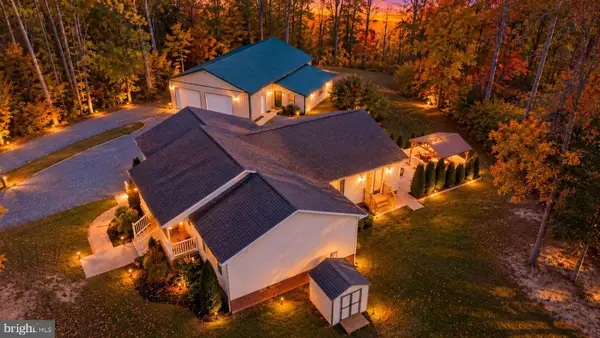 $675,000Active3 beds 2 baths2,336 sq. ft.
391 Harness Ln, LOUISA, VA 23093
MLS# VALA2010804Listed by: KWLAKESIDE REAL ESTATE - New
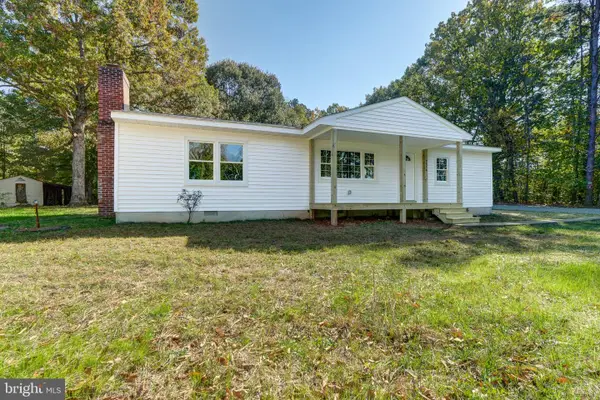 $365,000Active3 beds 2 baths1,404 sq. ft.
7316 Shannon Hill Rd, LOUISA, VA 23093
MLS# VALA2010858Listed by: LAKE ANNA ISLAND REALTY - New
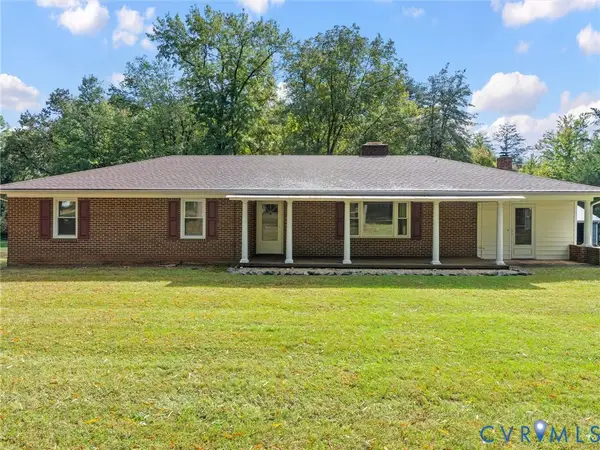 $389,000Active3 beds 2 baths1,888 sq. ft.
1312 Walnut Shade Road, Louisa, VA 23093
MLS# 2629033Listed by: KEETON & CO REAL ESTATE - New
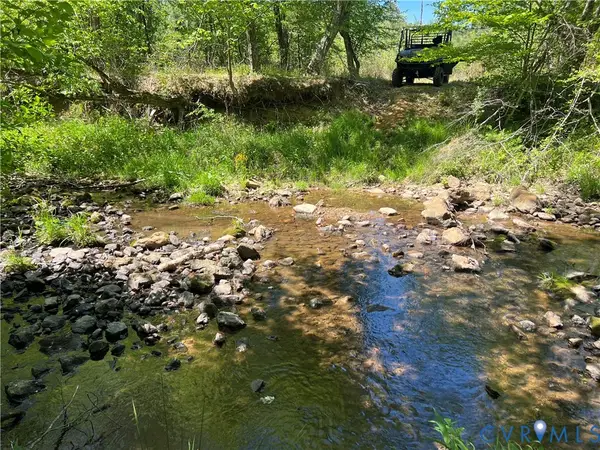 $599,950Active100.96 Acres
00 Courthouse Road, Louisa, VA 23093
MLS# 2629135Listed by: VILLAGE CONCEPTS REALTY GROUP


Protect your home and budget from life's surprises with an Assurant Home Warranty, backed by a partner that supports you through every step of homeownership. Explore Plans.
© 2023 - 2026 ERA Franchise Systems LLC. All rights reserved. ERA Franchise Systems LLC fully supports the principles of the Fair Housing Act and the Equal Opportunity Act. ERA, ERA Real Estate powered, and their respective logos are registered service marks of ERA Franchise Systems LLC. Each office is independently owned and operated.